Sold
Tjalkstraat 191443 JH PurmerendWheermolen-Oost
€ 469,000 k.k.

- 103 m²living area
- 235 m²plot size
- 3bedrooms
- Aenergy label
Ook jouw woning snel verkopen? Neem contact op met ons!
Sales history
- Listed since
- July 24, 2026
- Date of sale
- August 18, 2026
- Term
- 3 weeks
Description
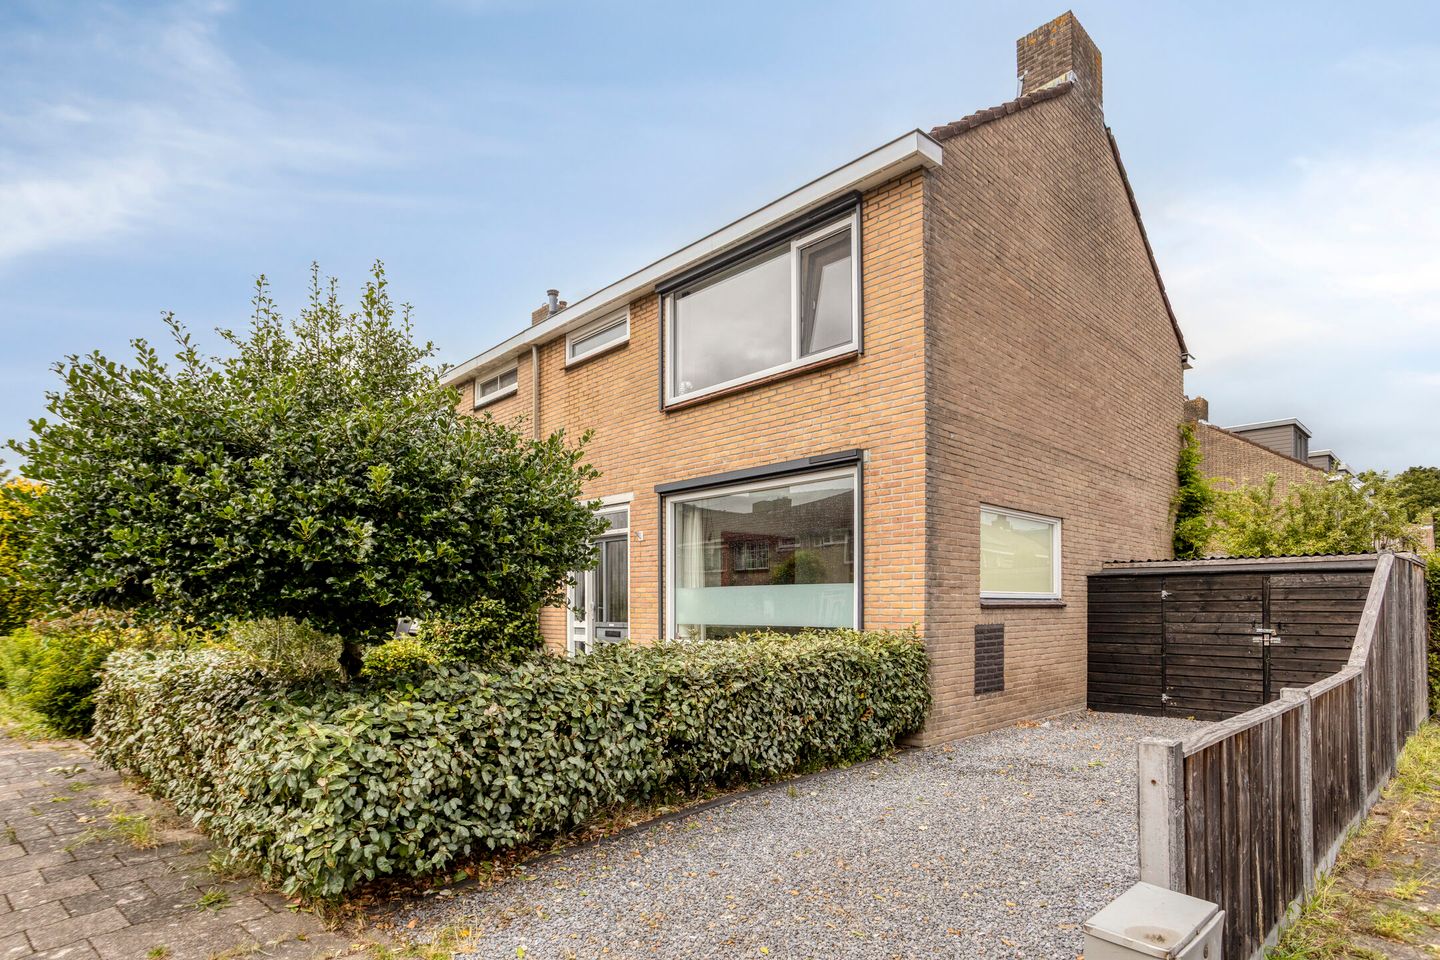

Modernized Corner House with Private Driveway Parking!
Space, comfort, and a lovely garden come together at Tjalkstraat 19 in Purmerend. This modernized corner house offers 103 m² of living space, three bedrooms, and a generous 235 m² plot. With an Energy Label A, nine solar panels, and uPVC window and door frames throughout, you can enjoy excellent living comfort and low energy costs. The spacious layout makes this property ideal for young families, while private off-street parking adds extra convenience.
The property is located in Overwhere, a green and spacious residential neighbourhood with all daily amenities within easy reach. The area offers a variety of shops, supermarkets, schools, childcare facilities, and sports clubs. There are also several parks and green spaces nearby for recreation and relaxation. Purmerend Overwhere railway station and several bus stops are within easy walking or cycling distance. By car, the nearby main roads provide quick access to the A7 motorway and surrounding towns and cities.
Built in 1968, this corner house has been fully renovated and features a modern, well-maintained finish throughout. The ground floor offers a spacious living room and an open-plan kitchen with a central island. The kitchen is fitted with a range of built-in appliances and finished with a sleek plastered ceiling featuring recessed spotlights. A uPVC sliding door provides direct access to the rear garden. The contemporary bathroom includes a walk-in shower, double washbasin, and toilet. The rear garden combines paved terraces with greenery, offering plenty of space to relax, dineThe entrance is reached via the spacious front garden. The hallway provides access to the various rooms and the staircase to the first floor. The living room offers ample space for a comfortable seating area as well as a large dining table. Thanks to the corner position and the sliding patio doors, the room benefits from an abundance of natural light. The open-plan kitchen forms the heart of the living space and is equipped with a cooking island, induction hob outdoors, or entertain guests. The property is largely fitted with uPVC window and door frames and is presented in move-in-ready condition.
Ground Floor
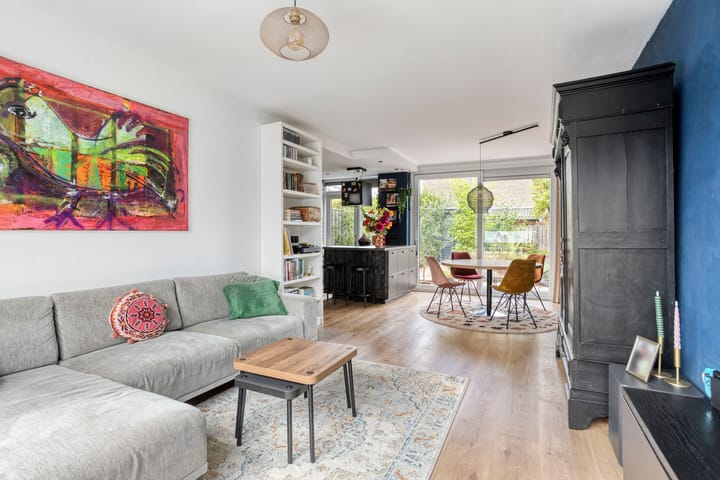
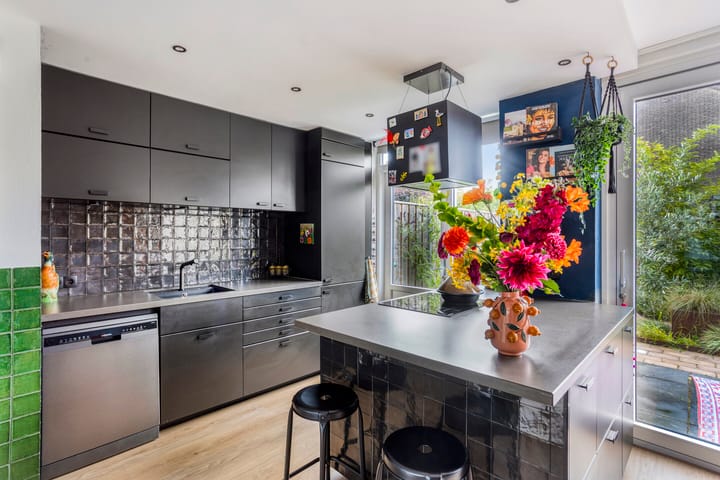
The entrance is reached via the spacious front garden. The hallway provides access to the various rooms and the staircase to the first floor. The living room offers ample space for a comfortable seating area as well as a large dining table. Thanks to the corner position and the sliding patio doors, the room benefits from an abundance of natural light. The open-plan kitchen forms the heart of the living space and is equipped with a cooking island, induction hob, extractor hood, oven, dishwasher, and fridge-freezer combination. The sliding doors create a seamless connection between the indoor living area and the garden.
First Floor
The first floor features two generously sized bedrooms, both suitable as a principal bedroom, children's room, or guest room. In addition, there is a smaller room that is ideal as a home office, storage room, or walk-in wardrobe. The modern bathroom has been stylishly finished and includes a spacious walk-in shower, double washbasin, and toilet.
Second Floor
The second floor offers a full-sized third bedroom. The dormer extension provides plenty of natural light and additional living space, making this an ideal bedroom, home office, or hobby room.
Outdoor Space
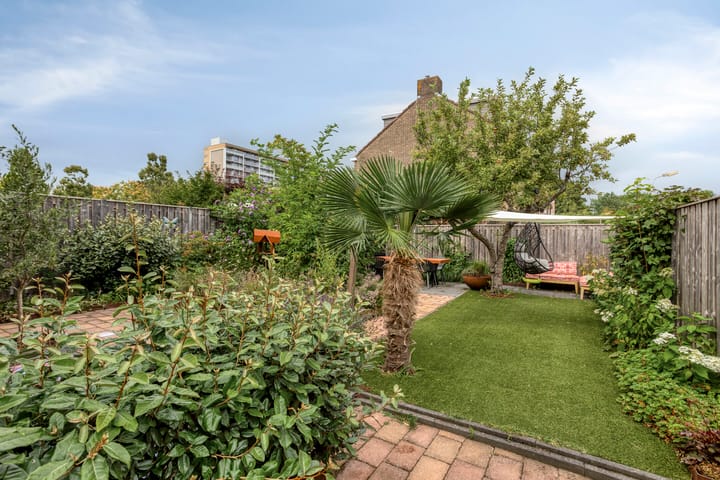
Outside, the property benefits from a spacious front garden, private driveway parking, and a well-maintained rear garden. The garden features a pleasant combination of greenery and paved areas, creating several options for outdoor seating, children's play space, or long summer evenings with family and friends. Several windows are fitted with exterior sun screens, providing practical protection from the sun.
For the layout of the property, please refer to the floor plans.
Would you like to view this wonderful home in person? Contact Van Overbeek Makelaars today to arrange a viewing. We would be delighted to show you around during a comprehensive tour.
Key Features
Completion date by mutual agreement
Buyer may choose the notary, provided the notary's office is located in Purmerend
Modernized corner house with 103 m² of living space
Generous 235 m² plot
Three bedrooms plus an additional room suitable as a home office or walk-in wardrobe
Energy Label A
Nine solar panels
Private driveway parking
Largely fitted with uPVC window and door frames
Modernized and move-in ready home
Highlights
AI-generated from the description
Bright living with island
Spacious living room with open kitchen and island.
Generous garden and parking
Spacious front and rear garden with private parking.
Energy label A with solar
Energy Label A, nine solar panels and uPVC frames.
Advertisement
Features
Transfer of ownership
- Last asking price
- € 469,000 kosten koper
- Asking price per m²
- € 4,553
- Status
- Sold
Construction
- Kind of house
- Single-family home, corner house
- Building type
- Resale property
- Year of construction
- 1968
- Type of roof
- Gable roof covered with roof tiles
Surface areas and volume
- Areas
- Living area
- 103 m²
- Exterior space attached to the building
- 5 m²
- External storage space
- 8 m²
- Plot size
- 235 m²
- Volume in cubic meters
- 366 m³
Layout
- Number of rooms
- 4 rooms (3 bedrooms)
- Number of bath rooms
- 1 bathroom and 1 separate toilet
- Bathroom facilities
- Double sink, walk-in shower, and toilet
- Number of stories
- 2 stories and an attic
- Facilities
- Outdoor awning, skylight, optical fibre, passive ventilation system, sliding door, TV via cable, and solar panels
Energy
- Energy label
- A
- Insulation
- Double glazing and completely insulated
- Heating
- CH boiler
- Hot water
- CH boiler
- CH boiler
- Intergas (gas-fired, in ownership)
Cadastral data
- PURMEREND D 2361
- Cadastral map
- Area
- 235 m²
- Ownership situation
- Full ownership
Exterior space
- Location
- In residential district
- Garden
- Back garden, front garden and side garden
- Back garden
- 100 m² (11.60 metre deep and 8.60 metre wide)
- Garden location
- Located at the east with rear access
Storage space
- Shed / storage
- Detached wooden storage
- Facilities
- Electricity
- Insulation
- No insulation
Parking
- Type of parking facilities
- Parking on private property and public parking
Popularity
2,712x
Viewed
67x
Saved
24-7-2026
On Funda
Neighborhood

Wheermolen-Oost
Purmerend- Residents
- 5,340
- Family with children
- 37%
- Avg. asking price / m²
- € 4,270
Discover the neighborhood
Curious about the housing supply, residents and local real estate agents?

Don’t want to forget this home?
Save it as a favorite. You’ll easily find it back and get notified when something changes.
