
Venediën 111441 AJ PurmerendBinnenstad
€ 998,000 k.k.

- 235 m²living area
- 190 m²plot size
- 3bedrooms
- Aenergy label
Historische charme, modern comfort en volop ruimte in de binnenstad!
Description
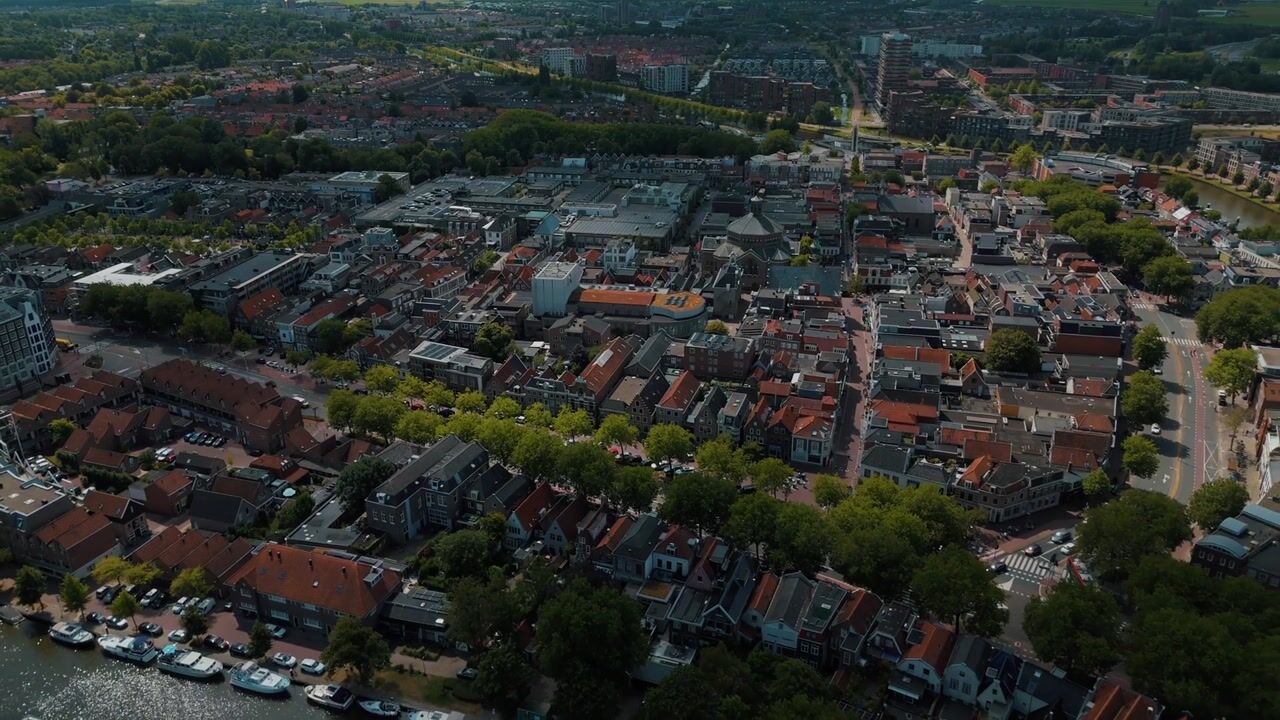
Living in a Unique Location in the Historic City Centre
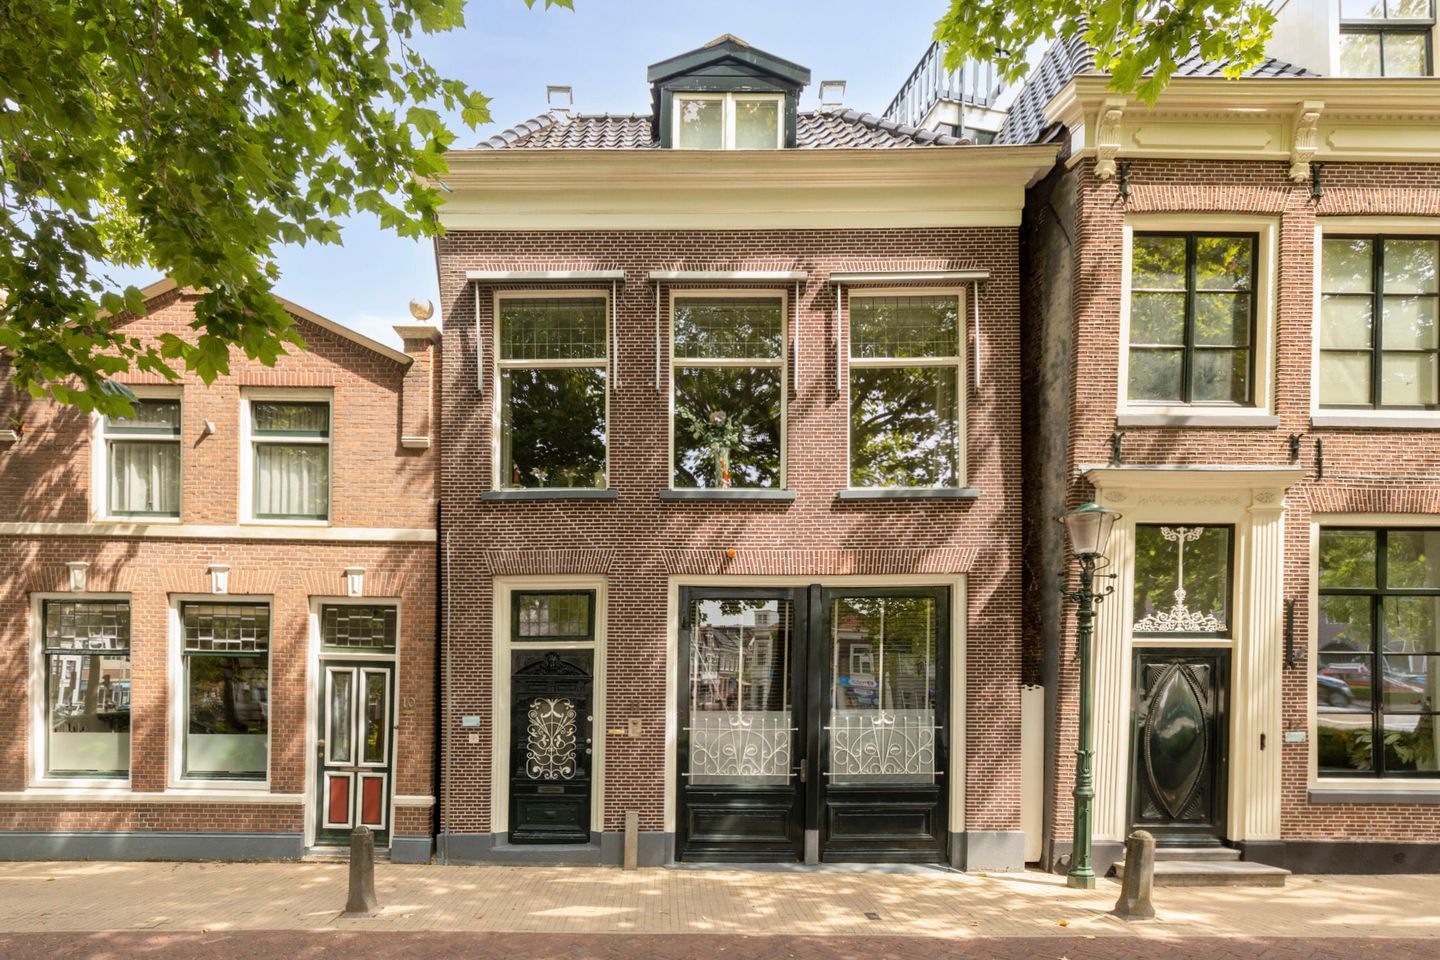
Looking to live in one of the most characteristic locations in the historic city centre of Purmerend? Then Venediën 11 is definitely a property you should see. Behind the charming façade of this distinctive mid-terrace house, dating from 1714, you will find no less than approximately 235 m² of living space, spread over several floors and featuring four bedrooms and a surprisingly versatile layout.
A property of this size, with an A energy label, 21 solar panels, a hybrid heat pump, private parking with an EV charging point, and a location right in the historic city centre of Purmerend, rarely comes onto the market. The house combines the charm and character of a historic property with the benefits of modern living comfort and recent sustainability upgrades. Thanks to its generous living spaces, comfortable work-from-home options and surprisingly spacious garden, this is an ideal home for families, home workers and anyone who appreciates a characterful property with that little bit extra.
The Property
This charming mid-terrace house, dating from 1714, underwent a major renovation in 2007 and has been further modernised and made more sustainable in recent years. In 2024, the existing roof covering was renewed and additionally insulated, the flat roofs were renewed and insulated, a hybrid heat pump system was installed, 21 solar panels were added, and the electrical installation was upgraded. The property also benefits from floor insulation, wall insulation, predominantly HR++ double glazing, renewed dormer windows, renewed gutters and a water softener.

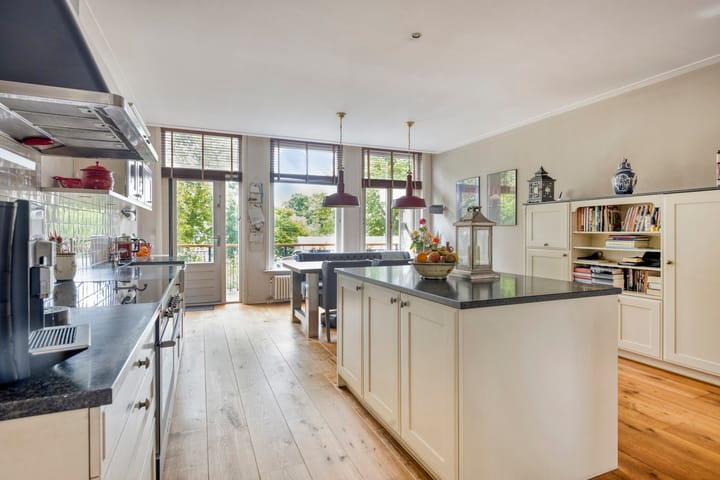
The historic character of the property therefore goes hand in hand with today's comfort and energy efficiency. The spacious living room on the first floor benefits from an abundance of natural light and provides a wonderful place to relax. At the rear, the generous kitchen-diner forms the heart of the home, creating a welcoming space where cooking, dining and spending time together come naturally.
The property also offers plenty of flexibility to suit different lifestyles. Thanks to the additional rooms on the ground floor, there is ample space for working from home, a home office or practice, a hobby room or a large family.
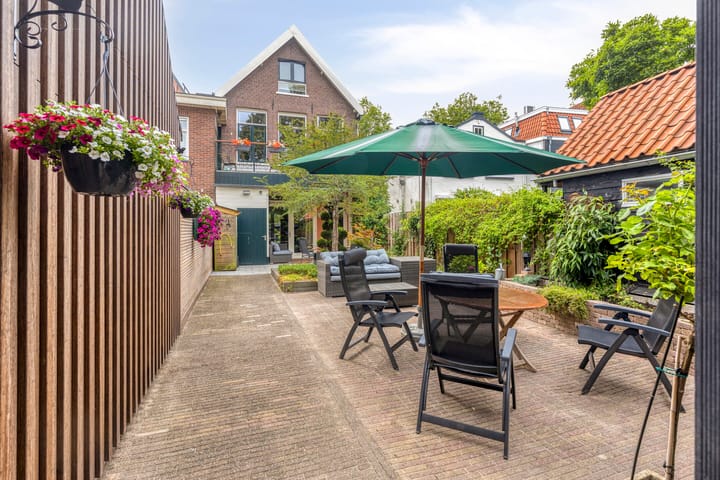
Outside, the property boasts a surprisingly spacious rear garden with a covered terrace, several storage rooms, an EV charging point and private parking. Thanks to its practical access, the garden can also be accessed by car, motorcycle or caravan. This combination of space, outdoor living and private parking is truly exceptional for such a central location in the city centre.
Ground Floor
The ground floor comprises a multifunctional living level featuring a generous bedroom, a practical walk-in wardrobe, the bathroom and an office at the front. This layout offers numerous possibilities for working from home, a home practice, guest accommodation or single-level living.
First Floor
The first floor forms the central living area of the home. The spacious living room at the front benefits from plenty of natural light through the large windows. At the rear is the generous kitchen-diner with balcony, providing the perfect setting for cooking, dining and spending time together.
Second Floor
The second floor once again offers a surprising amount of space, with two well-proportioned bedrooms, a spacious landing with two dormer windows and plenty of practical storage space. This floor is therefore ideally suited to a family, guests or additional work, hobby or study rooms.
For the full layout of the property, please refer to the floor plans.
Would you like to see this property for yourself? Contact Van Overbeek Makelaars to arrange a viewing. We would be delighted to show you around this exceptional home during an extensive viewing.
Key Features
Completion date by mutual agreement
Buyer's choice of notary, provided the notary is based in Purmerend
Characteristic mid-terrace house dating from 1714
Major renovation carried out in 2008
Approximately 235 m² of living space
Energy label A
21 solar panels (installed in 2024, owned)
Hybrid heat pump system (installed in 2024, owned)
Roof covering renewed and additionally insulated in 2024
Flat roofs renewed and insulated in 2024
Floor and wall insulation
Predominantly fitted with HR++ double glazing
Renewed dormer windows and gutters
Water softener
Four bedrooms
Flexible layout with office/home practice space on the ground floor
Spacious rear garden with covered terrace and several storage rooms
Private parking with EV charging point
Garden accessible by car, motorcycle or caravan
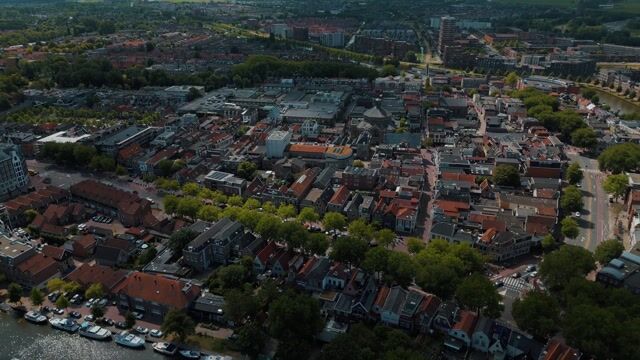
Highly sought-after location in the historic city centre of Purmerend
Highlights
AI-generated from the description
Historic home with charm
Distinctive 1714 mid-terrace in historic centre.
Extensive sustainability upgrades
Energy label A, 21 solar panels, hybrid heat pump.
Spacious garden with parking
Rear garden with covered terrace, storage and EV point.
Advertisement
Features
Transfer of ownership
- Original asking price
- € 1,095,000 kosten koper
- Listed since
- Acceptance
- Available in consultation
- Asking price
- € 998,000 kosten koper
- Asking price per m²
- € 4,247
- Status
- Available
Construction
- Kind of house
- Mansion, row house
- Building type
- Resale property
- Year of construction
- 1714
- Specific
- Listed building (national monument)
- Type of roof
- Combination roof covered with asphalt roofing and roof tiles
Surface areas and volume
- Areas
- Living area
- 235 m²
- Exterior space attached to the building
- 19 m²
- External storage space
- 4 m²
- Plot size
- 190 m²
- Volume in cubic meters
- 831 m³
Layout
- Number of rooms
- 6 rooms (3 bedrooms)
- Number of bath rooms
- 1 bathroom and 2 separate toilets
- Bathroom facilities
- Shower, double sink, walk-in shower, sink, and washstand
- Number of stories
- 3 stories
- Facilities
- Mechanical ventilation, TV via cable, and solar panels
Energy
- Energy label
- A
- Insulation
- Roof insulation, double glazing, energy efficient window, insulated walls, floor insulation and completely insulated
- Heating
- CH boiler, gas heater, partial floor heating and heat pump
- Hot water
- CH boiler
- CH boiler
- Nefit (2014, in ownership)
Cadastral data
- PURMEREND C 1830
- Cadastral map
- Area
- 190 m²
- Ownership situation
- Full ownership
Exterior space
- Location
- In centre
- Garden
- Back garden
- Back garden
- 78 m² (13.00 metre deep and 6.00 metre wide)
- Garden location
- Located at the northeast with rear access
- Balcony/roof terrace
- Balcony present
Storage space
- Shed / storage
- Attached wooden storage
Parking
- Type of parking facilities
- Paid parking, parking on private property and resident's parking permits
Popularity
2,070x
Viewed
27x
Saved
2-9-2026
On Funda
Neighborhood

Binnenstad
Purmerend- Residents
- 8,550
- Family with children
- 14%
- Avg. asking price / m²
- € 5,177
Discover the neighborhood
Curious about the housing supply, residents and local real estate agents?

Don’t want to forget this home?
Save it as a favorite. You’ll easily find it back and get notified when something changes.
