New

Jan Matstraat 54645 DE PuttePutte

Map
  • 156 m²
  • 538 m²
  • 4
  • A++
Calculate monthly payment

Description

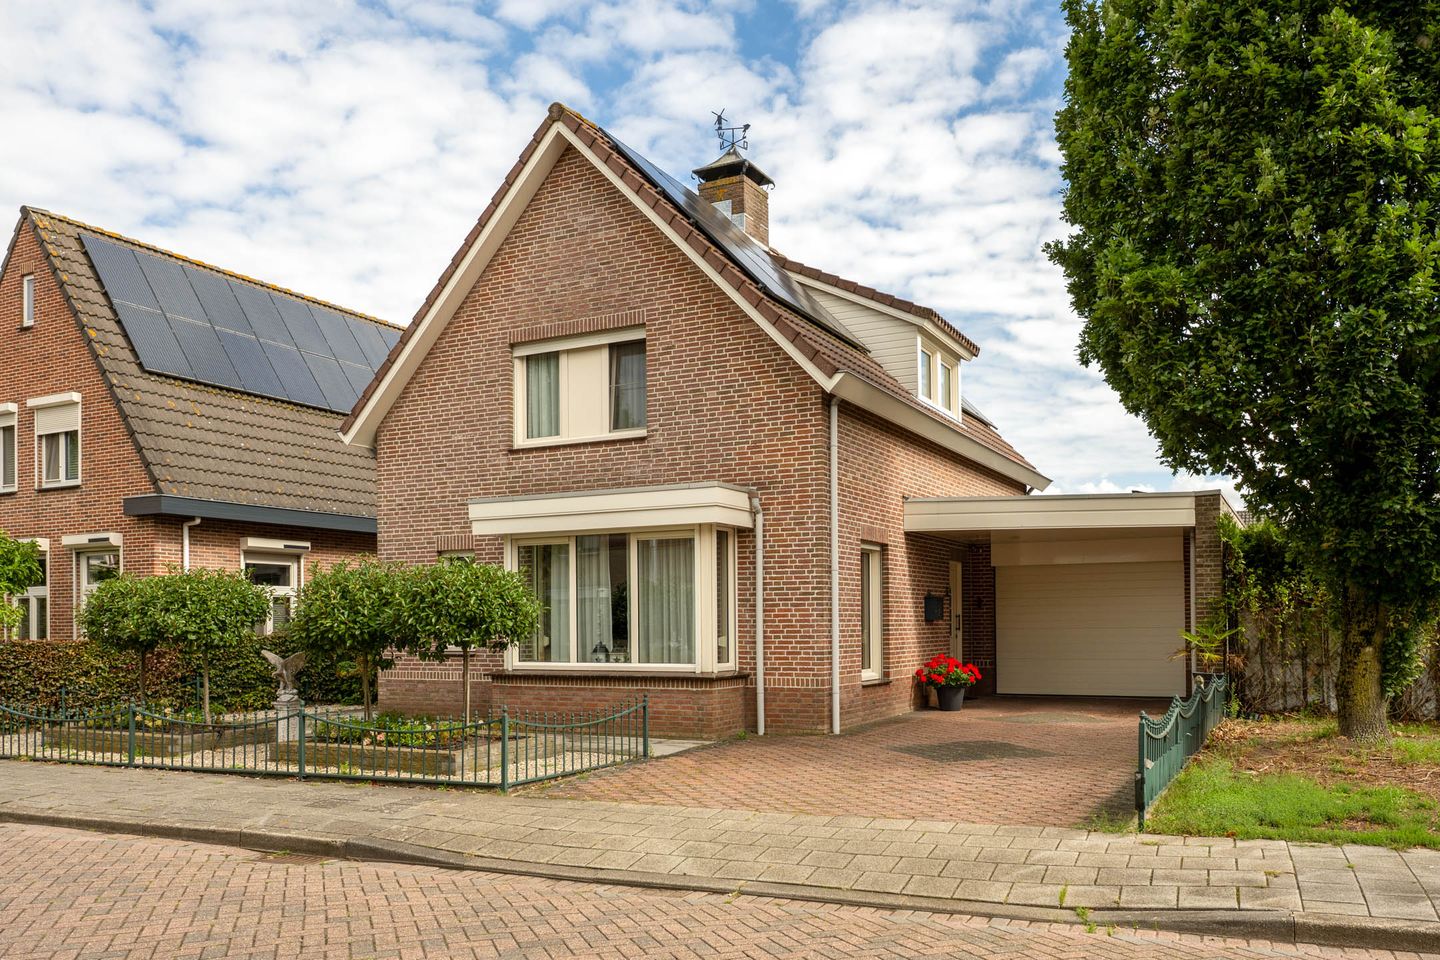
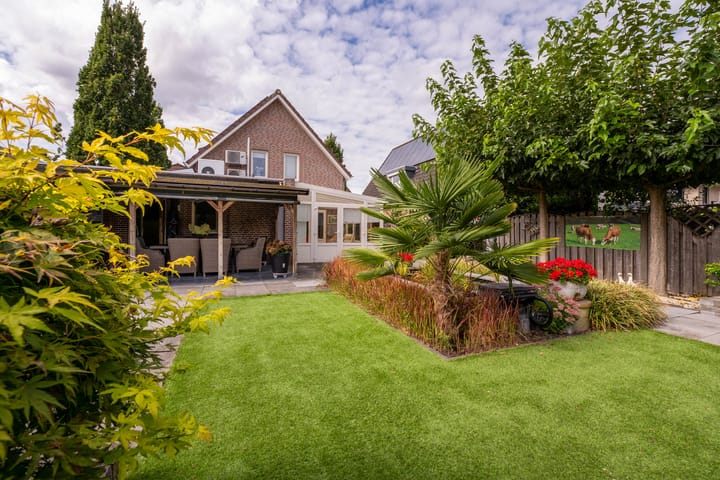
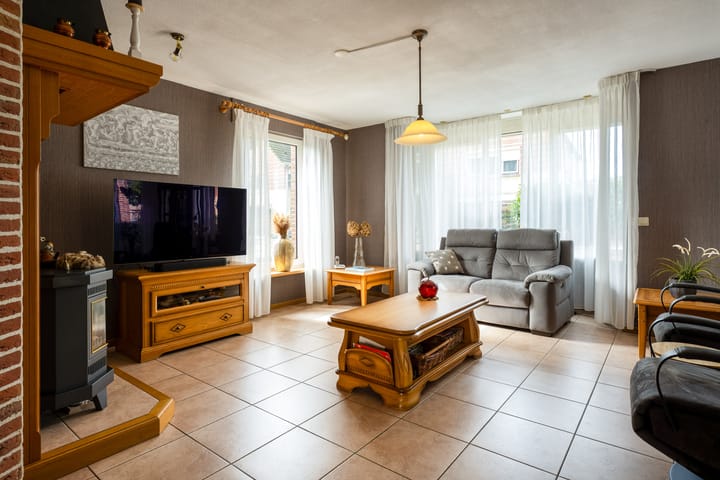
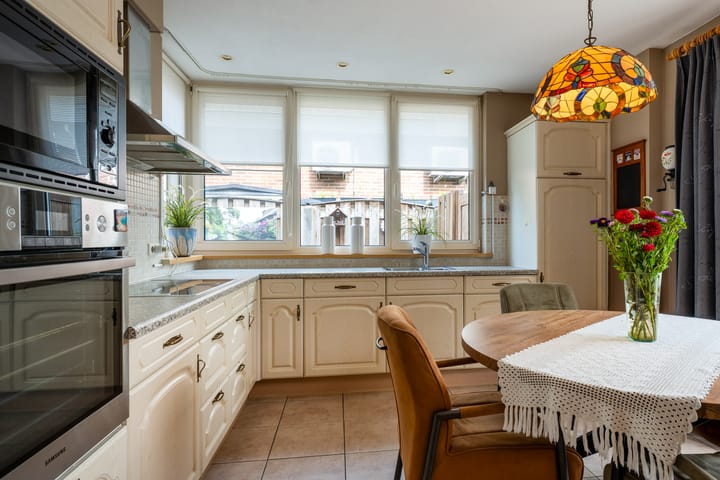
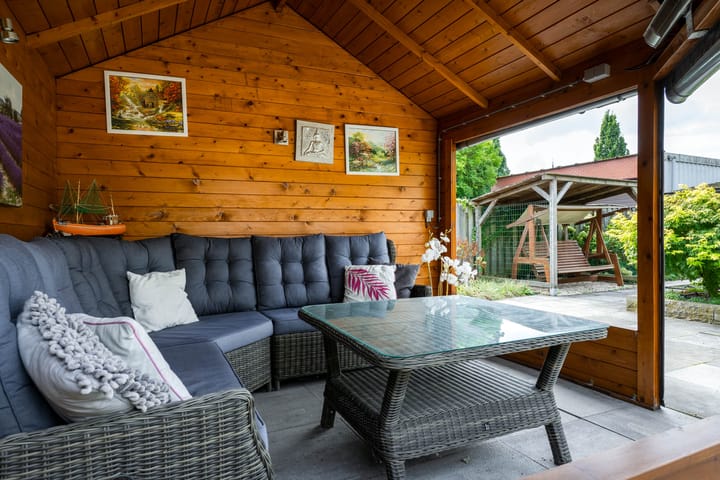
Op een heel leuke plek en kort nabij de dorpskern van Putte staat dit keurig onderhouden vrijstaande woonhuis met een ruime inpandige garage en serre. Hier vind je de rust en toch ook alle voorzieningen binnen handbereik, de winkels, scholen en uitvalswegen liggen om de hoek. De woning biedt volop comfort met een slaapkamer en douche op de begane grond, ideaal voor wie waarde hecht aan gelijkvloers woongemak. De mooie en goed verzorgde tuin nodigt uit om buiten te genieten en met een energielabel A++ (!) woon je niet alleen erg fijn, maar ook bijzonder duurzaam en dat is een zeldzaamheid in het geval van een bestaande woning. Perfect en een prachtkans voor wie zoekt naar een instap klaar huis met ruimte, karakter en een scherp oog voor lage energiekosten. BEGANE GROND: Entree, oprit en carport. Ruime hal, trapopgang en uitgebreide meterkast. Betegelde toiletruimte voorzien van wandcloset en fonteintje. Royale woonkamer, groot ca. 35.0 m2 met schoonmetselwerk wanden en plavuizenvloer. Woonkeuken, groot ca. 15.0 m2 voorzien van een nette inrichting en diverse apparatuur. Lichte serre verwarmd met focus op achtertuin en voorzien van tuindeuren. 1e (ouder)slaapkamer en douche, totaal groot ca. 12.0 m2. Inpandige garage annex bijkeuken, groot ca. 29.0 m2 verwarmd en voorzien van buitendeur, luxe inbouwapparaten en aansluiting(en) wasmachine/droger. Prachtig en met liefde aangelegde achtertuin, royale overkapping, groot ca. 24.0 m2 en achterom. Berging en 2e overkapping. 1e VERDIEPING: Overloop en vlizotrap. 2e en 3e (en/of 4e) slaapkamer, groot ca. 11.0 en 22.0 m2. Ruime badkamer, groot ca. 9.0 m2 met ligbad, separate douche, wastafel en badkamermeubel. 2e VERDIEPING: Bergzolder. BIJZONDERHEDEN: Kunststof kozijnen, ramen en deuren. Dakisolatie. Vloerisolatie. Vloerverwarming begane grond (gedeeltelijk). Spouwmuurisolatie. HR++ glas. Energielabel A++. CV-combiketel HR. Warmtepomp. Thuisbatterij. Aggregator Zonneplan. 23 zonnepanelen. Elektrische boiler. Laadpaal elektrische auto Elektrische garagedeur. Inbouw rolluiken. Rookmelder(s). Airconditioning. Diverse liggende en hangende stoffering. Inbouwapparatuur keuken. Gaskachel woonkamer. Close in boiler 10 liter. Aanwezig rookkanaal (niet in gebruik en/of afgesloten).

Highlights

AI-generated from the description
  • Detached with ground-floor ease

    Detached home with bedroom and shower downstairs.

  • Spacious living with conservatory

    Living room, kitchen-diner and bright conservatory.

  • Highly energy-efficient living

    Energy label A++, heat pump, 23 solar panels and home battery.

Features

Transfer of ownership

Listed since
Acceptance
Available in consultation
Asking price
€ 689,500 kosten koper
Asking price per m²
€ 4,420
Status
Available

Construction

Kind of house
Single-family home, detached residential property
Building type
Resale property
Year of construction
1999
Type of roof
Gable roof covered with asphalt roofing and roof tiles

Surface areas and volume

Areas
Living area
156 m²
Other space inside the building
41 m²
Exterior space attached to the building
37 m²
External storage space
5 m²
Plot size
538 m²
Volume in cubic meters
690 m³

Layout

Number of rooms
6 rooms (4 bedrooms)
Number of bath rooms
1 bathroom and 2 separate toilets
Bathroom facilities
Shower, bath, sink, and washstand
Number of stories
2 stories and an attic
Facilities
Air conditioning, rolldown shutters, and solar panels

Energy

Energy label
Insulation
Roof insulation, insulated walls and floor insulation
Heating
CH boiler, gas heater, partial floor heating and heat pump
Hot water
Electrical boiler
CH boiler
HR 107 Atag (gas-fired combination boiler from 2017, in ownership)

Cadastral data

PUTTE B 3597
Cadastral map
Area
538 m²
Ownership situation
Full ownership

Exterior space

Location
In residential district
Garden
Back garden
Back garden
180 m² (15.00 metre deep and 12.00 metre wide)
Garden location
Located at the northeast with rear access

Storage space

Shed / storage
Detached wooden storage

Garage

Type of garage
Built-in and parking place
Capacity
1 car
Facilities
Electrical door, electricity, heating and running water
Insulation
Roof insulation, double glazing, insulated walls and floor insulation

Parking

Type of parking facilities
Parking on private property

Popularity

0x

Viewed

0x

Saved

24-10-2026

On Funda

Neighborhood

Putte

Putte
Residents
3,450
Family with children
32%
Avg. asking price / m²
€ 3,364

Discover the neighborhood

Curious about the housing supply, residents and local real estate agents?

View neighborhood insights

Don’t want to forget this home?

Save it as a favorite. You’ll easily find it back and get notified when something changes.