C.T. Storklaan 5432285 VV Rijswijk (ZH)Ministerbuurt
€ 574,500 k.k.

- 92 m²living area
- 2bedrooms
- A++energy label
Panoramisch wonen met balkon op het westen en eigen parkeerplaats
Description
Wonen op hoogte met uitzicht, duurzaamheid en een eigen parkeerplaats!
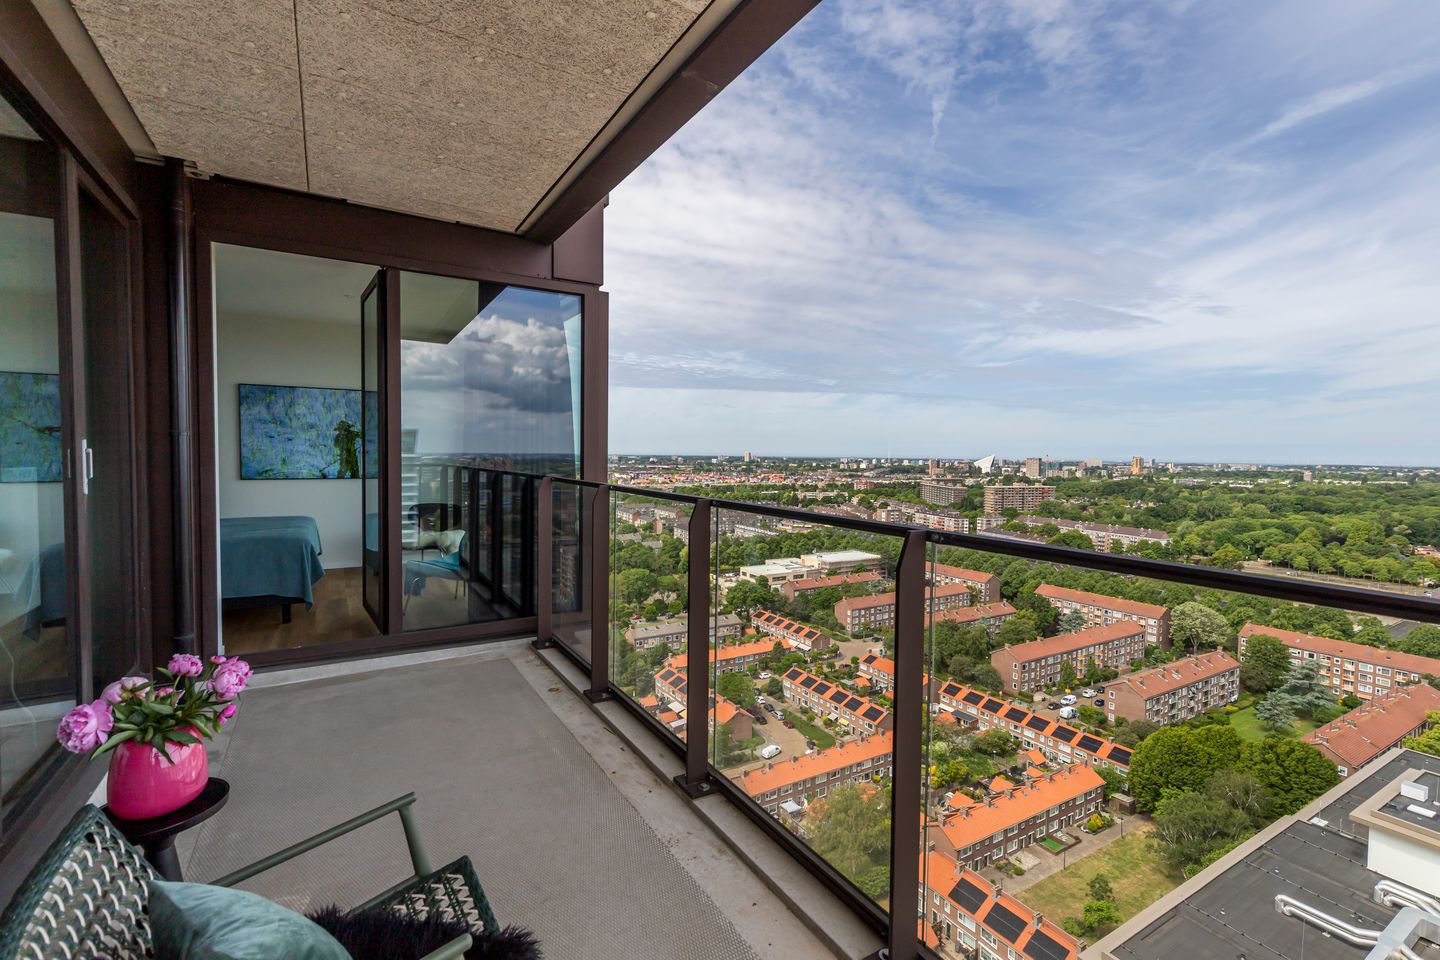
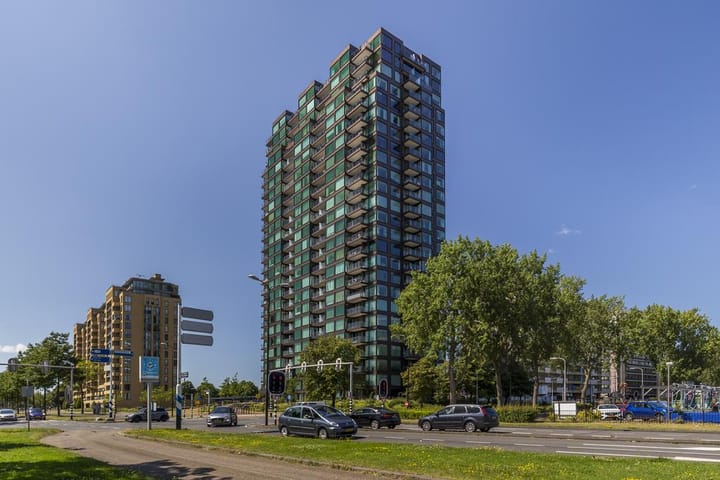
Op de 20e verdieping van een modern appartementencomplex in Rijswijk bevindt zich dit verzorgde 3-kamerappartement met een prachtig vrij uitzicht over de omgeving. Dankzij de hoge ligging geniet je hier dagelijks van veel licht, privacy en een panoramisch uitzicht dat blijft verrassen. Het appartement beschikt over twee ruime slaapkamers, een zonnig balkon op het westen, een eigen parkeerplaats met laadpaal en een berging in de onderbouw.
De ligging is bijzonder centraal. Winkelcentrum 'De Bogaard' bevindt zich op korte afstand en biedt een uitgebreid aanbod aan winkels, horeca en dagelijkse voorzieningen. Ook openbaar vervoer en uitvalswegen richting Den Haag, Delft, Rotterdam en Utrecht zijn uitstekend bereikbaar.
Het appartement is volledig gas-loos, beschikt over energielabel A++ en is voorzien van vloerverwarming én vloerkoeling in alle vertrekken. Een comfortabele en energiezuinige woning die klaar is voor de toekomst.
INDELING
Begane grond:
Representatieve centrale entree met bellentableau, brievenbussen en liftinstallatie. Via de lift bereik je de 20e verdieping. Op het afgesloten parkeerterrein bevindt zich de eigen parkeerplaats, voorzien van een elektrische laadpaal. Daarnaast is er een privéberging aanwezig in de onderbouw.
20e verdieping:
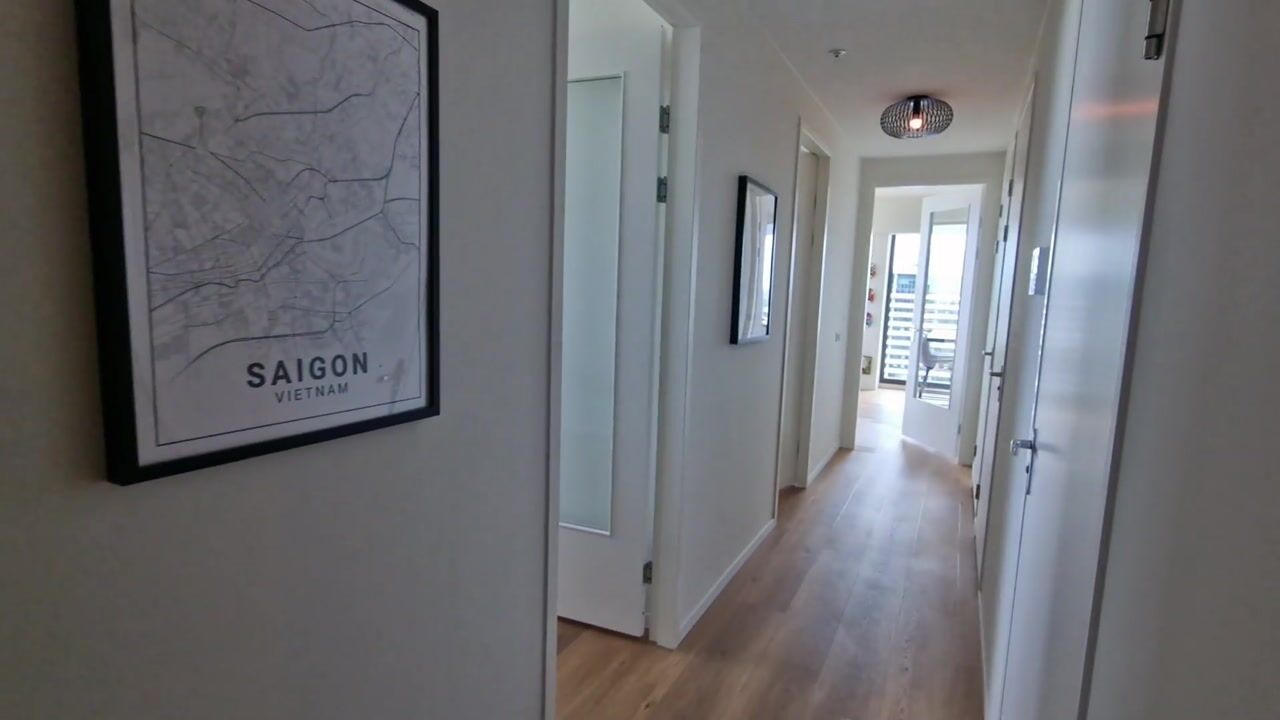
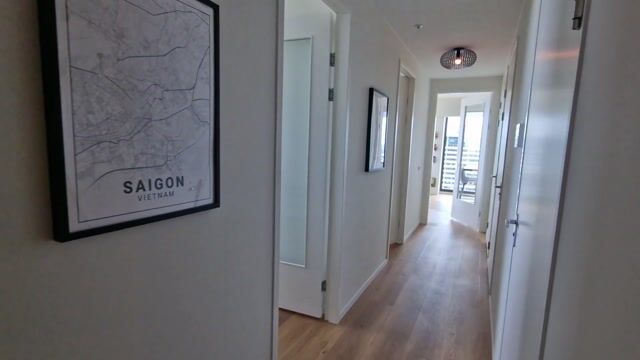
Via de entree kom je in de ruime hal die toegang biedt tot alle vertrekken van het appartement. Hier bevinden zich tevens de meterkast, voorzien van een waterontharder, en de technische ruimte met de opstelplaats voor de wasmachine, de WTW-installatie en extra bergruimte.
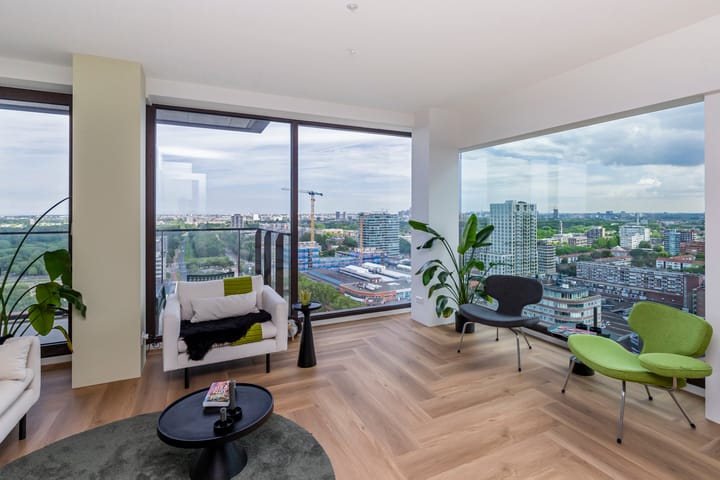
De woonkamer is heerlijk licht dankzij de grote raampartijen en biedt een indrukwekkend uitzicht over de stad en de wijde omgeving. De hoogwaardige PVC-vloer en de strakke afwerking zorgen voor een moderne uitstraling. Vanuit de woonkamer is het ruime balkon bereikbaar, gelegen op het westen. Hier geniet je van de middag- en avondzon terwijl je uitkijkt over de skyline en het omliggende groen.
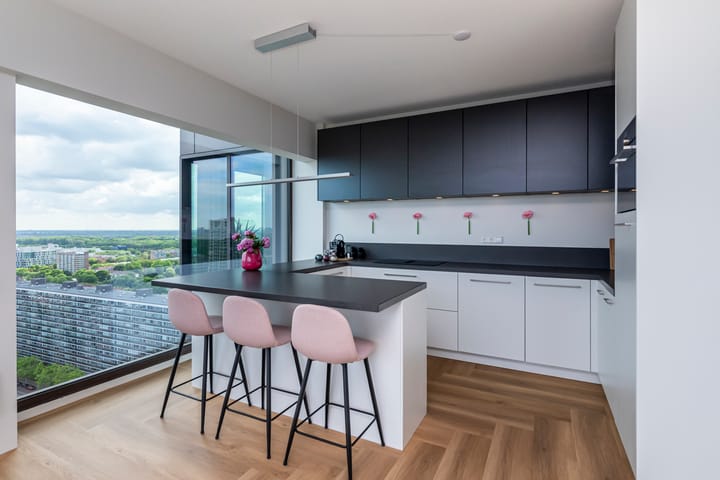
De open keuken vormt een mooi geheel met de woonkamer en is uitgevoerd in een luxe opstelling met bar. De keuken is voorzien van diverse Siemens inbouwapparatuur, waaronder een inductiekookplaat, combi-oven, vaatwasser en een Quooker.
Het appartement beschikt over twee ruime slaapkamers, beide met een prachtig panoramisch uitzicht. Dankzij de grote ramen ervaar je ook hier veel licht en een ruimtelijk gevoel.
De badkamer is modern uitgevoerd en voorzien van een royale inloopdouche, een stijlvol wastafelmeubel en een handdoekradiator.
KENMERKEN
• Bouwjaar 2001 / 2023
• Woonoppervlakte 92 m² (conform NVM Meetinstructie)
• 3 kamers, waarvan 2 slaapkamers
• Gelegen op eigen grond
• Balkon op het westen
• Energielabel A++
• Vloerverwarming en vloerkoeling aanwezig, voorschot van € 170,- p.m.
• Gas-loos en energiezuinig
• Eigen parkeerplaats op afgesloten terrein, voorzien van elektrische laadpaal
• Actieve VvE, bijdrage € 289,- per maand (inclusief parkeerplaats)
• Privé berging in de onderbouw aanwezig
• Nabij uitvalswegen, winkels en openbaar vervoer
• Panoramisch uitzicht vanuit woonkamer en slaapkamers
• Oplevering in overleg
Interesse?
We geven je graag een persoonlijke rondleiding. Schakel direct je eigen NVM-aankoopmakelaar in en neem contact met ons op voor een afspraak.
--------
ENGLISH TEXT BELOW
Living high up with stunning views, sustainability and your own parking space!
On the 20th floor of a modern apartment block in Rijswijk lies this well-maintained three-bedroom flat with a magnificent unobstructed view of the surrounding area. Thanks to its elevated position, you can enjoy plenty of natural light, privacy and a panoramic view that never ceases to amaze. The flat features two spacious bedrooms, a sunny west-facing balcony, a private parking space with a charging point and a storage room in the basement.
The location is exceptionally central. The ‘De Bogaard’ shopping centre is just a short distance away and offers a wide range of shops, restaurants and everyday amenities. Public transport and major roads leading to The Hague, Delft, Rotterdam and Utrecht are also easily accessible.
The flat is completely gas-free, has an A++ energy rating and is fitted with underfloor heating and cooling in all rooms. A comfortable and energy-efficient home that is ready for the future.
LAYOUT
Ground floor:
Impressive central entrance hall with doorbells, letterboxes and lift. The lift takes you to the 20th floor. The secure car park features a private parking space equipped with an electric charging point. There is also a private storage room in the basement.
20th floor:
The entrance leads into the spacious hall, which provides access to all the rooms in the flat. This area also houses the meter cupboard, fitted with a water softener, and the utility room, which accommodates the washing machine, the heat recovery ventilation system and additional storage space.
The living room is wonderfully light thanks to the large windows and offers impressive views over the city and the wider surroundings. The high-quality PVC flooring and sleek finishes create a modern look. The spacious, west-facing balcony is accessible from the living room. Here you can enjoy the afternoon and evening sun whilst looking out over the skyline and the surrounding greenery.
The open-plan kitchen blends seamlessly with the living room and features a luxurious layout with a bar. The kitchen is fitted with various Siemens built-in appliances, including an induction hob, combi-oven, dishwasher and a Quooker.
The flat has two spacious bedrooms, both with stunning panoramic views. Thanks to the large windows, these rooms are also flooded with light and feel very spacious.
The bathroom has a modern design and features a spacious walk-in shower, a stylish washbasin unit and a towel radiator.
FEATURES
• Built in 2001 / 2023
• Living area 92 m² (in accordance with NVM Measurement Instructions)
• 3 rooms, including 2 bedrooms
• Situated on freehold land
• West-facing balcony
• Energy rating A++
• Underfloor heating and cooling fitted, advance payment of €170 per month
• Gas-free and energy-efficient
• Private parking space in a secure compound, equipped with an electric charging point
• Active owners’ association, contribution €289 per month (including parking space)
• Private storage room in the basement
• Close to major roads, shops and public transport
• Panoramic views from the living room and bedrooms
• Handover by arrangement
Interested?
We’d be happy to give you a personal viewing. Contact your own NVM estate agent straight away and get in touch with us to arrange an appointment.
Highlights
AI-generated from the description
Panoramic views balcony
20th floor with open views and west-facing balcony.
Gas-free A++ energy
Completely gas-free with A++ rating and underfloor heating/cooling.
Private parking charging
Private parking in secure compound with electric charging point.
Advertisement
Features
Transfer of ownership
- Listed since
- Acceptance
- Available in consultation
- Asking price
- € 574,500 kosten koper
- Asking price per m²
- € 6,245
- Status
- Available
- VVE (Owners Association) contribution
- € 289.00 per month
Construction
- Type apartment
- Apartment with shared street entrance (apartment)
- Building type
- Resale property
- Year of construction
- 2023
- Specific
- Partly furnished with carpets and curtains
- Type of roof
- Flat roof
- Accessibility
- Accessible for people with a disability and accessible for the elderly
Surface areas and volume
- Areas
- Living area
- 92 m²
- Exterior space attached to the building
- 11 m²
- External storage space
- 5 m²
- Volume in cubic meters
- 309 m³
Layout
- Number of rooms
- 3 rooms (2 bedrooms)
- Number of bath rooms
- 1 bathroom and 1 separate toilet
- Bathroom facilities
- Walk-in shower and washstand
- Number of stories
- 1 story
- Facilities
- Balanced ventilation system, optical fibre, elevator, passive ventilation system, TV via cable, and solar panels
- Located at
- 20th floor
Energy
- Energy label
- A++
- Insulation
- Energy efficient window and completely insulated
- Heating
- Geothermal heating and complete floor heating
- Hot water
- Central facility
Cadastral data
- RIJSWIJK C 2871
- Cadastral map
- Ownership situation
- Full ownership
- RIJSWIJK C 2869
- Cadastral map
- Ownership situation
- Full ownership
Exterior space
- Location
- In residential district and unobstructed view
- Balcony/roof terrace
- Balcony present
Storage space
- Shed / storage
- Built-in
- Facilities
- Electricity
Parking
- Type of parking facilities
- Parking on gated property, parking on private property and public parking
VVE (Owners Association) checklist
- Registration with KvK
- Yes
- Annual meeting
- Yes
- Periodic contribution
- Yes (€ 289.00 per month)
- Reserve fund present
- Yes
- Maintenance plan
- Yes
- Building insurance
- Yes
Popularity
3,429x
Viewed
61x
Saved
24-6-2026
On Funda
Neighborhood

Ministerbuurt
Rijswijk (ZH)- Residents
- 3,720
- Family with children
- 27%
- Avg. asking price / m²
- € 4,350
Discover the neighborhood
Curious about the housing supply, residents and local real estate agents?

Don’t want to forget this home?
Save it as a favorite. You’ll easily find it back and get notified when something changes.
