Sold
Alkenberg 334707 NS RoosendaalMinnebeek-Watermolen
€ 365,000 k.k.

- 103 m²living area
- 135 m²plot size
- 3bedrooms
- Cenergy label
Sales history
- Listed since
- August 18, 2025
- Date of sale
- September 23, 2025
- Term
- 5 weeks
Description
Alkenberg 33 Roosendaal
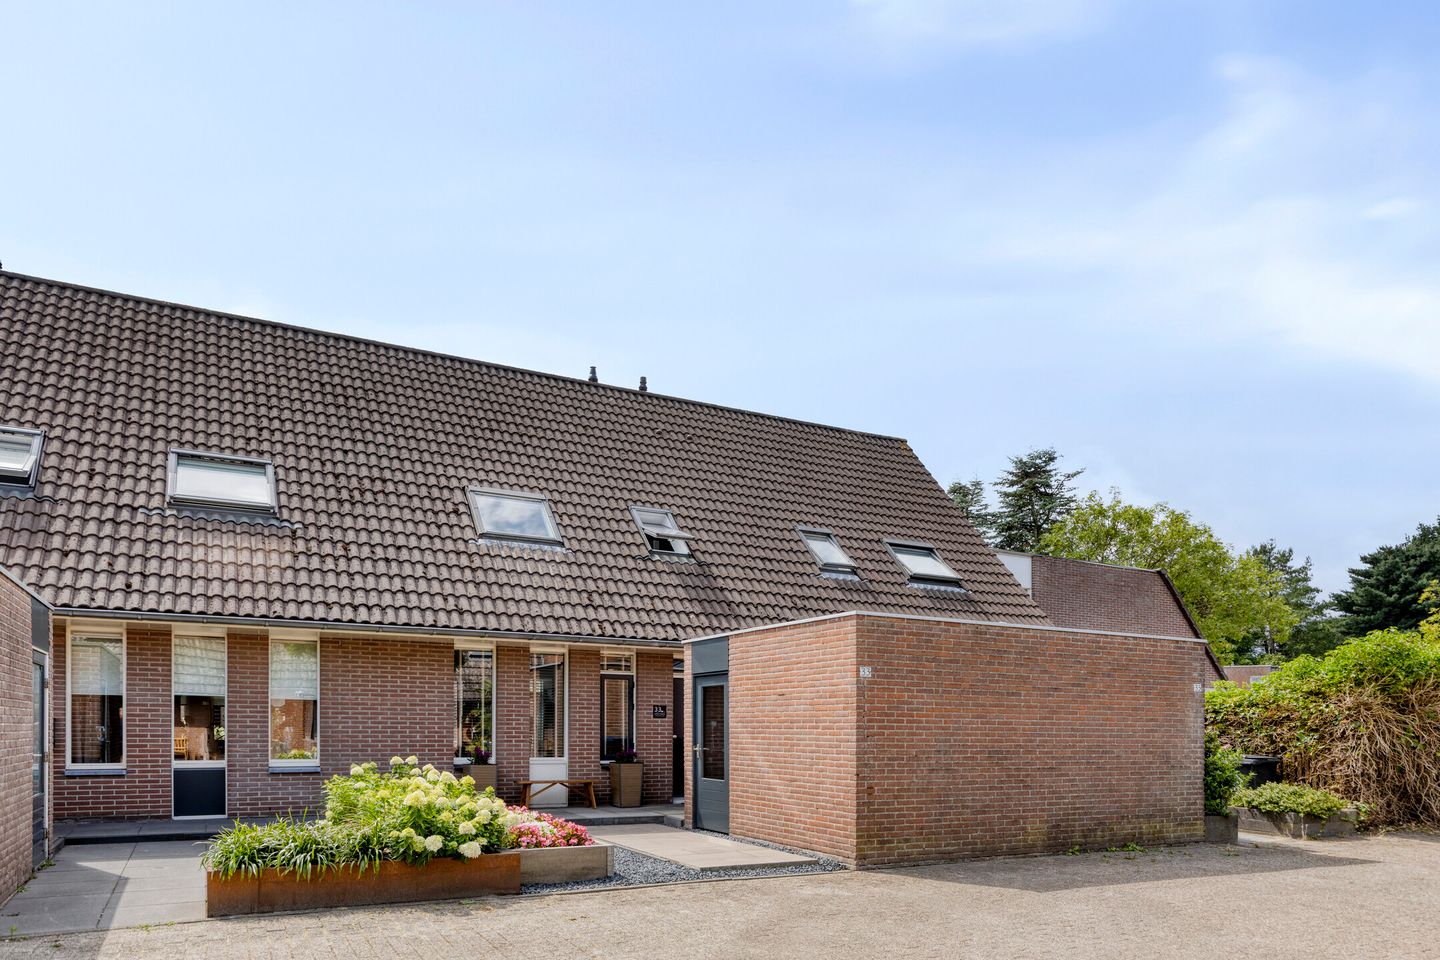
Excellently maintained house with luxury kitchen, modern bathroom, three bedrooms, external storage space and all that in the child-friendly district of Tolberg!
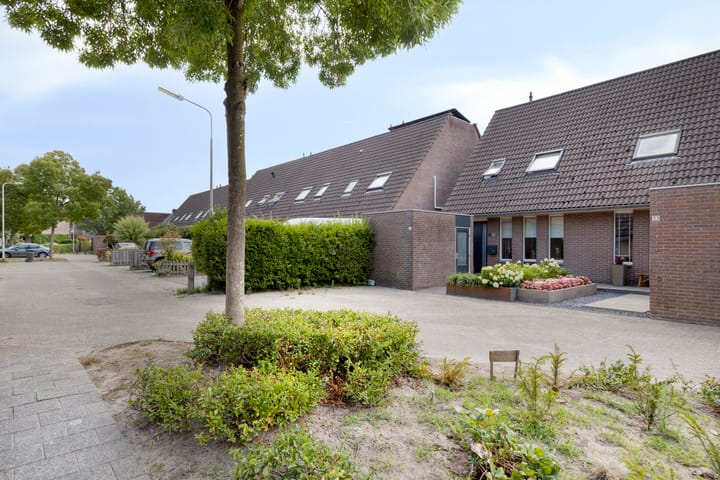
Now for sale at IFS Makelaardij: Located in the popular and child-friendly neighborhood of Tolberg, a stone's throw from district facilities, schools and roads,
this well-maintained three-bedroom terraced house is ready for its new residents.
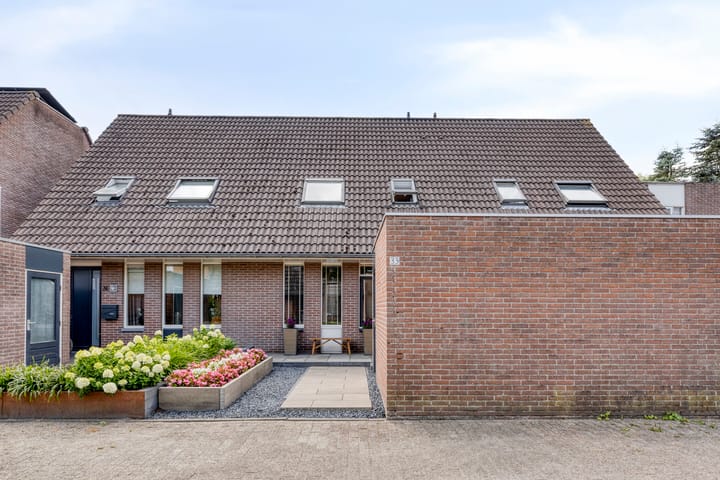
The house is stylishly finished and equipped with a luxury kitchen, modern bathroom, and a well-kept front and back garden.
The house is easily accessible with many amenities nearby. Located within cycling distance of the cozy center of Roosendaal. Moreover, the house is located in a wooded green area!
In short, the ideal ready-to-move-in family home for those who want to live quietly, yet centrally!
Classification
Ground floor
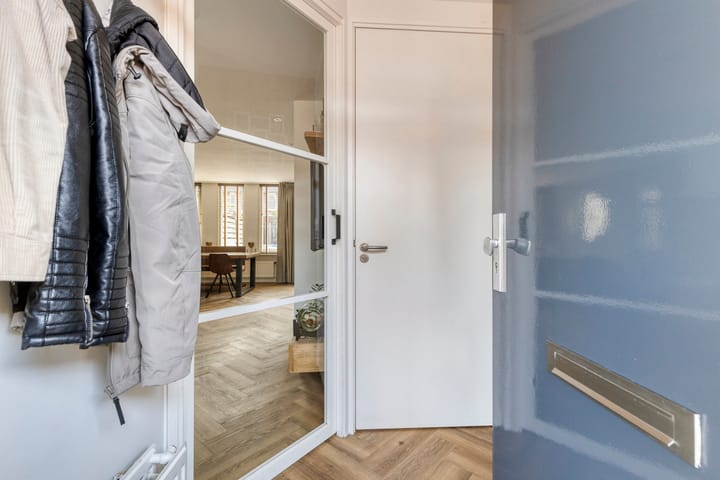
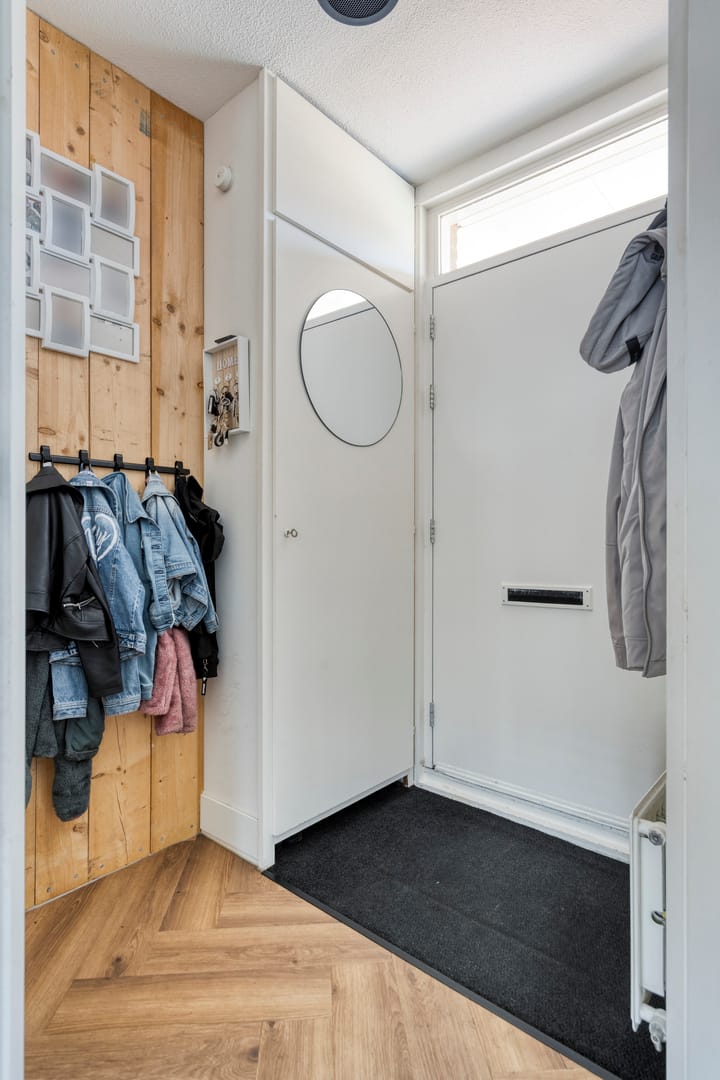
You enter the house through the well-kept front garden and enter a spacious hall with access to the meter cupboard and toilet. Through the other door you reach the cozy living room.
The entire ground floor is finished with a PVC floor.
The spacious and bright living room has large windows that let in plenty of natural light. The living room has a spacious sitting area. From the living room you can also reach the modern kitchen.
The modern open kitchen is luxuriously equipped with various built-in appliances including a Quooker, induction hob, oven, microwave, refrigerator, extractor hood and dishwasher.
The upper kitchen cabinets are equipped with under-counter lighting.
Toilet room is fully tiled and equipped with a hanging closet.
Externally: a well-kept landscaped tiled front and back garden. The front garden is located on the north and the backyard is located on the south.
1st floor
From the living room, a door provides access to the staircase. This leads to the first floor, where the landing gives access to two spacious bedrooms, a modern bathroom and the staircase to the second floor.
The bedrooms are spacious.
- The first bedroom is located at the front of the house.
- The second bedroom is located at the rear of the house.
The modern bathroom is fully tiled and equipped with a bath, double sink with matching furniture, second toilet, towel radiator and a spacious walk-in shower with rain shower. A built-in niche provides extra space for shower items.
2nd floor
On the second floor there is a landing with the space for the washing machine, dryer and central heating boiler and a storage room.
In addition, you will find a third bedroom/attic room (possibly to be used as a study/office). This bedroom has a large skylight.
Characterize
Transfer
Asking price: € 365.000,-
Status: On sale
Construction
Type of house: Terraced house (single-family house)
Type of construction: Resale
Year of construction: 1982
Type of roof: gable roof
Surfaces and content
Usable area
- Living area: 104 m2
- External storage space: 8 m2
- Other indoor space: 0 m2
- Building-related outdoor space: 0 m2
- Plot size: 135 m2
- Volume: 363 m3
Classification
Number of rooms: 4 (of which 3 bedrooms)
Number of bathrooms: 1 bathroom and 1 separate toilet
Bathroom facilities: bath, rain shower and toilet
Number of floors: 2
Energy
Energy label: C
Insulation: Double glazing, HR++ glass
Heating: Central heating HR combi boiler
Cadastral data
Roosendaal en Nispen N 4489
Ownership situation: full ownership
Outdoor
Location: In a residential area
Garden: Well landscaped front and back garden
Ligging voortuin: noorden
Backyard location: south
Storage room
Shed/storage room: Storage room (in front of the house)
Surface storage: 8 m2
Parking
Type of parking: Public parking
Important information
No rights are derived:
This presentation has been put together with care. No rights can be derived from this property information. In addition, the broker or his client accepts no liability for the information provided in the presentation.
If the presentation raises any questions, we cordially invite you to bring them to our attention.
Purchase agreement only legally valid after signing:
All information provided should be considered as an invitation to make an offer or to enter into negotiations. After all, a purchase agreement is only legally valid after signing:
A verbal agreement between the private seller and the private buyer is not legally valid. In other words, there is no buy.
There is only a legally valid purchase if the private seller and the private buyer have signed the purchase agreement. This follows from Article 7:2 of the Dutch Civil Code.
A confirmation of the verbal agreement by e-mail or a draft of the purchase agreement sent is not considered a 'signed purchase agreement'.
Explanation clause NEN2580:
The Measurement Instruction is based on the NEN 2580:2007/C1:2008. The Measurement Instruction is intended to apply a more unambiguous way of measuring to give an indication of the usable area.
The Measurement Instruction does not completely exclude differences in measurement results, for example due to differences in interpretation, rounding off or limitations when performing the measurement.
General
Viewing is exclusively through IFS Makelaardij. This information is completely without obligation, intended exclusively for the addressee and not intended as an offer.
IFS Makelaardij cannot accept any liability with regard to the correct information, nor can any rights be derived from the information provided.
For a viewing or any questions, please email IFS real estate.
Highlights
AI-generated from the description
Bright living and kitchen
Spacious living room with large windows and luxury kitchen.
Well-kept front and backyard
Nicely landscaped tiled garden, south-facing backyard.
Solid insulation and label C
Double and HR++ glazing, central heating with HR combi boiler.
Advertisement
Features
Transfer of ownership
- Last asking price
- € 365,000 kosten koper
- Asking price per m²
- € 3,544
- Status
- Sold
Construction
- Kind of house
- Single-family home, row house
- Building type
- Resale property
- Construction period
- 1981-1990
- Type of roof
- Gable roof covered with roof tiles
Surface areas and volume
- Areas
- Living area
- 103 m²
- External storage space
- 7 m²
- Plot size
- 135 m²
- Volume in cubic meters
- 363 m³
Layout
- Number of rooms
- 4 rooms (3 bedrooms)
- Number of stories
- 1 story
Energy
- Energy label
- C
- Heating
- CH boiler
- Hot water
- CH boiler
- CH boiler
- Combination boiler
Cadastral data
- ROOSENDAAL EN NISPEN N 4489
- Cadastral map
- Area
- 135 m²
- Ownership situation
- Full ownership
Exterior space
- Garden
- Back garden and front garden
- Front garden
- 55 m² (10.00 metre deep and 5.50 metre wide)
- Garden location
- Located at the south
Storage space
- Shed / storage
- Detached brick storage
- Facilities
- Electricity
Parking
- Type of parking facilities
- Public parking
Popularity
2,001x
Viewed
32x
Saved
18-8-2025
On Funda
Neighborhood
Minnebeek-Watermolen
Roosendaal- Residents
- 2,905
- Family with children
- 35%
- Avg. asking price / m²
- € 3,296
Discover the neighborhood
Curious about the housing supply, residents and local real estate agents?

Don’t want to forget this home?
Save it as a favorite. You’ll easily find it back and get notified when something changes.
