Vrijstaand wonen in Tolberg met tuin, garage, oprit en 4 slaapkamers
Description
Geerberg 18, Roosendaal
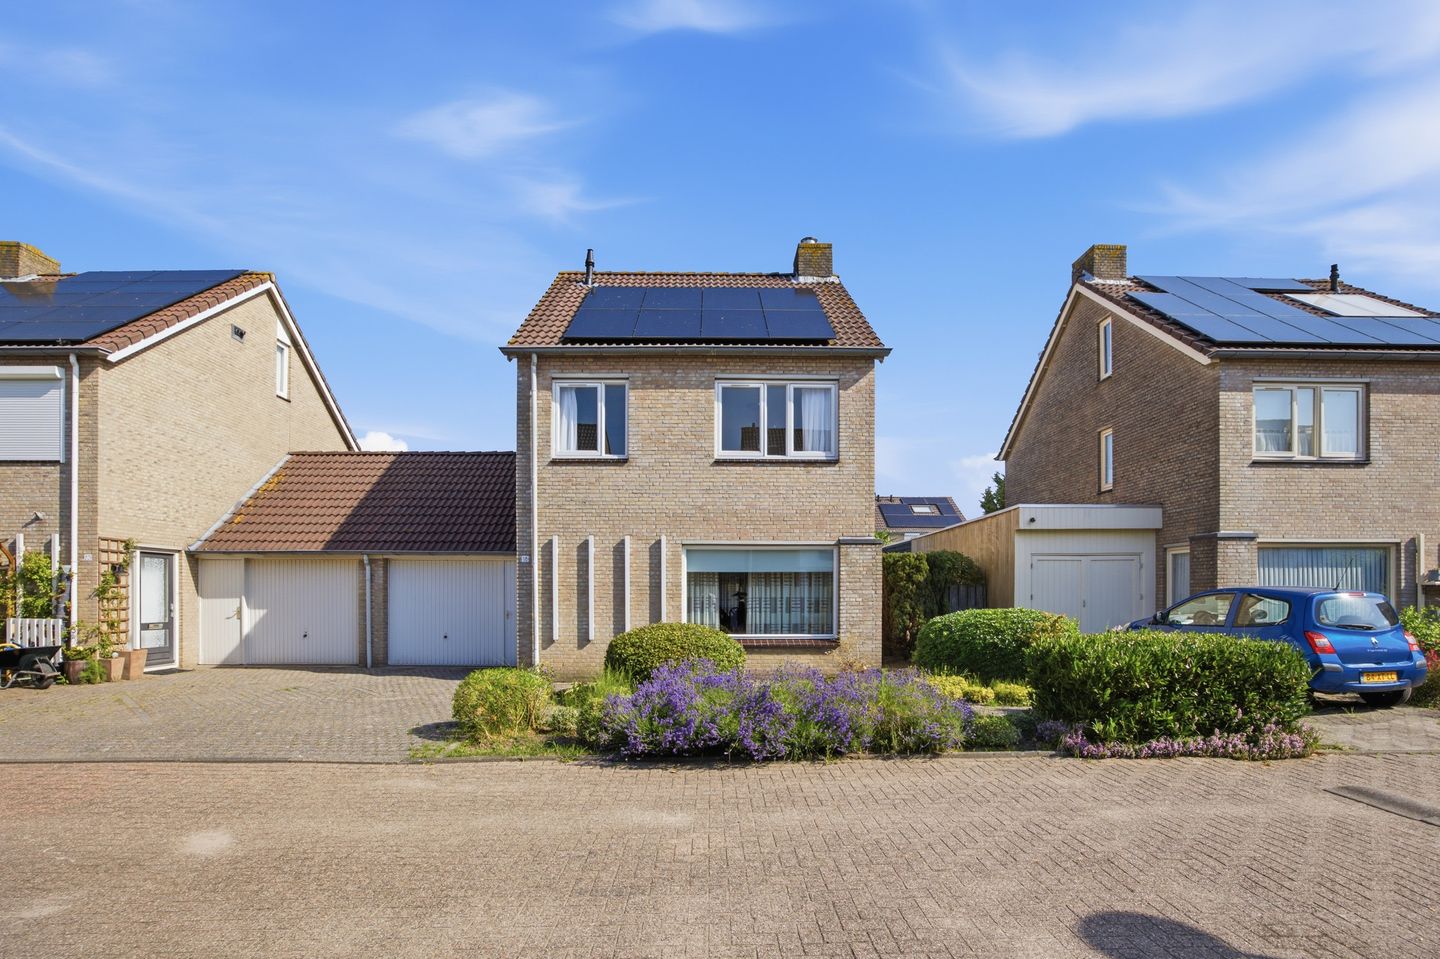
Stylish Detached Home in a Highly Desirable Location
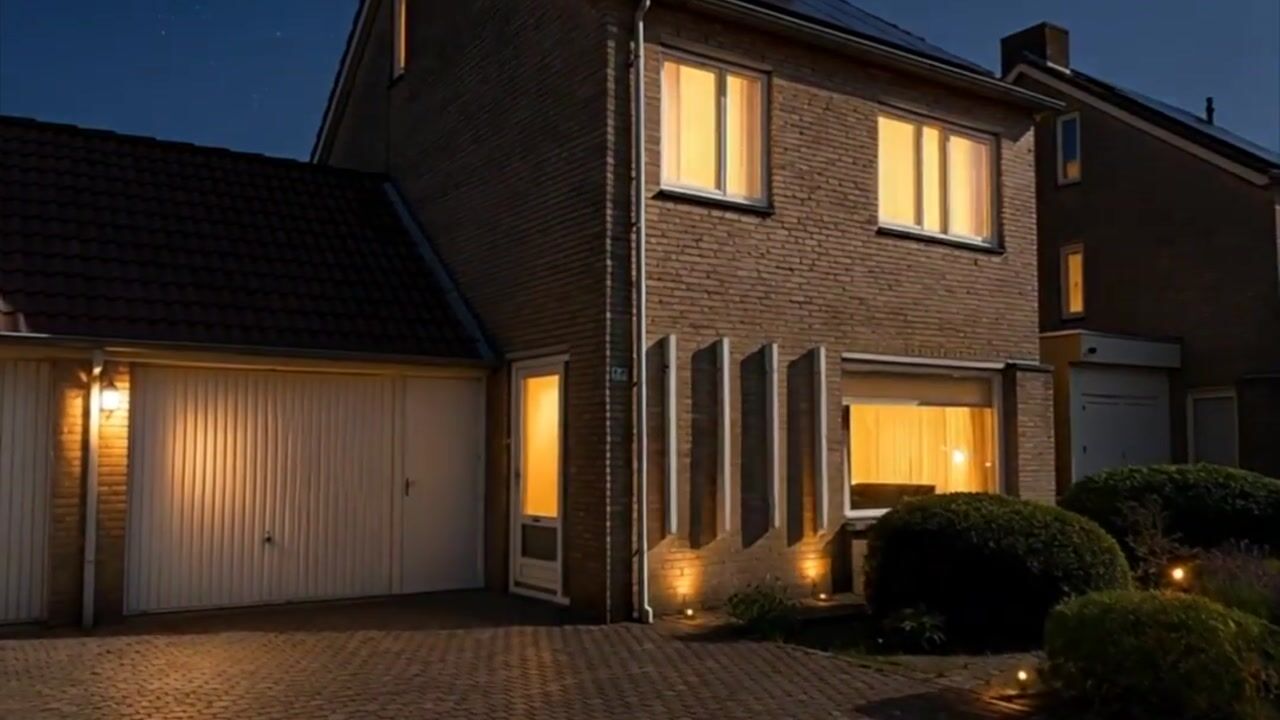
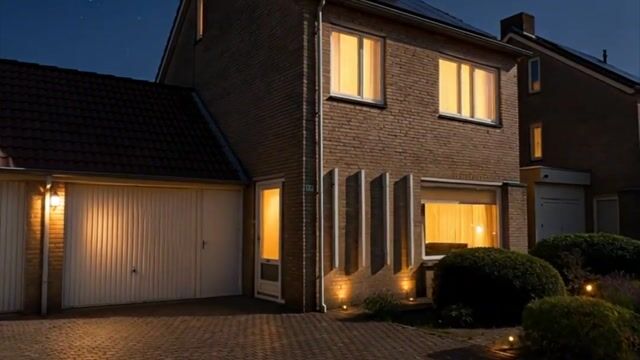
Situated in a sought-after and family-friendly area of Tolberg, this charming semi-detached detached home (linked via the garage) offers space, comfort, and excellent future potential. With its private driveway, generous garden, and energy label B, this property provides a solid and attractive foundation for modern living.
Location
Set in a ?????, child-friendly street, this home enjoys a prime position in one of Tolberg’s most popular residential areas. Schools, shops, sports facilities, and green spaces are all within easy reach, making it an ideal location for families and buyers seeking convenience combined with a pleasant living environment.
Ground Floor
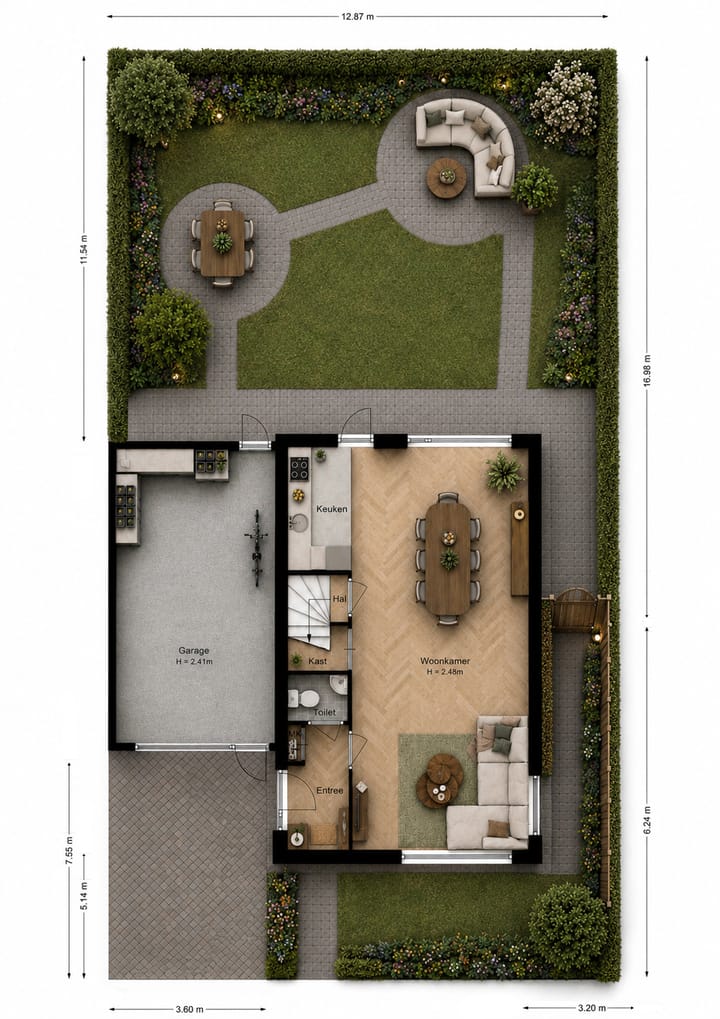
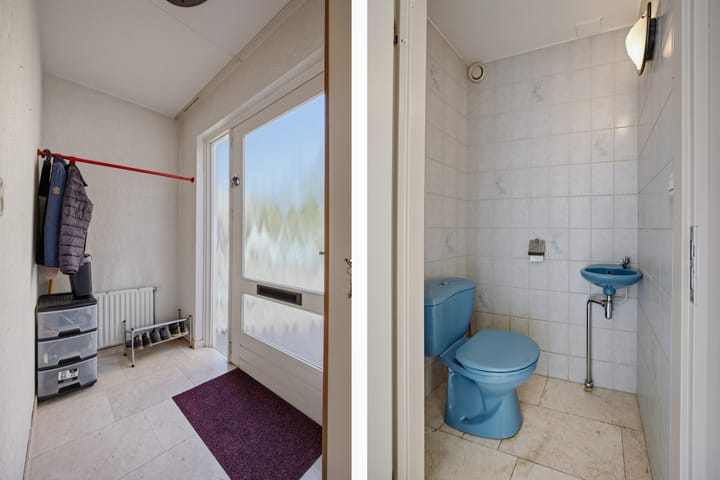
Upon entering, you are welcomed by a neat hallway with a cloakroom area, access to the meter cupboard, and a guest toilet. The spacious living room immediately impresses with its abundance of natural light and elegant marble flooring, creating a warm yet refined atmosphere.
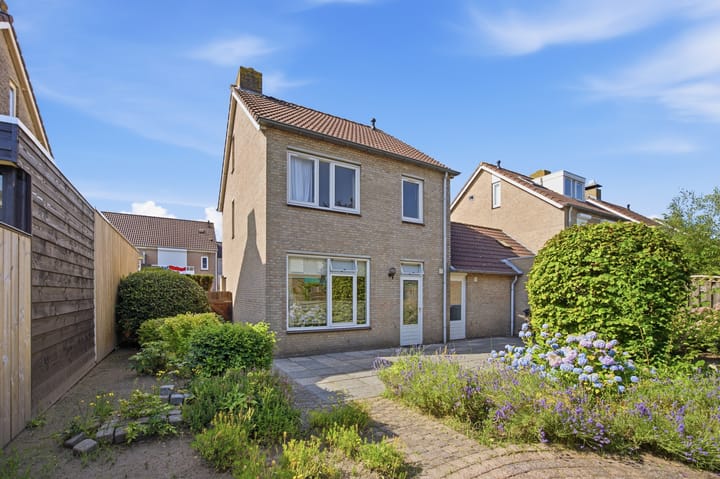
At the rear, the living area seamlessly connects to the garden, allowing indoor and outdoor living to blend effortlessly.
The kitchen is practically laid out and equipped with an induction hob, extractor hood, combi oven, and refrigerator. A convenient storage cupboard under the stairs adds extra functionality. From the living room, you also access the staircase to the first floor.
First Floor
The landing provides access to three well-sized bedrooms. Two bedrooms are located at the front of the house, while the third bedroom and the bathroom overlook the garden at the rear.
The bathroom is functionally designed and features a shower cabin, washbasin, second toilet, and connections for a washing machine. The main bedroom at the front offers plenty of space and natural light.
Second Floor
The spacious attic floor offers excellent potential and can easily be transformed into a fourth bedroom, home office, or hobby room. It also houses the central heating system and additional connections for laundry appliances, making it a versatile and valuable extra level.
Exterior & Garden
The property benefits from a private driveway and an attached garage with electricity and water supply—perfect for parking, storage, or creating a workspace.
The generous garden offers ample space for relaxing, entertaining, and children playing, with convenient side access enhancing daily practicality.
In addition, the property is equipped with eight solar panels (rented), contributing to improved energy efficiency and lower energy costs.
Garage
The spacious garage is fitted with electricity and water connections, making it suitable not only for parking but also as a workshop or hobby space. An additional storage loft is accessible via a loft ladder. The garage provides direct access to both the driveway and the backyard.
Key Features
* Detached home (linked via garage) in a prime Tolberg location
* Private driveway and fully equipped garage
* Generous garden with side access
* Three bedrooms with potential for four
* Spacious and versatile attic
* Bright living room with marble flooring
* Functional kitchen with built-in appliances
* Bathroom with second toilet
* Energy label B
* Central heating system (Vaillant Ecotec Plus CW4, 2022, rented)
* 8 solar panels (rented)
* Fiber optic connection available
Highlights
AI-generated from the description
Desirable Tolberg location
Family-friendly street near schools, shops and green areas.
Bright living with marble floor
Spacious living room with marble floor and garden access.
Generous garden and garage
Private driveway, attached garage and large garden with side access.
Advertisement
Features
Transfer of ownership
Listed since
Acceptance
Available in consultation
Asking price
€ 499,500 kosten koper
Asking price per m²
€ 4,583
Status
Available
Construction
Kind of house
Single-family home, detached residential property
Building type
Resale property
Year of construction
1990
Type of roof
Gable roof covered with roof tiles
Surface areas and volume
Areas
Living area
109 m²
Other space inside the building
21 m²
Plot size
314 m²
Volume in cubic meters
462 m³
Layout
Number of rooms
5 rooms (4 bedrooms)
Number of bath rooms
1 bathroom and 1 separate toilet
Bathroom facilities
Shower, toilet, and sink
Number of stories
3 stories
Facilities
Optical fibre and solar panels
Energy
Energy label
B
Insulation
Roof insulation and partly double glazed
Heating
CH boiler
Hot water
CH boiler
CH boiler
Vaillant Eco tec plus cw4 (gas-fired combination boiler from 2022, to rent)