Beukelsweg 30-A023022 GJ RotterdamNieuwe Westen
€ 325,000 k.k.

- 96 m²living area
- 3bedrooms
- Cenergy label
Description
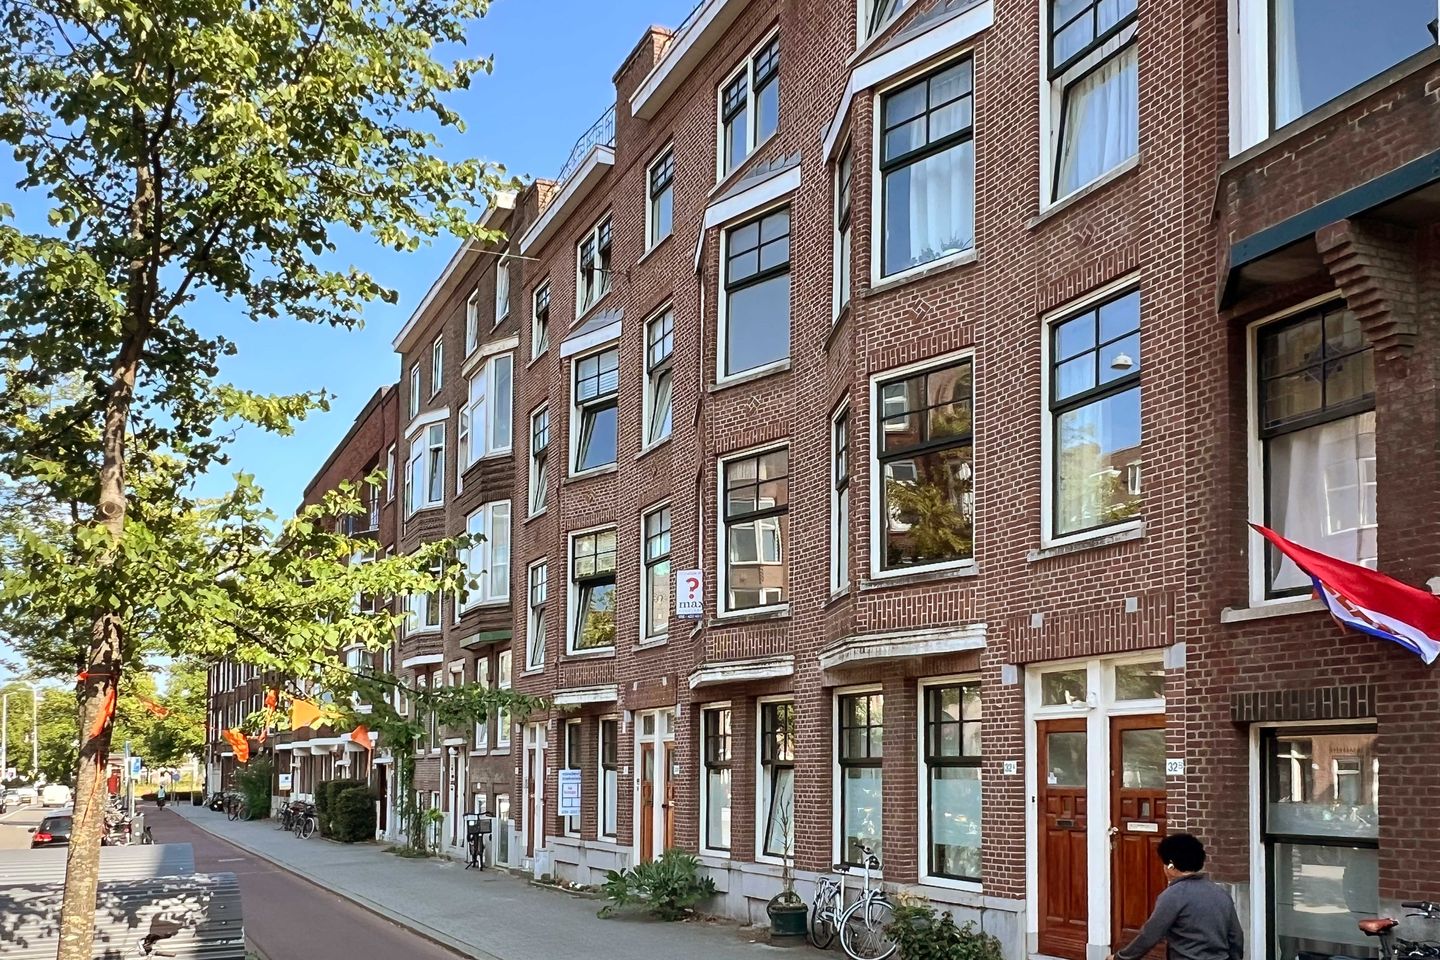
A project with character in Rotterdam-West!
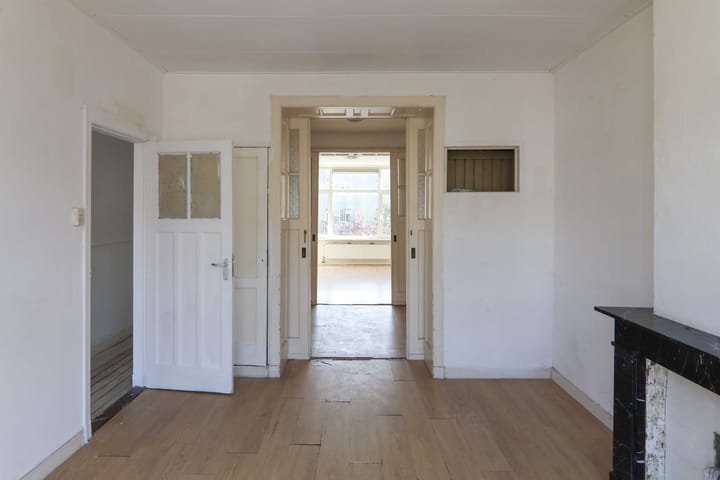
Are you looking for a home you can truly make your own? Then this double upper-floor apartment on the Beukelsweg is definitely worth a viewing. Not a move-in-ready standard home, but a spacious apartment of approximately 96 m² with authentic details, spread across two floors. The property requires complete modernisation and therefore offers a unique opportunity: you decide the finish, the layout and the atmosphere.
With three bedrooms, an additional en-suite room, a bright living room with bay window and a balcony at the rear, the foundation is more than complete. The clear separation between living (second floor) and sleeping (third floor) also ensures a pleasant sense of calm throughout the home.
The Beukelsweg is a lively city street with characteristic architecture in a central location in Rotterdam-West. Supermarkets, shops, cafés, restaurants, schools and public transport are all within easy reach, while the city centre is just a few minutes away by bike. Here you live in the middle of the city, with all amenities around the corner.
Layout
Living floor (second floor)
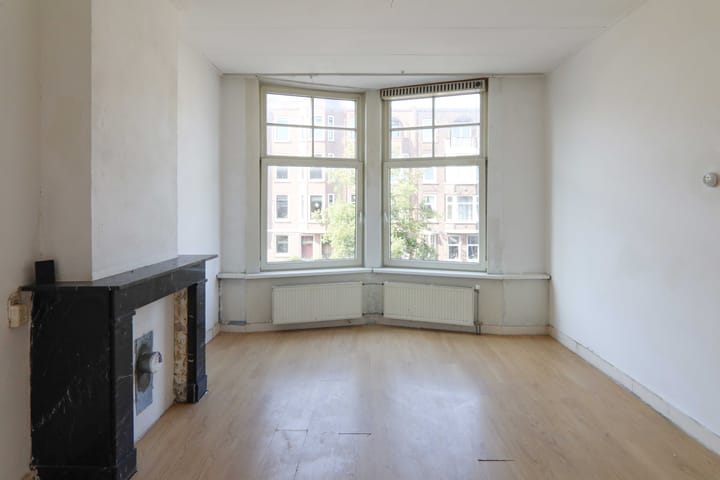
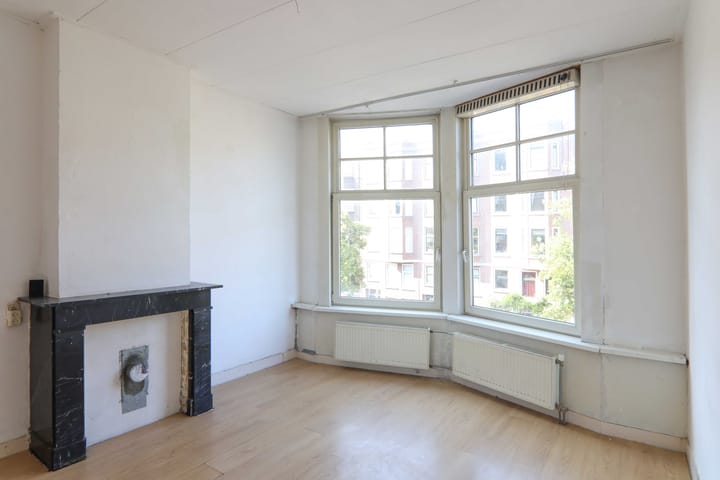
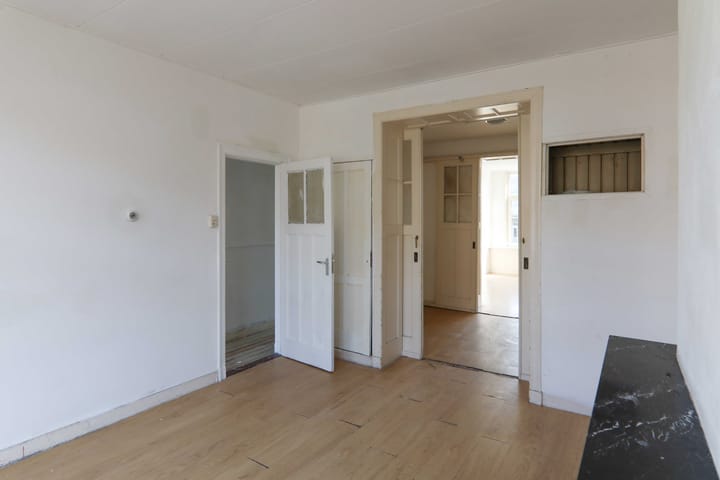
Via the staircase you reach the hallway, which provides access to all rooms on this floor. At the front is the spacious living room with characteristic bay window and wide window sections, giving the space a light and open feel. Centrally located in the home is an en-suite room, excellently suited as an extension of the living room, a study or a hobby room.
At the rear is the generous dining room, with ample space for a large dining table. The separate kitchen adjoins the dining room and provides access to the balcony at the rear. This floor also features a bedroom at the front and a separate toilet in the hallway.
Sleeping floor (third floor)
Via the fixed staircase you reach the top floor, where peace and privacy take centre stage. The landing provides access to two spacious bedrooms and the bathroom with shower. The bedroom at the front enjoys plenty of natural light; the bedroom at the rear is generously sized and can be furnished flexibly.
Particulars
- Spacious double upper-floor apartment, to be fully modernised;
- Living area approximately 96 m² (NEN2580 measurement report available);
- Three bedrooms and an additional en-suite room;
- Balcony at the rear (approximately 2 m²);
- Practical layout spread across two floors;
- PHASE 0 SURVEY ALREADY CARRIED OUT: outcome 'low risk';
- Central location in Rotterdam-West, close to the city centre;
- Easily accessible via the A13 and A20, tram and metro within short distance;
- Old-age clause (ouderdomsclausule) applicable;
- Non-occupancy clause (niet-zelfbewoningsclausule) applicable;
- Project notary applicable;
- Delivery in consultation.
Curious?
Schedule a viewing soon and discover the possibilities of this home for yourself. For the DIY enthusiast or investor who wants to decide what their dream home looks like, this is an opportunity you don't come across often.
Max Makelaars is the seller's agent. We advise you to engage your own Vastgoed Ned. estate agent to represent your interests in the purchase of this property.
Explanatory clause NEN2580
The Measurement Instruction is based on the NEN2580. The Measurement Instruction is intended to apply a more uniform method of measurement to provide an indication of the usable floor area. The Measurement Instruction does not fully exclude differences in measurement results, due to, for example, differences in interpretation, rounding or limitations in carrying out the measurement.
The buyer is invited to verify the accuracy of the stated floor area(s) of the purchased property.
This information has been compiled by Max Makelaars with due care. However, no liability is accepted on our part for any incompleteness, inaccuracy or otherwise, or the consequences thereof. All stated dimensions and surface areas are indicative. The VastgoedNed conditions apply.
Advertisement
Features
Transfer of ownership
- Listed since
- Acceptance
- Available in consultation
- Asking price
- € 325,000 kosten koper
- Asking price per m²
- € 3,385
- Status
- Available
- VVE (Owners Association) contribution
- € 198.75 per month
Construction
- Type apartment
- Upstairs apartment (apartment)
- Building type
- Resale property
- Year of construction
- 1925
- Type of roof
- Flat roof covered with slate
Surface areas and volume
- Areas
- Living area
- 96 m²
- Exterior space attached to the building
- 2 m²
- Volume in cubic meters
- 326 m³
Layout
- Number of rooms
- 6 rooms (3 bedrooms)
- Number of bath rooms
- 1 bathroom and 1 separate toilet
- Bathroom facilities
- Shower and sink
- Number of stories
- 2 stories
- Facilities
- Passive ventilation system and TV via cable
- Located at
- 3rd floor
Energy
- Energy label
- C
- Heating
- CH boiler
- Hot water
- CH boiler
- CH boiler
- Gas-fired combination boiler, in ownership
Cadastral data
- DELFSHAVEN I 4262
- Cadastral map
- Ownership situation
- Full ownership
Exterior space
- Balcony/roof terrace
- Balcony present
Parking
- Type of parking facilities
- Paid parking, public parking and resident's parking permits
VVE (Owners Association) checklist
- Registration with KvK
- Yes
- Annual meeting
- No
- Periodic contribution
- No
- Reserve fund present
- No
- Maintenance plan
- No
- Building insurance
- No
Popularity
1,377x
Viewed
47x
Saved
20-7-2026
On Funda
Neighborhood

Nieuwe Westen
Rotterdam- Residents
- 19,390
- Family with children
- 29%
- Avg. asking price / m²
- € 4,550
Discover the neighborhood
Curious about the housing supply, residents and local real estate agents?

Don’t want to forget this home?
Save it as a favorite. You’ll easily find it back and get notified when something changes.
