New
Breitnerstraat 76-B3015 XJ RotterdamOude Westen
€ 779,000 k.k.

- 167 m²living area
- 4bedrooms
- Eenergy label
Eye-catcherOudere kids, werken of kangoeroewonen? Het kan hier.
Description
LIVING, WORKING, GROWING UP. IT ALL WORKS HERE.
167 m² of living space. Four bedrooms. Living space on both the first and third floors. Five balconies. 1930s character. And Rotterdam literally all around you.
Breitnerstraat 76 B is a generous upper-floor apartment with the space of a house and a remarkably multifunctional layout.
You can live fully on the first floor, while the third floor can also function as a separate living level. Living together, creating a little more privacy, giving older children their own space, working from home, multigenerational living or choosing a completely different setup: this home can easily adapt to different stages of life.
And we haven't even talked about the location yet.
Welcome home.
YOU DON'T JUST LIVE IN ROTTERDAM. YOU LIVE RIGHT IN THE MIDDLE OF IT.

Breitnerstraat is a highly sought-after residential street in Rotterdam. Peaceful and full of character, while the city comes to life almost as soon as you step outside your front door.
The characteristic Heemraadssingel and Mathenesserlaan are just around the corner, and Nieuwe Binnenweg is only moments away. And there is certainly no shortage of things to do there.
Start the day with coffee at 30ml or Lilith, pick up fresh bread from Jordy's Bakery or Vlaamsch Broodhuys, and when it comes to cakes, brownies, scones and other dangerously good sweet treats, Koekela is practically compulsory.
For everyday groceries, you will find Albert Heijn and Dirk nearby, while Nieuwe Binnenweg is also packed with specialist shops, delicatessens, fashion, design, record stores and independent Rotterdam businesses.
And if the kitchen gets the evening off?
Wester Paviljoen sits on the corner of Nieuwe Binnenweg and Mathenesserlaan. Breakfast, lunch, drinks or dinner. For pasta, head to Spaghetteria, and beyond that you will discover plenty more restaurants, cafés and terraces.
Rotown, Museumpark, Kunsthal, Depot Boijmans Van Beuningen, Erasmus MC, the city centre and Witte de Withstraat are all close by too.
That is the beauty of this location: you don't have to travel into Rotterdam every time you want to enjoy the city.
You're already there!!
And you can easily get around without a car. Tram lines 4 and 6 run from Mathenesserlaan. Metro stations Dijkzigt and Eendrachtsplein are nearby, and Rotterdam Central Station is easy to reach by bicycle or public transport.
AND TAKE A LOOK AROUND YOU
The property is located within the nationally protected Heemraadssingel–Mathenesserlaan cityscape.
And you can see why.
Wide avenues, mature greenery, distinctive architecture and a coherent streetscape define this part of Rotterdam.
The protection focuses on preserving the character of the area as a whole. So you are not simply buying a home here, but also living in a part of Rotterdam where the unique urban character is consciously protected.
Breitnerstraat fits beautifully into that setting: a peaceful and highly desirable residential street with characteristic 1930s architecture in the heart of the city.
AND THEN THERE IS THE LIGHT...
This home has something that is difficult to put into words.
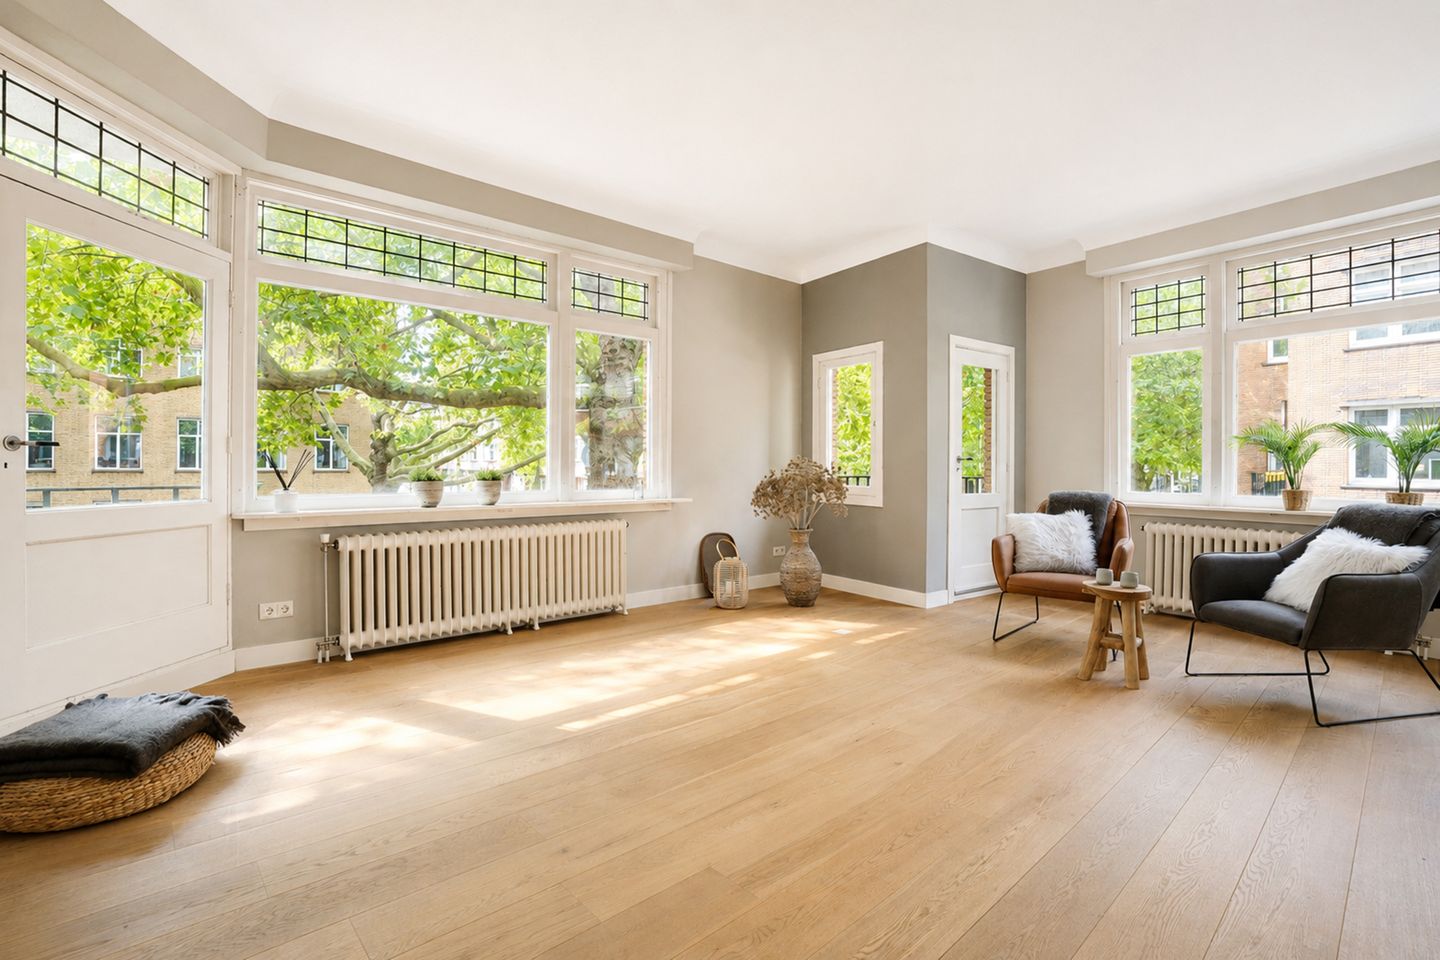
A certain atmosphere. A sense of calm. And above all, the beautiful natural light that flows through the property.
With windows on three sides, daylight enters from different directions. The atmosphere changes throughout the day, giving the home a wonderfully bright and open feel.
You notice it almost immediately when you walk in.
Warm, light and almost impossible to describe.
Some things are not meant to be explained.
They simply have to be experienced.
167 M². THERE IS A LOT YOU CAN DO WITH THAT.
The moment you step inside, you realise just how much space this property offers.
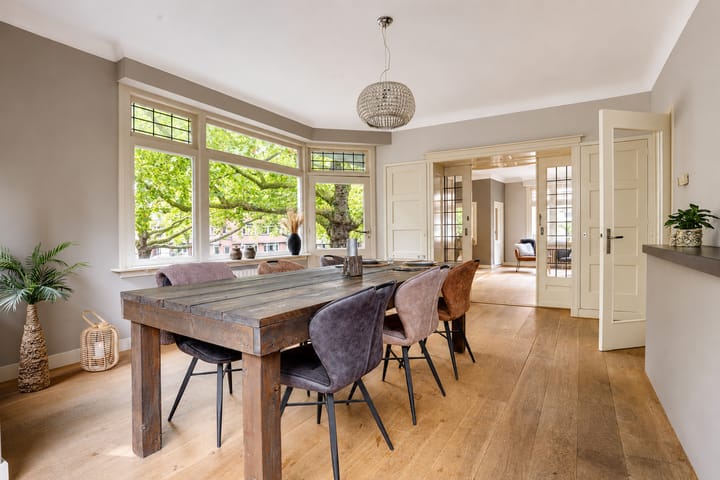
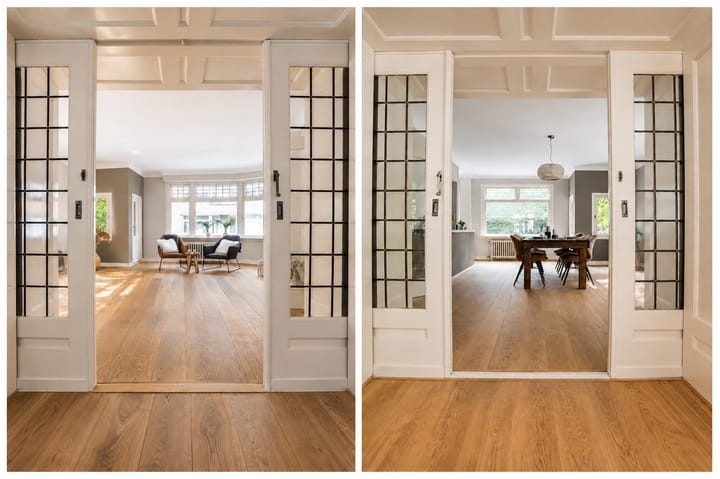
The generous living room easily accommodates both a substantial seating area and a large dining table. No need to choose one or the other. There is simply room for both.
The large windows bring in plenty of natural light, while the dimensions allow you to arrange the living space in different ways.
The open kitchen connects directly to everyday life in the home. Cooking while everyone else is sitting at the table, friends lingering while you prepare something else, or a long Sunday breakfast without everyone disappearing into separate rooms.
The kitchen dates from 2014 and offers various appliances as well as plenty of worktop and storage space.
FOUR BEDROOMS. SO STOP MOVING THINGS AROUND.
Four bedrooms give you freedom.
Of course, you can use all four as bedrooms. But with this amount of space, you don't have to.
A home office, guest room, dressing room, hobby room or simply a space where you can close the door every now and then: it all works.
And because there is living space on both the first and third floors, you get something you do not often find in an apartment.
Distance within your own home.
THE THIRD FLOOR: LIVE, WORK OR CREATE A WORLD OF YOUR OWN
This may be one of the most special features of the property.
Because the third floor is not simply extra space.
You can genuinely live here too.
That gives the property a multifunctional layout that can work in many different ways.
Use the first floor as the main living level and give older children or young adults their own space upstairs.
Or create a more independent-feeling living environment on the third floor.
For teenagers who are starting to live more independently.
For a student or young professional who still lives at home but would appreciate more privacy.
For working from home.
For guests.
For care purposes or multigenerational living, allowing different generations to live close to one another while still having their own space.
The layout may also be interesting for anyone considering renting out the third floor and wishing to explore the possibilities further.
Any rental, independent occupation, subdivision, property division or other alternative form of use is of course subject to applicable laws and regulations, municipal requirements, any necessary permits and the rules of the Owners' Association.
That is ultimately the strength of this home:
you do not have to use it in just one way.
The property can adapt as your life changes.
FIVE BALCONIES. YES, FIVE.
Outdoor space in the city is always welcome.
But here we are not talking about just one balcony.
The property has no fewer than five balconies, spread across the different rooms and living levels, providing approximately 15 m² of outdoor space in total.
Open the doors for your morning coffee, put out a chair, add some plants or simply enjoy being able to step outside from different parts of the home.
The five balconies bring extra light and air into the property and mean that the outdoors is never far away.
Right in the middle of Rotterdam.
THE OWNERS' ASSOCIATION AND THE PRACTICAL SIDE
The bathroom dates from 2014 and includes a bathtub, shower and washbasin.
The property is freehold and forms part of an Owners' Association that is currently being further professionalised.
As part of this process, several maintenance items are being addressed and carried out, including exterior painting.
The available Owners' Association documents, financial information and other relevant documentation will be made available through the sales file so that interested parties can review everything properly in advance.
AND THE FOUNDATION?
This has now also been investigated.
On 4 September 2026, Perfectkeur carried out a Phase 0 foundation risk assessment in accordance with the KCAF/NAFO methodology.
The result for this property is:
Low risk – no action required.
The assessment found no direct signs indicating foundation problems or an increased risk of damage. According to the foundation certificate, no follow-up action is currently required.
The QuickScan found no foundation-related cracking. Horizontal deviation was assessed as negligible and vertical deviation as minor. The final risk assessment is low.
The full report is available in the sales file.
A HOME BUILT IN 1935 IS ALLOWED TO FEEL LIKE A HOME BUILT IN 1935
A property from 1935 has something you simply cannot recreate in a newly built home.
The architecture, proportions, streetscape and character belong to a different era.
But that also means knowing what you are buying.
The purchase agreement will therefore include an age clause, asbestos clause and non-owner-occupancy clause.
No surprises afterwards.
Just clarity from the start.
KEY FEATURES
• Upper-floor apartment with living space on the first and third floors
• Approximately 167 m² of living space
• Four bedrooms
• Multifunctional layout
• Third floor can also be used as a separate living level
• Windows on three sides
• Exceptional natural light
• Five balconies with approximately 15 m² of outdoor space in total
• Built in 1935
• Kitchen from 2014
• Bathroom from 2014
• Freehold property
• Energy label E
• Owners' Association is currently being further professionalised
• Various maintenance items are being addressed, including exterior painting
• Located within the nationally protected Heemraadssingel–Mathenesserlaan cityscape
• Phase 0 foundation risk assessment carried out on 4 September 2026
• Foundation assessment result: low risk – no action required
• Non-owner-occupancy clause applicable
• Age clause applicable
• Asbestos clause applicable
• Completion by mutual agreement
CAN YOU SEE YOURSELF LIVING HERE?
Then you really should come and take a look.
You can measure the space. You can count the five balconies. And the floor plan shows you exactly how the first and third floors are arranged.
But the light and the atmosphere?
Those are things you have to experience for yourself.
Come inside.
We would be happy to show you around.
MAYBE THIS HOME GIVES YOU AN IDEA OF YOUR OWN...
Do you own a property yourself and would you like to know what it is currently worth or what may be possible if you decide to sell?
We would be happy to visit you for a free, no-obligation valuation and think along with you about the right sales strategy.
REMAX Totaal Makelaars
Team Kempen | Raymond & Libby
Estate Agent Libby Voormeulen | 06-21 62 29 26
Estate Agent Raymond Kempen | 06-25 14 18 29
@remax_makelaars
Where the REMAX balloon appears, opportunities arise.
WE UNLOCK DREAMS.
Advertisement
Features
Transfer of ownership
- Listed since
- Acceptance
- Available in consultation
- Asking price
- € 779,000 kosten koper
- Asking price per m²
- € 4,665
- Status
- Available
- VVE (Owners Association) contribution
- € 78.75 per month
Construction
- Type apartment
- Upstairs apartment (double upstairs apartment)
- Building type
- Resale property
- Year of construction
- 1935
- Specific
- Protected townscape or village view (permit needed for alterations), double occupancy possible and partly furnished with carpets and curtains
- Type of roof
- Flat roof covered with asphalt roofing
Surface areas and volume
- Areas
- Living area
- 167 m²
- Exterior space attached to the building
- 15 m²
- Volume in cubic meters
- 588 m³
Layout
- Number of rooms
- 6 rooms (4 bedrooms)
- Number of bath rooms
- 2 bathrooms and 2 separate toilets
- Bathroom facilities
- 2 walk-in showers, bath, 2 sinks, shower, and washstand
- Number of stories
- 2 stories
- Facilities
- Optical fibre, passive ventilation system, and TV via cable
- Located at
- 2nd floor
Energy
- Energy label
- E
- Heating
- CH boiler
- Hot water
- CH boiler
- CH boiler
- Gas-fired combination boiler from 2014, in ownership
Cadastral data
- DELFSHAVEN E 1735
- Cadastral map
- Ownership situation
- Full ownership
Exterior space
- Location
- Alongside a quiet road, sheltered location, in centre, in residential district and open location
- Balcony/roof terrace
- Balcony present
Parking
- Type of parking facilities
- Paid parking and resident's parking permits
VVE (Owners Association) checklist
- Registration with KvK
- Yes
- Annual meeting
- Yes
- Periodic contribution
- Yes (€ 78.75 per month)
- Reserve fund present
- Yes
- Maintenance plan
- Yes
- Building insurance
- Yes
Popularity
0x
Viewed
0x
Saved
8-9-2026
On Funda
Neighborhood

Oude Westen
Rotterdam- Residents
- 9,635
- Family with children
- 23%
- Avg. asking price / m²
- € 4,859
Discover the neighborhood
Curious about the housing supply, residents and local real estate agents?

Don’t want to forget this home?
Save it as a favorite. You’ll easily find it back and get notified when something changes.
