New
Burgemeester Baumannlaan 173-E3042 AD RotterdamKleinpolder
€ 549,000 k.k.

- 113 m²living area
- 2bedrooms
- A++energy label
Open House
- Saturday, October 17 from 11:00 AM to 12:00 PM
Description
A two-level garden apartment, featuring a delightful kitchen-diner and a wonderful back garden. It is fully prepared for the energy transition, utilizing a heat pump for both heating and cooling.
The property offers approximately 113 m² of living space, 2 bedrooms, a spacious private garden, a modern kitchen with an island, and an A+++ energy label. It is equipped with underfloor heating and cooling—all situated in a unique location, just a 15-minute bike ride from the center of Rotterdam.
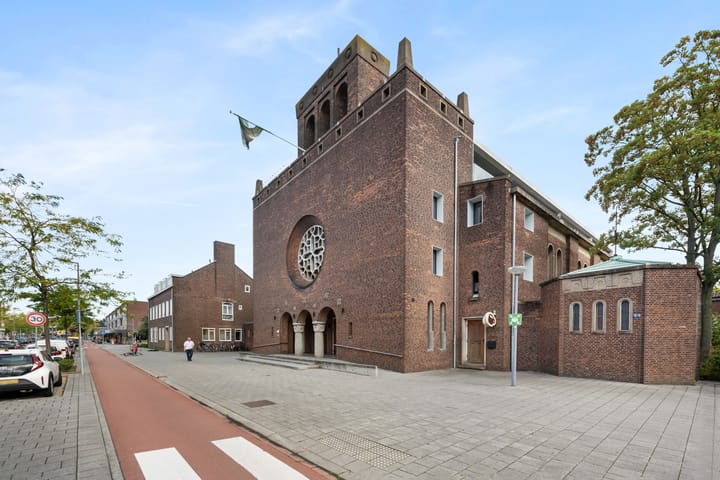
The former 'Our Lady of Perpetual Help' church—better known as the 'Baumannkerk'—was repurposed in 2022. The historic building was renovated and transformed into a unique residential complex, with careful respect for its original architecture.
It is precisely this blend of old and new that makes this apartment so special. You can still sense the atmosphere and robust character of the former church, while the residence itself is sleek, modern, and completely move-in ready.
The apartment is located on the ground floor. Upon entering through the main entrance, it is immediately clear that this is no ordinary building. Continuing inside, you reach the front door of this charming ground-floor home.
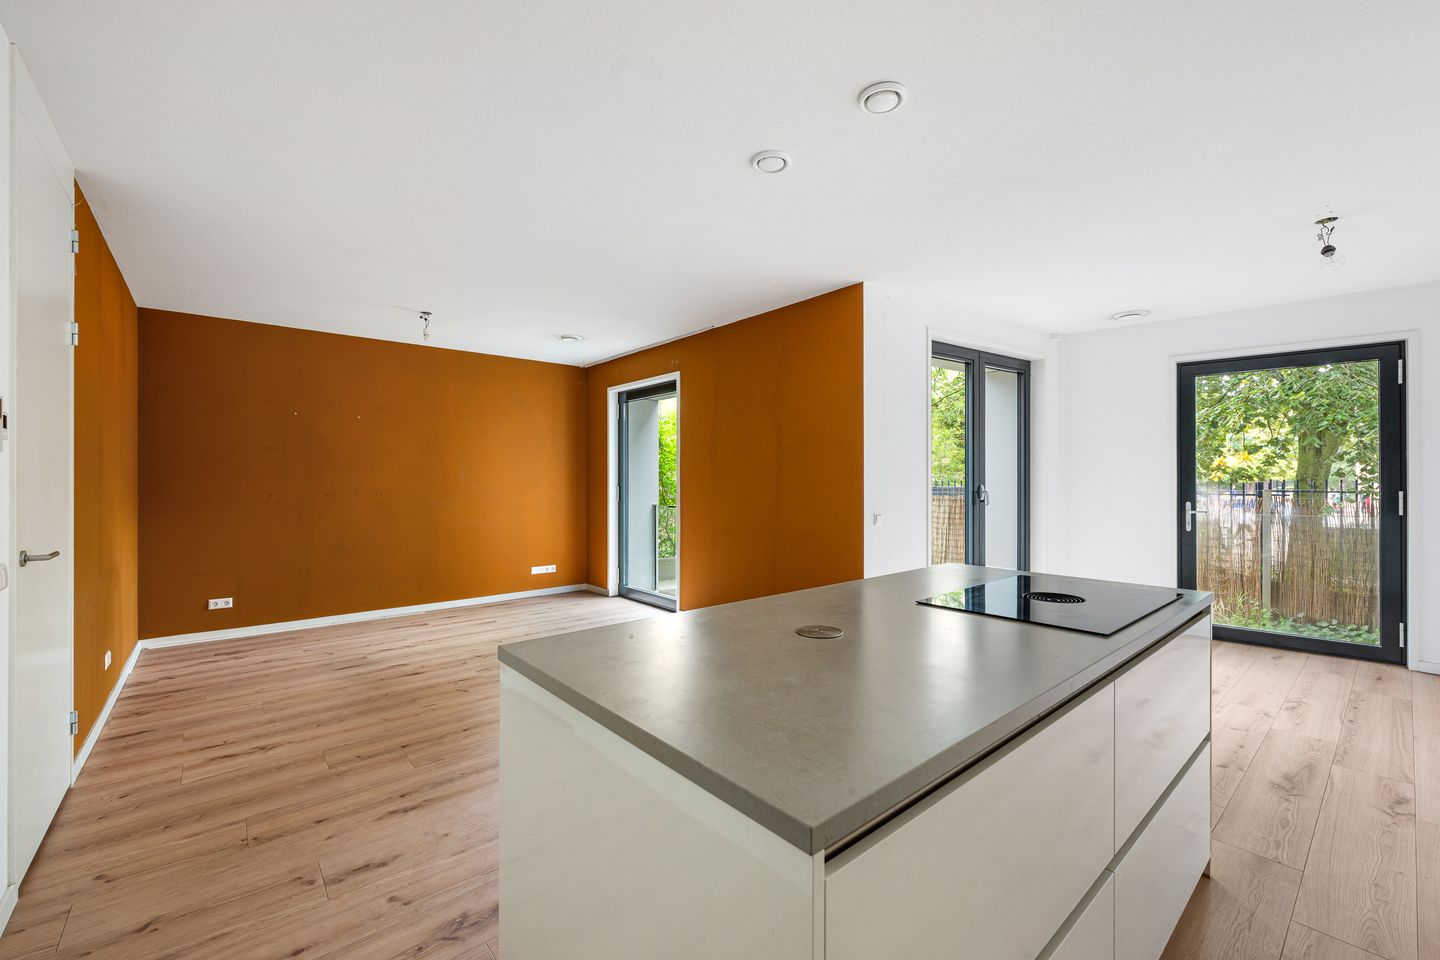
You enter into a hallway with space for a coat rack, as well as a separate toilet. From here, you move into the living room, which features an open-plan kitchen. The rear of the home consists largely of glass.

Beyond this lies a private terrace—a lovely outdoor space with plenty of room for a table, chairs, or a lounge area. In the summer, simply open the doors, and the indoor and outdoor spaces blend together seamlessly.
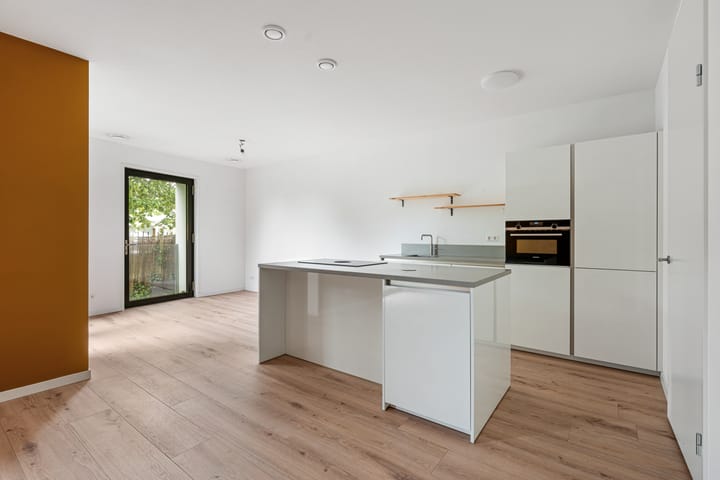
The living room boasts a pleasant, open layout, offering ample space for a large dining table and a comfortable seating area. The atmosphere is modern, yet the building’s unique shape and aesthetic ensure the space feels anything but standard.
The open-plan kitchen complements this perfectly, featuring sleek white cabinetry, a calm, understated look, and a full suite of built-in Siemens appliances—including a refrigerator, freezer, dishwasher, and combination microwave. It is also equipped with a Bora induction cooktop with an integrated extractor system, as well as a Quooker tap.
A staircase from the hallway leads to the first floor, which houses a spacious master bedroom and a second bedroom—both overlooking the garden. There is a well-appointed bathroom complete with a bathtub, shower, vanity unit with drawers, and a second toilet.
COMFORTABLE AND MOVE-IN READY
In terms of comfort, the home is entirely up to date.
The apartment is completely gas-free and features a heat pump, underfloor heating, and underfloor cooling—a luxury you will quickly come to appreciate, especially on warm summer days.
The property was fully finished in 2022, making it move-in ready. There is no need for major renovations or months of DIY work; simply furnish the space and start living.
With HR++ double glazing and an A+++ energy label, the home is both energy-efficient and future-proof.
For added convenience, there is a private storage unit in the basement—perfect for stowing away items you don’t need on a daily basis—as well as a communal bicycle storage area within the complex.
THE BAUMANNKERK
The former Church of Our Lady of Perpetual Help—better known as the 'Baumannkerk'—has been a recognizable landmark in the Overschie district for decades.
The church was designed following the Second World War by the Rotterdam-based architect J.P.L. Hendriks. The traditionalist architecture is characterized by features such as robust building volumes, a restrained design, and distinctive facades. The asymmetrically positioned bell tower gives the building its striking appearance.
During the transformation in 2022, great care was taken to preserve this original identity. Characteristic brickwork and stained-glass details have been retained or restored in various places. The original church square has also been preserved, ensuring that the complex continues to hold a unique place within the neighborhood.
LIVING IN OVERSCHIE
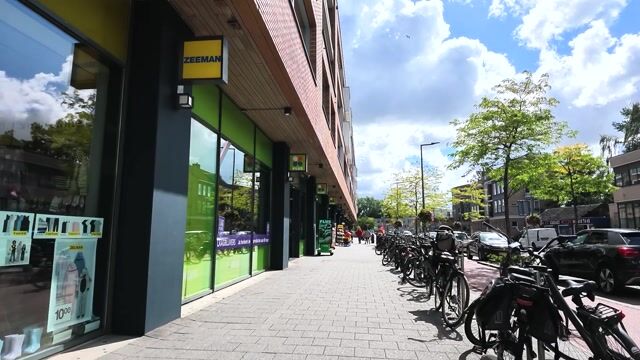
In many places, Overschie still feels like a village—yet it’s located right in the heart of Rotterdam.
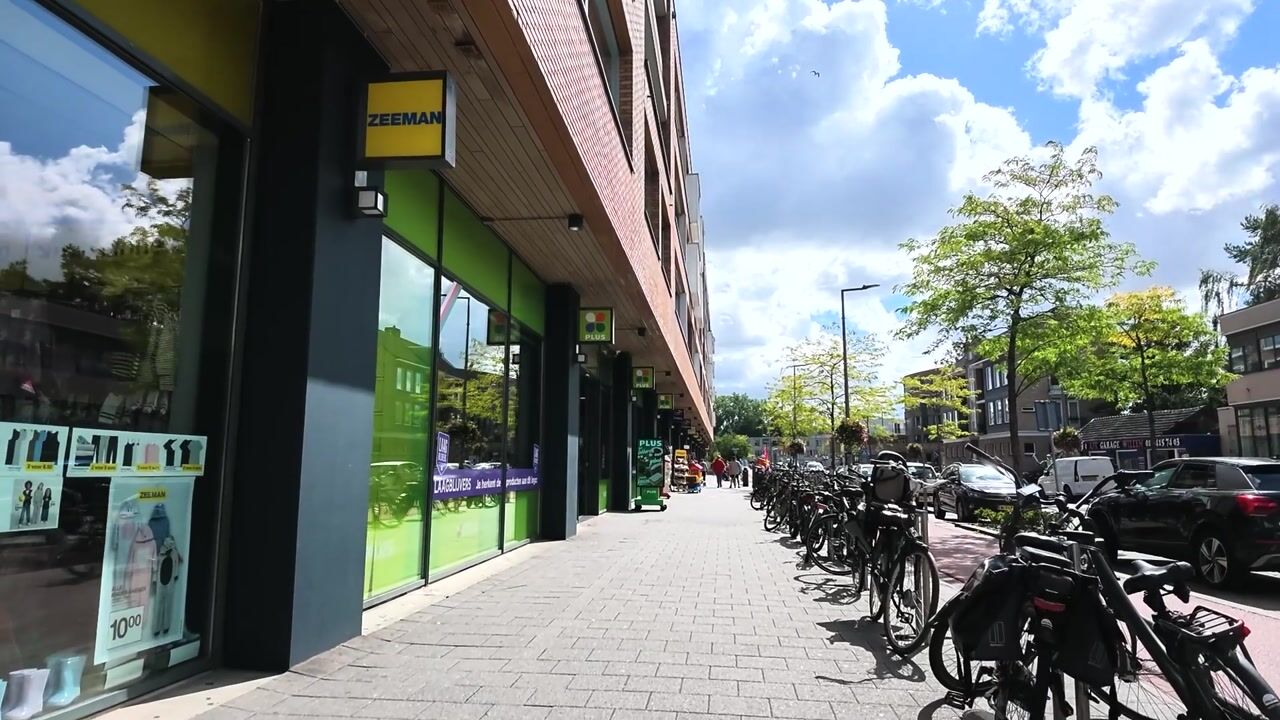
Shops, supermarkets, schools, and sports facilities are all just a short distance away. You don’t have to go far for a bit of greenery, either: Sidelingepark is just around the corner—a lovely spot for a walk, a run, or simply sitting outside.
At the same time, you can reach the center of Rotterdam in about 15 minutes by bike.
Enjoy quiet living while keeping the city close by. A bus stop for line 33 is just a 2-minute walk away, taking you to Rotterdam Central Station in 10 minutes. GOOD TO KNOW
Original year of construction: 1953
Completely renovated and transformed into an apartment complex in 2022
Living area: approximately 73 m²
Spread over two floors
3 rooms, including 2 bedrooms
Located on freehold land (owned land)
Energy label A+++, valid until January 26, 2032
Aluminum window frames with HR++ (high-efficiency) glass
Completely gas-free
Equipped with a heat pump
Underfloor heating and cooling
Modern open-plan kitchen with built-in Siemens appliances
Bora induction cooktop with integrated extractor
Quooker (instant boiling water tap)
Private terrace directly accessible from the living room
Accessible via stairs and elevator
Private storage unit in the basement
Communal bicycle storage
Designated as a municipal monument
Active Owners' Association (VvE); monthly contribution: € 195.35
Short-term handover possible
Due to the original year of construction, an 'age clause' will be included
A 'non-occupancy clause' will be included, as the seller has not personally resided in the property
No property questionnaire or list of included items is available
The presentation includes some AI-generated images to help visualize the scale of the space when furnished.
IS THIS YOURS?
A delightful, beautifully finished, and well-insulated apartment with a great outdoor space in a fantastic location—just a 15-minute bike ride from the center of Rotterdam.
*The above serves only as an invitation to submit an offer. This information has been compiled by us with the necessary care. However, we accept no liability whatsoever for any incompleteness, inaccuracy, or other such issues, nor for the consequences thereof. The measurement instructions are based on the NEN2580 standard. These instructions are intended to provide a more consistent method for determining the usable floor area. Please note that the measurement instructions do not entirely rule out discrepancies in the final figures—for instance, due to differences in interpretation, rounding, or practical limitations during the measurement process. The NVM terms and conditions apply.*
**VENK makelaars taxateurs acts as the seller’s real estate agent. We recommend engaging your own real estate agent to provide advice when purchasing your new home.**
Highlights
AI-generated from the description
Spacious private garden terrace
Private terrace off living room with large garden.
Energy-efficient and gas-free living
Heat pump, HR++ glass, floor heating, A+++ label.
Living in historic church
Converted Baumannkerk with preserved details.
Advertisement
Features
Transfer of ownership
- Listed since
- Acceptance
- Available in consultation
- Asking price
- € 549,000 kosten koper
- Asking price per m²
- € 4,858
- Status
- Available
- VVE (Owners Association) contribution
- € 249.00 per month
Construction
- Type apartment
- Ground-floor apartment (apartment)
- Building type
- Resale property
- Year of construction
- 1953
- Specific
- Monumental building
- Type of roof
- Flat roof
Surface areas and volume
- Areas
- Living area
- 113 m²
- External storage space
- 4 m²
- Volume in cubic meters
- 395 m³
Layout
- Number of rooms
- 3 rooms (2 bedrooms)
- Number of bath rooms
- 1 bathroom and 2 separate toilets
- Bathroom facilities
- Shower, double sink, bath, and washstand
- Number of stories
- 2 stories
- Facilities
- Mechanical ventilation and passive ventilation system
- Located at
- Ground floor
Energy
- Energy label
- A++
- Insulation
- Completely insulated
- Heating
- Heat recovery unit and heat pump
- Hot water
- Electrical boiler
Cadastral data
- OVERSCHIE C 6816
- Cadastral map
- Ownership situation
- Full ownership
Exterior space
- Location
- Alongside a quiet road and in residential district
- Garden
- Back garden
- Back garden
- 35 m² (5.60 metre deep and 9.00 metre wide)
- Garden location
- Located at the east
Parking
- Type of parking facilities
- Public parking
VVE (Owners Association) checklist
- Registration with KvK
- Yes
- Annual meeting
- Yes
- Periodic contribution
- Yes (€ 249.00 per month)
- Reserve fund present
- Yes
- Maintenance plan
- Yes
- Building insurance
- Yes
Popularity
0x
Viewed
0x
Saved
16-10-2026
On Funda
Neighborhood

Kleinpolder
Rotterdam- Residents
- 8,440
- Family with children
- 34%
- Avg. asking price / m²
- € 4,303
Discover the neighborhood
Curious about the housing supply, residents and local real estate agents?

Don’t want to forget this home?
Save it as a favorite. You’ll easily find it back and get notified when something changes.
