Authentiek appartement in het sfeervolle Nieuwe Westen
Description
Charming two-story upstairs apartment with historical character in the popular Nieuwe Westen
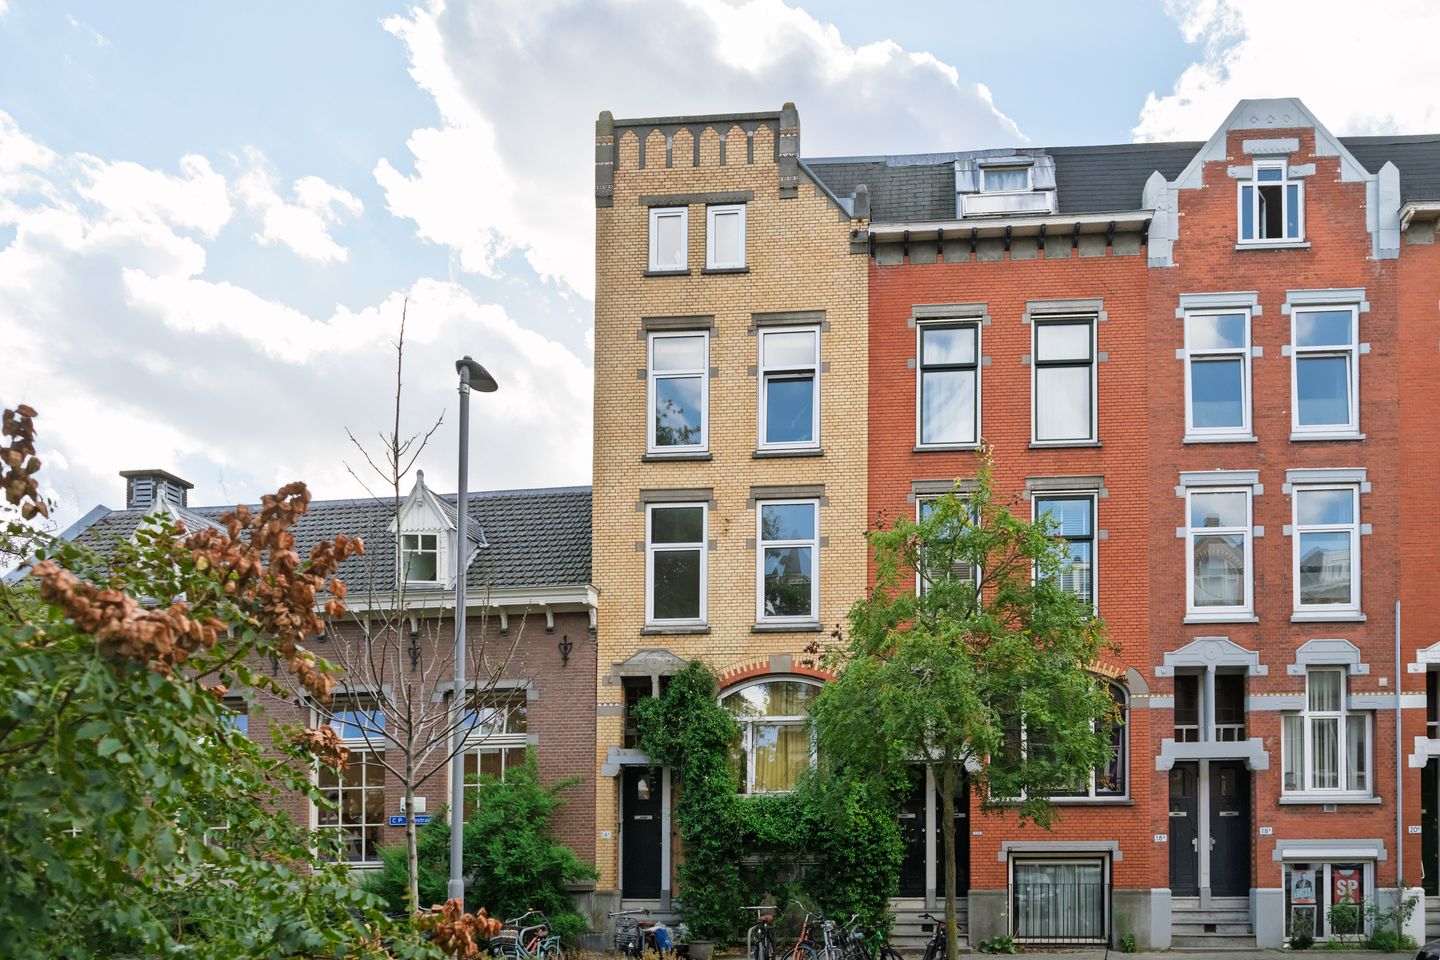
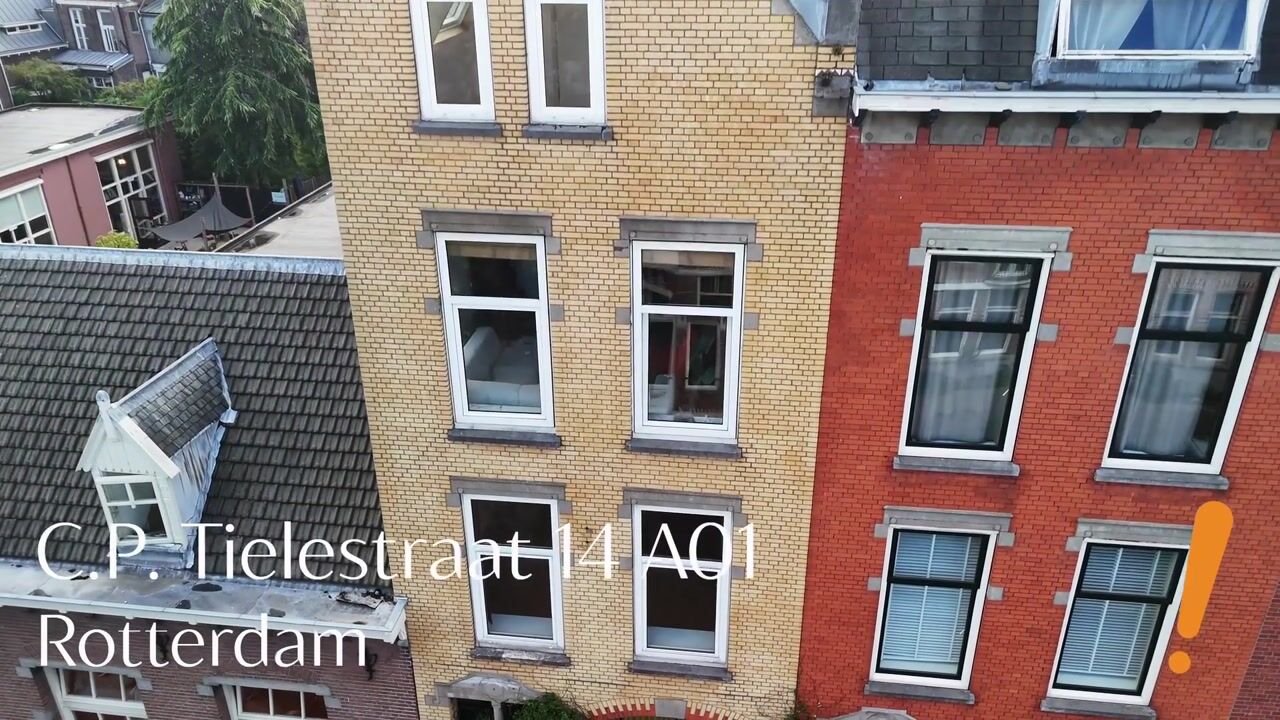
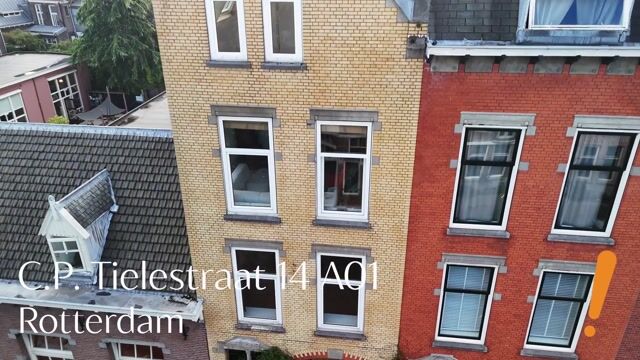
Located on one of the most charming and greenest streets of Rotterdam-West, nestled between the stately Heemraadssingel and the beloved Mathenesserlaan, you will find this delightful upstairs apartment. Spanning approximately 91 m² across two floors, this home offers a wonderful blend of space, light, and multiple bedrooms. While well-maintained, the property presents plenty of opportunity to modernize or reconfigure to your own taste. The facade boasts a characteristic Zinsmeister-inspired architectural appearance.
The "Nieuwe Westen" neighborhood offers the best of both worlds, effortlessly combining urban flair with cozy, authentic residential streets. With the Vierambachtsstraat and Nieuwe Binnenweg right around the corner, you have an abundance of dining options, fashion boutiques, specialty shops, and all daily necessities within walking distance. Looking to enjoy some greenery? The leafy Heemraadssingel, Roel Langerakpark, and Diergaarde Blijdorp zoo are all nearby.
Layout
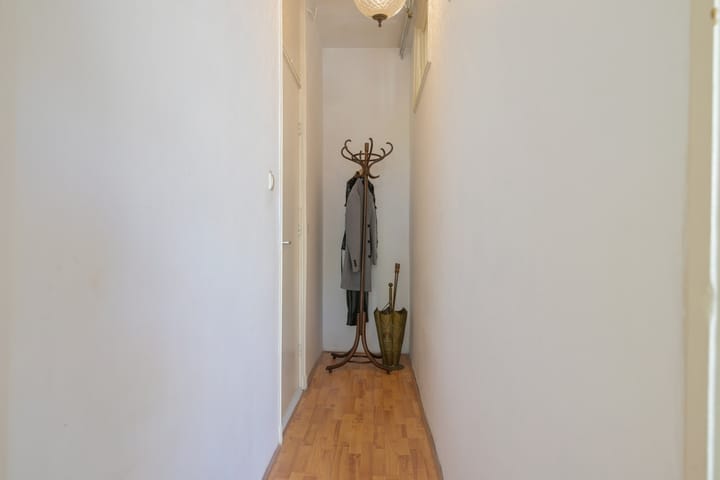
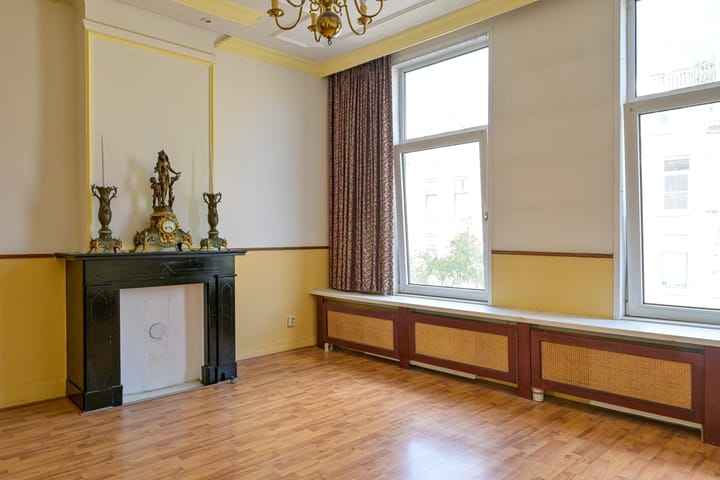
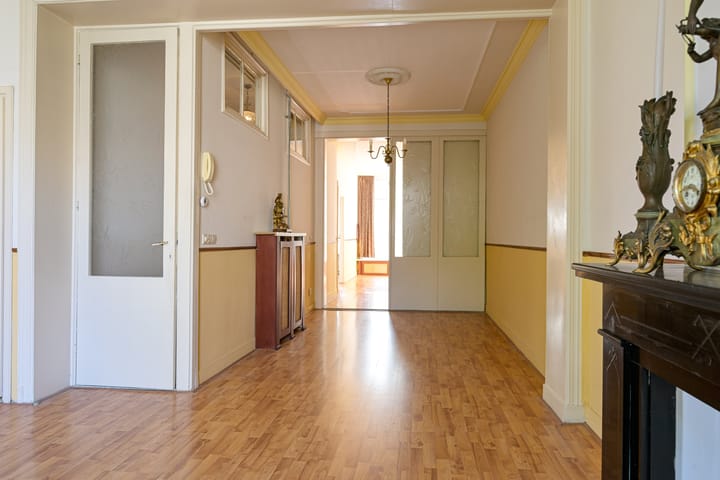
Through the shared entrance, you reach the first living level. The hallway leads into the spacious and atmospheric living room of no less than approximately 31 m². Thanks to large windows, the space enjoys an abundance of natural light, while the high ceilings and handsome authentic fireplace contribute to the home's distinct character. Stylish glass en-suite doors connect the living room to a generous back room of approximately 17.5 m²—ideal as a dining room, home office, or extra living space.
The kitchen and bathroom are situated at the rear. The kitchen comes equipped with a built-in ceramic cooktop and extractor hood. The bathroom features a shower, toilet, towel radiator, and a practical setup for the washing machine. This entire floor is fitted with low-maintenance synthetic window frames (kunststof kozijnen).
On the second living level, accessible via the staircase, you will find two surprisingly spacious bedrooms measuring approximately 19.2 m² and 17.3 m² respectively. Thanks to their generous proportions, both rooms offer plenty of space for a comfortable setup and serve as tranquil retreats.
Key Features
Year of construction: 1909
Living area: approx. 91 m²
Energy label: C
Foundation risk after Phase-0: medium
Full ownership
Heating & hot water: central heating boiler, Intergas (2026)
Window frames: synthetic frames with insulating glass
Active Home Owners Association: monthly contribution of €56,-
Clause: Age clause will be included in the purchase agreement
Amenities: everyday amenities in the immediate area
Accessibility: great access to main highways and recreational parks
Transfer: in consultation
We advise bringing your own NVM real estate agent for expert advice when purchasing your future home.
Highlights
AI-generated from the description
Spacious character upstairs home
Two floors, approx. 91 m² with multiple bedrooms.
Bright en-suite living room
Approx. 31 m² living room with high ceilings and en-suite.
Historic 1909 charm
Built in 1909 with Zinsmeister-inspired facade.
Advertisement
Features
Transfer of ownership
Listed since
Acceptance
Available in consultation
Asking price
€ 375,000 kosten koper
Asking price per m²
€ 4,121
Status
Available
VVE (Owners Association) contribution
€ 58.00 per month
Construction
Type apartment
Upstairs apartment (apartment)
Building type
Resale property
Year of construction
1909
Type of roof
Gable roof covered with roof tiles
Surface areas and volume
Areas
Living area
91 m²
Volume in cubic meters
315 m³
Layout
Number of rooms
4 rooms (3 bedrooms)
Number of bath rooms
1 bathroom
Bathroom facilities
Shower and toilet
Number of stories
2 stories
Facilities
TV via cable
Located at
2nd floor
Energy
Energy label
C
Insulation
Double glazing
Heating
CH boiler
Hot water
CH boiler
CH boiler
HR (gas-fired combination boiler from 2026, in ownership)