Under offer
Dordtselaan 129-A033081 BL RotterdamTarwewijk
€ 300,000 k.k.

- 94 m²living area
- 4bedrooms
- Aenergy label
Gerenoveerd, instapklaar en energielabel A
Description
RENOVATED, MOVE-IN READY AND ENERGY LABEL A
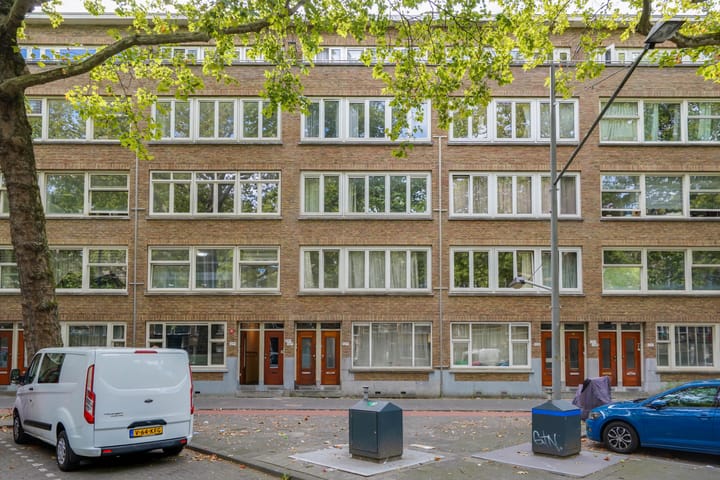
This spacious maisonette on Dordtselaan has recently been renovated and completely refurbished throughout. Offering approximately 94 m² of living space across the third and fourth floors, four bedrooms and two outdoor spaces, the property provides a surprising amount of space.
During the renovation, attention was paid not only to the finishes, but also to the kitchen, bathroom and toilets have been renewed. The result is a fresh, modern home that is ready for its new owner to move straight into. In addition, the property has been fully upgraded in terms of energy efficiency and has been awarded energy label A.
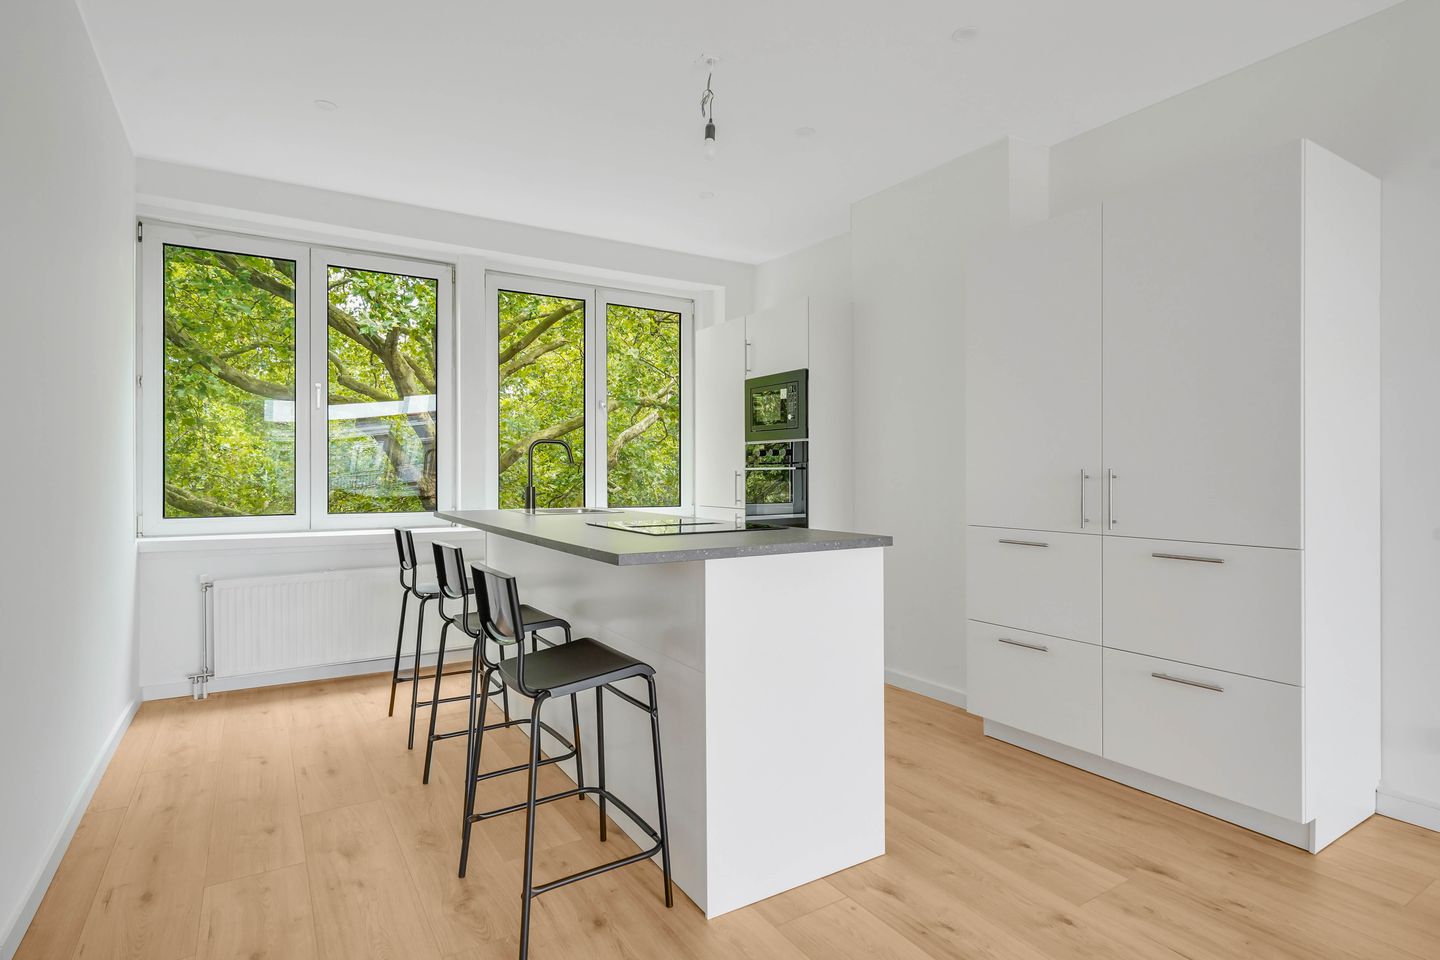
An absolute eye-catcher is the new open-plan kitchen on the third floor. A generous kitchen island has been installed here, combining cooking, dining and socialising in one inviting space. On the fourth floor, you will find the newly renovated and bright bathroom with a spacious walk-in shower.
Layout
Ground floor
Shared entrance with staircase leading to the third floor.
Third floor
Entrance into the hallway, providing access to the various rooms.
The living room is located at the rear of the property and features French doors opening onto the balcony.
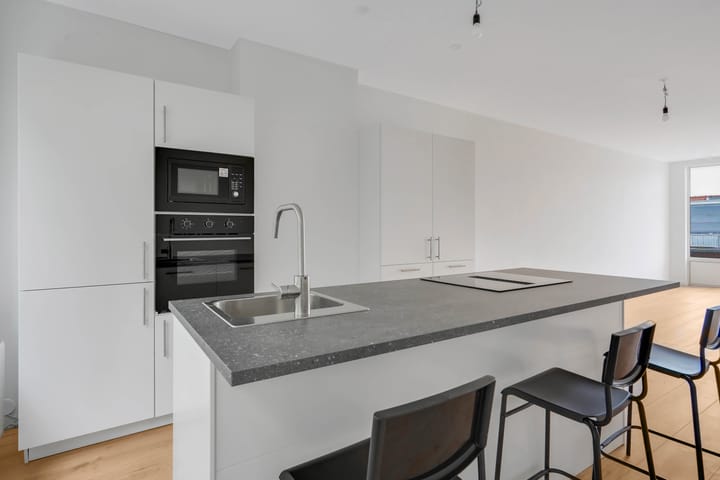
At the heart of this floor is the completely new open-plan kitchen. The kitchen features a generous island equipped with an induction hob with integrated extractor, sink and dishwasher.
A breakfast bar has been incorporated into the island, with space for four bar stools. This makes the kitchen island not only a practical workspace, but also an inviting place for breakfast, drinks or simply keeping company while cooking.
Opposite the kitchen island is a sleek wall of four tall cabinets incorporating various built-in appliances, including an oven, microwave and fridge-freezer.
This floor also comprises two bedrooms, a toilet and the meter cupboard.
Fourth floor
A fixed staircase leads to the fourth floor, where you will find two additional bedrooms and the bathroom.
The largest bedroom is located at the front of the property and features French doors opening onto the second balcony.
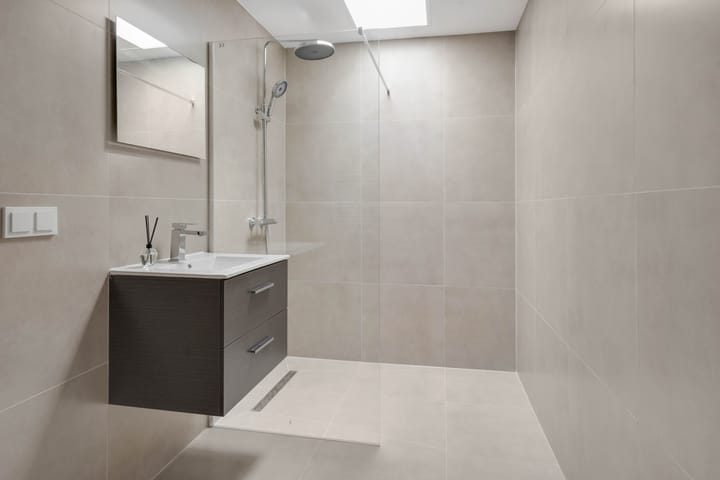
The bathroom has been completely renovated in a calm, contemporary style with beige tiling, a vanity unit, designer radiator and a spacious walk-in shower. A skylight by the shower allows plenty of pleasant natural daylight to enter.
Adjacent to the bathroom is space for the washing machine connection. The central heating boiler is also located here.
Location

The property is situated on Dordtselaan in Rotterdam's Tarwewijk neighbourhood, in a central location with convenient access to Rotterdam-Zuid and Katendrecht. A wide range of shops, supermarkets, restaurants, cafés and other amenities can be found nearby.
Public transport connections are also within easy reach, while Rotterdam's main arterial roads and motorways can be accessed conveniently by car. Rotterdam city centre is only a short distance away.
Particulars
* Year of construction: 1933
* Living area: approximately 94 m² (in accordance with the NEN 2580 measurement report dated 27 August 2026)
* Freehold property
* Recently renovated (2026)
* Energy label A (valid until 31 August 2036)
* New kitchen with generous kitchen island, breakfast bar and built-in appliances, including an induction hob with integrated extractor, dishwasher, oven, microwave and fridge-freezer
* New bathroom with vanity unit, designer radiator and spacious walk-in shower
* The property is fully fitted with uPVC window frames and double glazing
* Heating and hot water provided by an Intergas combination boiler
* Two outdoor spaces
* Active Owners' Association (VvE); the monthly VvE contribution is €105.57
* Foundation indicator: 'B - low risk' (according to FunderMaps)
* Due to the age of the property, an age clause, materials clause and asbestos clause will be included in the purchase agreement
* The owner has not personally occupied the property. For this reason, a non-owner-occupancy clause will be included in the purchase agreement. For the same reason, no property questionnaire is available
* The property is subject to the Municipality of Rotterdam's purchase protection regulations (opkoopbescherming)
* Immediate completion is possible
* Designated project notary applies
All information provided should be regarded as an invitation to submit an offer or enter into negotiations. This information has been compiled by us with due care. However, no liability is accepted for any incompleteness, inaccuracies or otherwise, nor for any consequences arising therefrom.
Purchase protection regulations apply in various neighbourhoods. These regulations prohibit the rental of a property purchased on or after 1 January 2022 without a permit, unless certain conditions are met. Further information can be found on the website of the Municipality of Rotterdam.
A legally binding purchase only comes into effect once both the seller and the private buyer have signed the purchase agreement. Confirmation by email of a verbal agreement, or a draft purchase agreement that has been sent to the parties, does not constitute a 'signed purchase agreement'.
NEN 2580 explanatory clause
The measurement instructions are based on NEN 2580. These instructions are intended to provide a more uniform method of measurement in order to give an indication of the usable floor area. However, the measurement instructions do not completely eliminate differences in measurement results, for example due to differences in interpretation, rounding or limitations encountered when carrying out the measurements. All stated dimensions and floor areas are therefore indicative.
Advertisement
Features
Transfer of ownership
- Listed since
- Acceptance
- Available immediately
- Asking price
- € 300,000 kosten koper
- Asking price per m²
- € 3,191
- Status
- Under offer
- VVE (Owners Association) contribution
- € 105.57 per month
Construction
- Type apartment
- Apartment with shared street entrance (apartment)
- Building type
- Resale property
- Year of construction
- 1933
- Type of roof
- Flat roof covered with asphalt roofing
Surface areas and volume
- Areas
- Living area
- 94 m²
- Exterior space attached to the building
- 7 m²
- Volume in cubic meters
- 307 m³
Layout
- Number of rooms
- 5 rooms (4 bedrooms)
- Number of bath rooms
- 1 bathroom and 2 separate toilets
- Bathroom facilities
- Walk-in shower, sink, and washstand
- Number of stories
- 3 stories
- Facilities
- Skylight, mechanical ventilation, and passive ventilation system
- Located at
- 3rd floor
Energy
- Energy label
- A
- Insulation
- Roof insulation, double glazing, insulated walls and completely insulated
- Heating
- CH boiler
- Hot water
- CH boiler
- CH boiler
- Intergas Kombi Kompakt HRE 36/30 A (gas-fired combination boiler, in ownership)
Cadastral data
- CHARLOIS G 4180
- Cadastral map
- Ownership situation
- Full ownership
Exterior space
- Location
- In residential district
- Balcony/roof terrace
- Balcony present
Parking
- Type of parking facilities
- Paid parking and resident's parking permits
VVE (Owners Association) checklist
- Registration with KvK
- Yes
- Annual meeting
- Yes
- Periodic contribution
- Yes (€ 105.57 per month)
- Reserve fund present
- Yes
- Maintenance plan
- Yes
- Building insurance
- Yes
Popularity
1,456x
Viewed
56x
Saved
31-8-2026
On Funda
Neighborhood

Tarwewijk
Rotterdam- Residents
- 12,245
- Family with children
- 29%
- Avg. asking price / m²
- € 3,768
Discover the neighborhood
Curious about the housing supply, residents and local real estate agents?

Don’t want to forget this home?
Save it as a favorite. You’ll easily find it back and get notified when something changes.
