
New
Eric Kropstraat 1203071 AE RotterdamKop van Zuid - Entrepot
€ 1,130,000 k.k.

- 151 m²living area
- 2bedrooms
- Aenergy label
Waanzinnig penthouse! | Uitzicht over Rdam | Dakterras ±46 m2 | 2 pp
Description
The English text below was translated from our Dutch text using Google Translate/Chatgpt.
In case of confusion or discussion, the Dutch text will prevail.
Asking price property: € 1,130,000 costs buyer
Asking price parking space I: € 35,000 costs buyer
Asking price parking space II: € 35,000 costs buyer
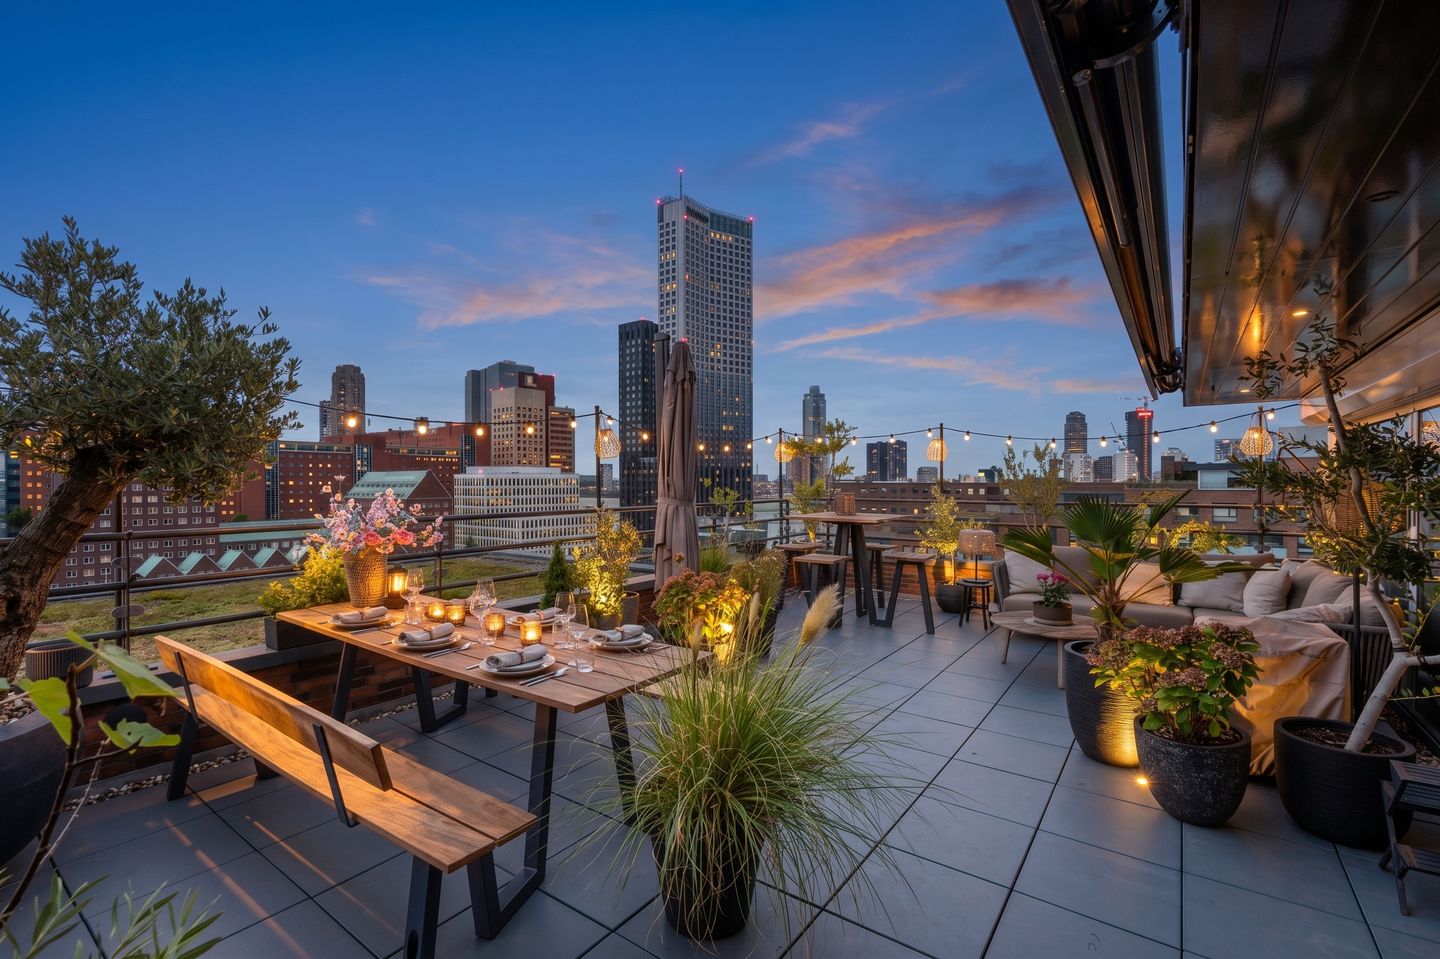
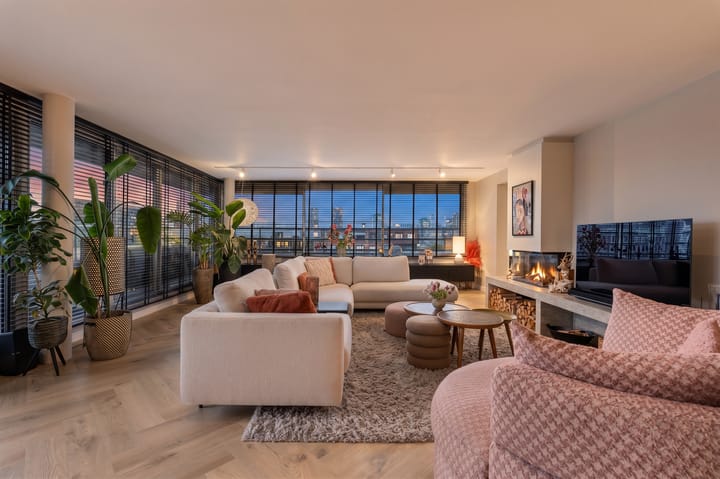
SKY HIGH LIVING! This incredible penthouse on the 11th floor of the apartment complex ‘De Statendam’ takes living literally and figuratively to the next level. With approximately 151 m² of living space, spectacular views over Rotterdam, a spacious rooftop terrace, two bedrooms, two private parking spaces and energy label A, luxury and comfort come together in an impressive way. The property was renovated in 2024 and radiates class, atmosphere and quality in every room. A place where you will be surprised every day by both the view and the feeling of coming home.
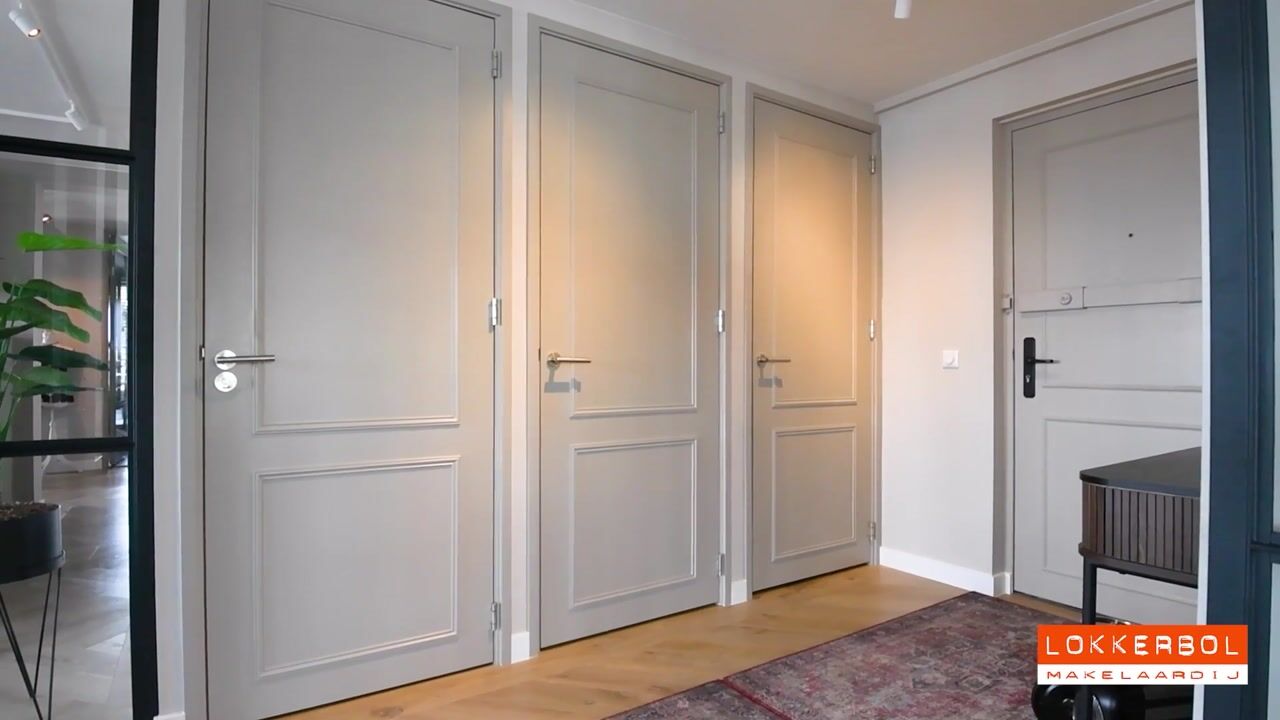
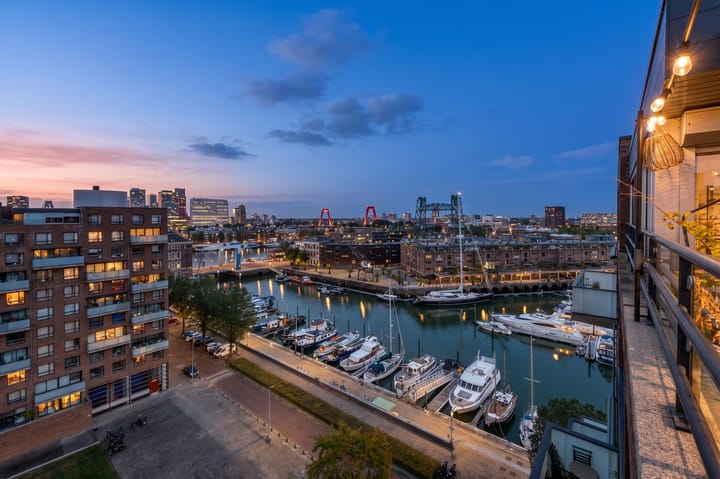
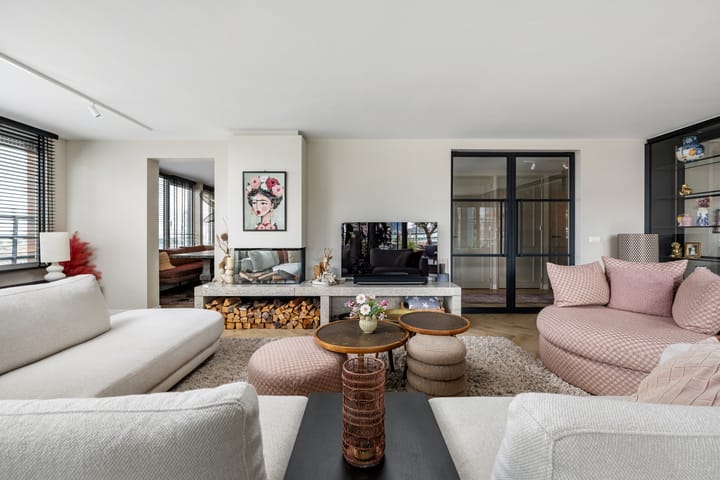
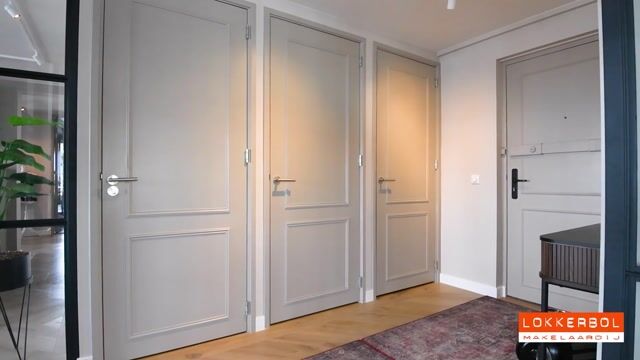
Step inside this beautiful penthouse, where every room has been finished with great attention to detail. The entrance immediately makes an impression thanks to the stylish glass wall with elegant pivot doors. A beautiful architectural feature that creates a playful view towards the kitchen and living area, while naturally separating the spaces at the same time. The spacious living room of approximately 59 m² is surrounded by large windows. With views of the skyline, the water and Rotterdam’s iconic bridges, you experience the feeling of Manhattan on the Maas every day. As evening falls, the city transforms into a beautiful backdrop of lights. Light the fireplace, pour yourself a good glass of wine and settle down with a book in one of the cosy seating areas. The two chic display cabinets with lockable Gers sliding doors add extra elegance to the room while also providing a pleasant place to retreat for work or relaxation. Through one of the two sliding doors, you step onto the spacious rooftop terrace of approximately 46 m². Here you can enjoy the first rays of sunshine in the morning through to the last sunshine of the day. On warm days, the sunshade provides a comfortable shaded area, while the spacious stone storage room offers plenty of storage space. With the sparkling skyline as your backdrop, this is, in our opinion, the absolute favourite spot of the home!
The luxurious kitchen is equally impressive. The deep blue colour scheme gives the room a warm and stylish appearance, making the kitchen a true eye-catcher. Naturally, it is equipped with every imaginable built-in appliance and comfort. This is not only a place to cook, but above all a place to gather, enjoy long dinners and continue the evening with friends and family. The penthouse offers two bedrooms, both of a good size and finished with the same attention to detail as the rest of the home. Here too, the view plays the leading role. With views over the Entrepothaven, the iconic Willemsbrug and De Hef, you may never want to close the curtains again. Waking up with Rotterdam at your feet will quite literally never get boring, we promise. The bathroom exudes luxury with a touch of Bali-inspired atmosphere and features a double walk-in shower, double washbasin and a stylish finish that immediately creates a relaxing ambiance.
Practical convenience has also been carefully considered. The property features a neat and spacious internal storage room with washing machine and dryer connections, plenty of drying space and attractive wardrobes. Additional belongings can easily be stored in the external private storage unit in the basement, located directly next to the two private parking spaces in the secured parking garage. Coming home has never been easier.
We are in love. Now it’s your turn! Call our office today and we will be happy to arrange a viewing for you!
Layout:
11th floor: entrance and toilet
Living room: ± 59 m² with adjoining rooftop terrace ± 46 m²
Kitchen: ± 25 m² equipped with various built-in appliances including a 5-burner induction hob, extractor hood, fridge-freezer combination, dishwasher, combination oven, steam oven, Quooker, pantry cabinet and ample additional cupboard space
Bedroom I: ± 13 m²
Bedroom II: ± 7 m²
Bathroom: ± 10 m², equipped with a double walk-in shower, double washbasin with vanity unit and toilet
Internal storage room: ± 8 m² with washing machine and dryer connections
Features and details:
Year of construction: 1995
Living area: ± 151 m²
Rooftop terrace: ± 46 m²
The leasehold has been prepaid until 13-04-2093
HOA contribution property 2026: ± € 501 per month
HOA contribution per parking space 2026: ± € 28 per month
Heating and hot water: district heating
Energy label: A
Almost the entire property was renovated in 2024
The property is fully equipped with underfloor heating
The property is fitted with insect screens, a sunshade and shutters
The property has two air conditioning units
Private storage unit in the basement of the complex: ± 7 m²
Parking spaces: located in the secured parking garage, one of which is equipped with an electric charging station
Delivery: in consultation
Personal note from the seller:
If there is one thing we can tick off our bucket list, it is living in what we believe is the most beautiful spot in Rotterdam. We have enjoyed the stunning views of the Erasmus Bridge, De Hef and Willemsbrug, the many boats sailing through the Entrepothaven and on the Maas, our wonderful rooftop terrace with beautiful sunsets, the spectacular New Year’s Eve fireworks and, of course, our favourite local eatery Okay just around the corner. A new adventure is about to begin for us, and that is okay too (although we will undoubtedly miss this place).
The neighbourhood:
Once a true dockworkers’ area and now a fantastic place to live with breathtaking views. Kop van Zuid is a lively and centrally located neighbourhood where urban living and tranquillity come together perfectly, with all amenities within easy reach. For your daily groceries, you can visit the Entrepot Building or Vuurplaat, while the Wilhelminapier offers plenty of culture and restaurants. In addition, the vibrant city centre is literally around the corner. And it only gets better: with the arrival of the city beach at Rijnhaven and the Nelson Mandela Park, this neighbourhood continues to develop into one of Rotterdam’s most attractive residential locations.
Public transport:
Public transport on Kop van Zuid is excellent. Tram, metro, train, water taxi and bus services are all available within a short distance. Wilhelminaplein metro station is served by metro lines D and E, providing quick access to the city centre and other parts of Rotterdam. Several tram and bus lines also stop in the immediate area, while Rotterdam Zuid station offers excellent train connections. By car, the location is equally convenient, with quick access to the A16 and A15 motorways.
Parking:
Parking is easy with your two private parking spaces in the secured parking garage.
The asking price per parking space is € 35,000 costs buyer and purchase of both parking spaces is mandatory.
Restaurants and entertainment:
Kop van Zuid offers a varied selection of excellent restaurants and entertainment venues for every moment of the day. For a delicious breakfast or fresh sandwich, you can visit Casa Dawn or City Lunch. Enjoy a wonderful dinner at By Ami, drinks with a view at Restobar VISTA, or a great steak at Loetje Rotterdam. Along the Entrepothaven you will also find many cosy terraces and charming cafés. For culture and entertainment, you can easily walk to the New Luxor Theatre, Hotel New York or LantarenVenster on Wilhelminapier. Fancy a night out? Pathé De Kuip is just around the corner, as are Rotterdam’s vibrant city centre and the trendy Katendrecht district.
Our advice when purchasing your new home? Bring your own NVM purchasing agent!
Measurement clause
The industry-wide measurement instruction is based on the NEN2580 standard. This measurement instruction is intended to provide a more uniform method of measuring and to give an indication of the usable floor area. The measurement instruction does not completely eliminate differences in measurement outcomes due to, for example, differences in interpretation, rounding or limitations during the measurement process. If certain dimensions or surface areas are of essential importance to you, we advise you to verify these measurements yourself.
This information has been compiled with due care. We are partly dependent on information provided by third parties. If certain information is of essential importance to you, we advise you to verify its accuracy. No liability is accepted on our part for any incompleteness, inaccuracy or otherwise, nor for any consequences thereof. All stated dimensions and surface areas are indicative.
Highlights
AI-generated from the description
Spectacular rooftop terrace views
Spacious 46 m² rooftop terrace with skyline and water views.
Luxurious kitchen and living
Spacious living and deep blue kitchen with high-end appliances.
Two private parking spaces
Two spaces in secured garage, one with charging station.
Advertisement
Features
Transfer of ownership
- Listed since
- Acceptance
- Available in consultation
- Asking price
- € 1,130,000 kosten koper
- Asking price per m²
- € 7,483
- Status
- Available
- VVE (Owners Association) contribution
- € 501.00 per month
Construction
- Type apartment
- Penthouse (apartment)
- Building type
- Resale property
- Year of construction
- 1995
- Type of roof
- Flat roof covered with asphalt roofing
Surface areas and volume
- Areas
- Living area
- 151 m²
- Other space inside the building
- 5 m²
- Exterior space attached to the building
- 44 m²
- External storage space
- 7 m²
- Volume in cubic meters
- 477 m³
Layout
- Number of rooms
- 3 rooms (2 bedrooms)
- Number of bath rooms
- 1 bathroom and 1 separate toilet
- Bathroom facilities
- Double sink, walk-in shower, toilet, underfloor heating, and washstand
- Number of stories
- 1 story
- Facilities
- Air conditioning, outdoor awning, elevator, mechanical ventilation, sliding door, and TV via cable
- Located at
- 11th floor
Energy
- Energy label
- A
- Insulation
- Roof insulation, double glazing, insulated walls, floor insulation and completely insulated
- Heating
- District heating and complete floor heating
- Hot water
- District heating
Cadastral data
- ROTTERDAM Q 5803
- Cadastral map
- Ownership situation
- Municipal long-term lease
- Fees
- Paid until 13-04-2093
- ROTTERDAM Q 5803
- Cadastral map
- Ownership situation
- Municipal long-term lease (end date of long-term lease: 13-04-2093)
- Fees
- Paid until 13-04-2093
- ROTTERDAM Q 5803
- Cadastral map
- Ownership situation
- Municipal long-term lease (end date of long-term lease: 13-04-2093)
- Fees
- Paid until 13-04-2093
Exterior space
- Location
- Along waterway, alongside waterfront, in residential district, open location and unobstructed view
- Balcony/roof terrace
- Roof terrace present
Garage
- Type of garage
- Parking place
Parking
- Type of parking facilities
- Paid parking, public parking, parking garage and resident's parking permits
VVE (Owners Association) checklist
- Registration with KvK
- Yes
- Annual meeting
- Yes
- Periodic contribution
- Yes (€ 501.00 per month)
- Reserve fund present
- Yes
- Maintenance plan
- Yes
- Building insurance
- Yes
Popularity
0x
Viewed
0x
Saved
21-9-2026
On Funda
Neighborhood
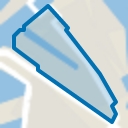
Kop van Zuid - Entrepot
Rotterdam- Residents
- 8,945
- Family with children
- 32%
- Avg. asking price / m²
- € 4,625
Discover the neighborhood
Curious about the housing supply, residents and local real estate agents?

Don’t want to forget this home?
Save it as a favorite. You’ll easily find it back and get notified when something changes.
