New
Helmersstraat 53071 AD RotterdamKop van Zuid - Entrepot
€ 500,000 k.k.

- 93 m²living area
- 2bedrooms
- Aenergy label
Description
Two full residential floors, a west-facing terrace of almost 15 m² and a wide glass façade that allows plenty of daylight to enter. At Helmersstraat 5, you will find this maisonette offering approximately 93 m² of living space, an Italian Snaidero kitchen, two generous bedrooms and a clear separation between the living and sleeping areas. The property is part of the Maasdam complex, centrally located in the Entrepot district. Inside, the sense of space and the open sightlines immediately stand out. The large windows at the rear connect the living room with the terrace and offer views across the green roofscape, with the Rotterdam skyline in the background.
LIVING FLOOR
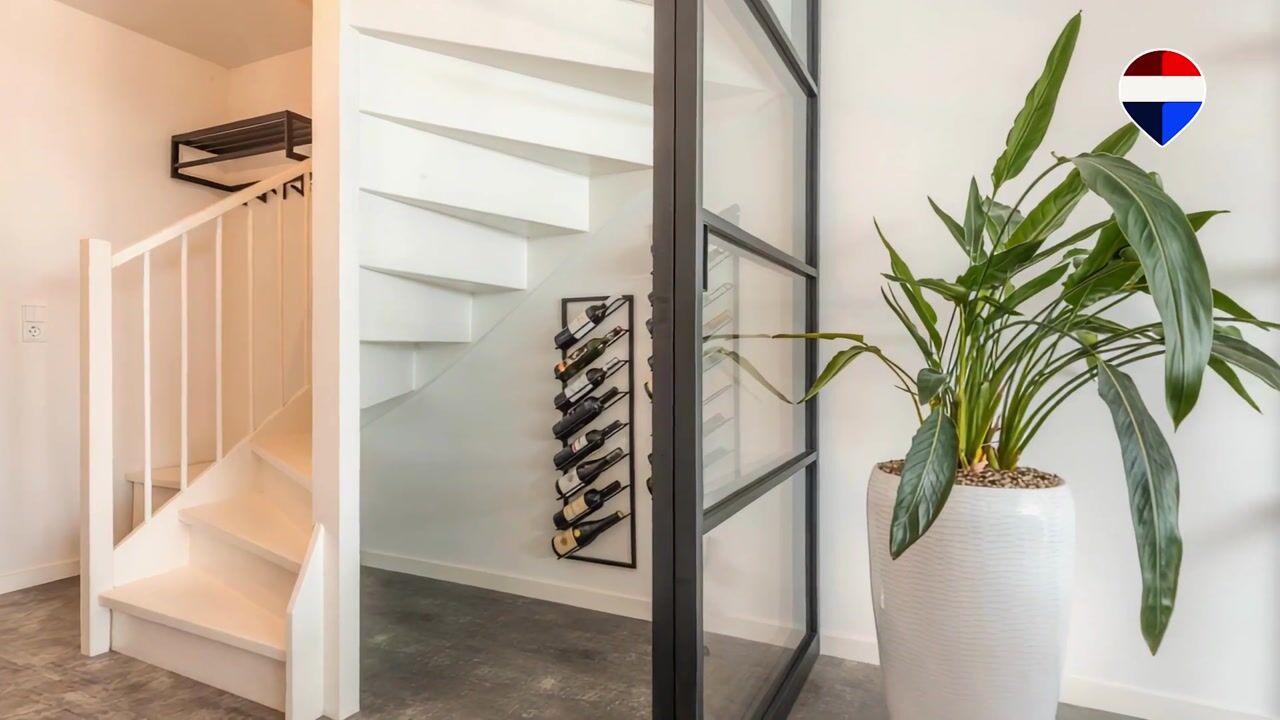
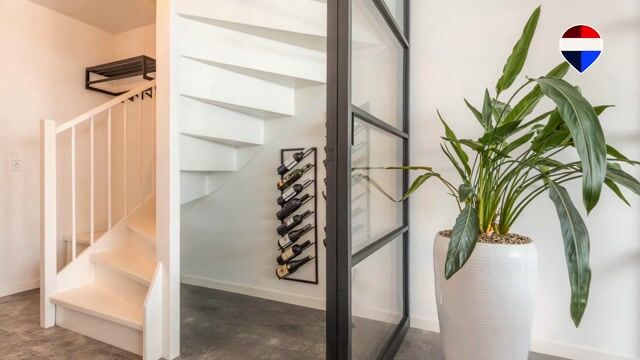
The well-maintained communal entrance and lift take you to the living floor. Behind the front door is the hallway, with space for coats, a built-in cupboard and a separate toilet. The black-framed glass wall, installed in 2022, creates an open connection with the living room. It allows daylight to reach further into the property while still keeping the hallway clearly defined.
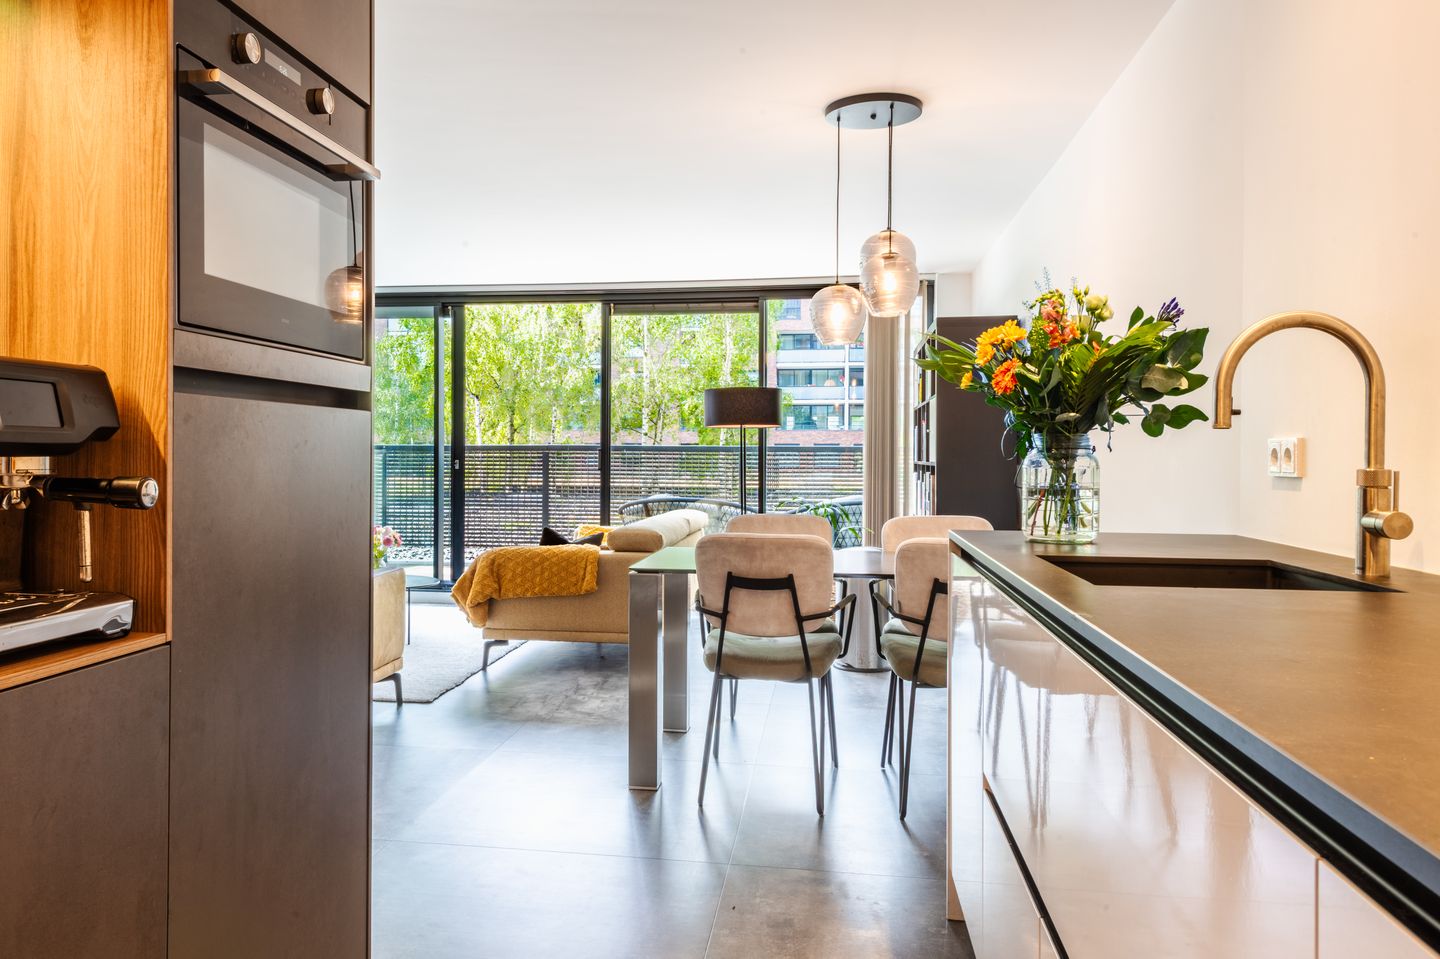
At the front is the Italian Snaidero kitchen, installed in 2021. The light, handleless fronts and dark worktop give the kitchen a clean and modern appearance. Opposite is a stylish wall of cabinetry in a warm, dark colour scheme, finished with wood accents and an open coffee and drinks corner. The kitchen offers plenty of worktop and storage space and is equipped with various built-in appliances and a Quooker boiling-water tap.
The spacious living room follows naturally from the kitchen. Its open layout provides ample room for generous seating and dining areas. The entire living floor has underfloor heating connected to the district heating system, creating an even and pleasant warmth. The wide glass façade immediately draws the eye and allows the living room to flow naturally towards the terrace.
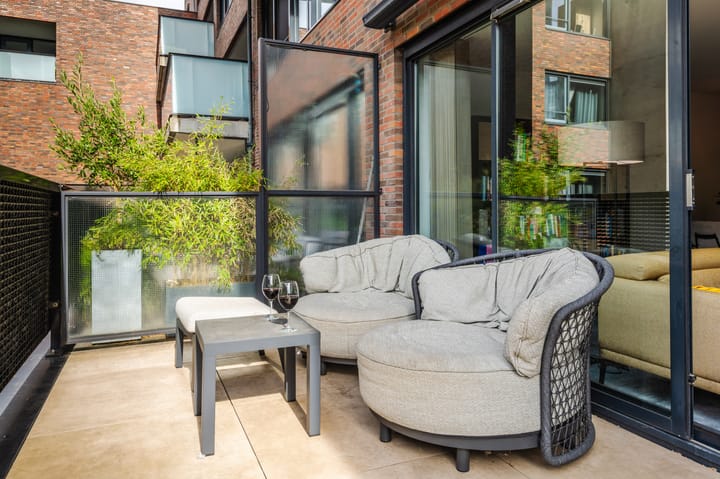
The terrace measures approximately 14.7 m² and extends across almost the full width of the property. Its west-facing position makes it a lovely place to enjoy the sun later in the day. From here, the view extends across the roof with its mature trees towards the Rotterdam skyline. There is enough room for a dining table, a lounge area and plants. An electrically operated sunshade provides shade whenever needed.
BEDROOM FLOOR
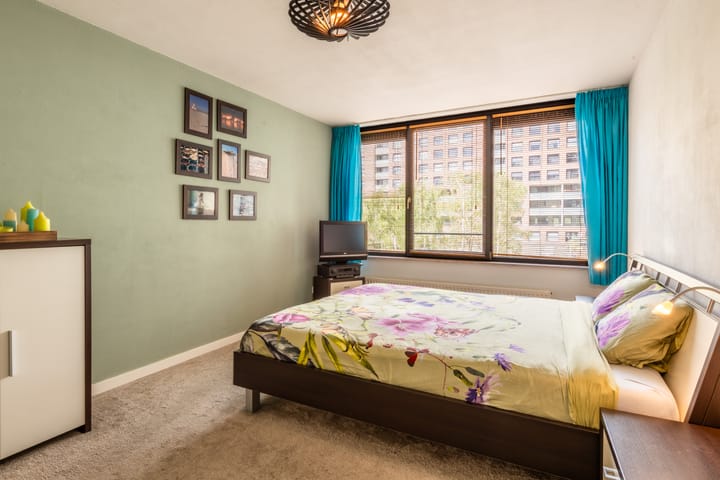
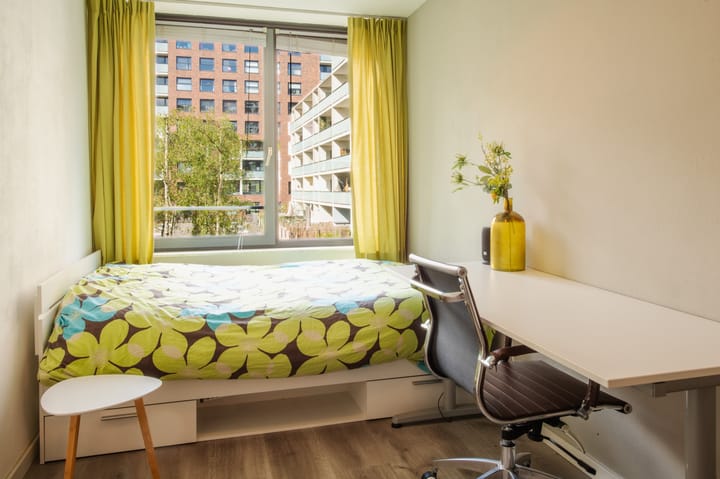
The internal staircase leads to the upper floor, where there are two full-sized bedrooms, the bathroom and a separate utility and storage room. Both bedrooms are notably deep and can be arranged in several ways. The largest bedroom easily accommodates a double bed and a substantial wardrobe. The second room is suitable as a child’s bedroom, home office or guest room, while also being spacious enough for use as a permanent bedroom.
The bathroom is fitted with a bathtub and shower facility, a toilet and an updated washbasin unit. The separate utility room contains the washing machine connections and the mechanical ventilation system. The ventilation unit was replaced in 2026.
STORAGE, HEATING AND ENERGY
The property has its own external storage room of approximately 4 m² on the ground floor, providing useful space for bicycles, tools and other belongings. The property is connected to the district heating network. The entire living floor has underfloor heating, while radiators heat the bedroom floor. The property has double glazing, is fully insulated and holds energy label A. Solar panels were installed on the complex in 2025 to supply energy for the communal facilities.
LIVING IN THE ENTREPOT DISTRICT
Helmersstraat is located in the Entrepot district, on the edge of Kop van Zuid. The property is close to the water, Entrepothaven and the marina, with shops, restaurants and everyday amenities nearby. Wilhelminapier, Katendrecht and Noordereiland are also within easy reach. Tram, metro and bus connections provide convenient access throughout Rotterdam, while the city centre is only a short bicycle ride away. The combination of waterfront surroundings, modern architecture and urban amenities makes this an attractive location for anyone looking for both space and a central position in the city.
KEY FEATURES
* Maisonette arranged over two residential floors
* Approximately 93.4 m² of living space
* Terrace of approximately 14.7 m²
* West-facing terrace
* Electrically operated sunshade
* Views towards the Rotterdam skyline
* Two spacious bedrooms
* Italian Snaidero kitchen installed in 2021
* Stylish coffee and drinks corner
* Various built-in appliances and a Quooker boiling-water tap
* Glass internal wall installed in 2022
* Bathroom with bathtub and updated washbasin unit
* Separate utility and storage room
* Private external storage room of approximately 4 m²
* Underfloor heating throughout the living floor
* District heating
* Mechanical ventilation unit replaced in 2026
* Energy label A
* Lift available
* Active Owners’ Association with an up-to-date long-term maintenance plan
* Monthly Owners’ Association contribution of approximately €150
* Ground lease prepaid until 8 June 2047
* Built in 1998
Would you like to experience the space this maisonette offers and see how naturally the living room connects with the terrace? Call or email me to arrange a viewing. I’m Martijn Folkers of REMAX Totaal Makelaars and I would be happy to show you around personally.
Highlights
AI-generated from the description
Modern Snaidero design kitchen
Italian Snaidero kitchen from 2021 with Quooker.
Spacious terrace with views
Approx. 14.7 m² west-facing terrace with skyline views.
Well insulated energy label A
Fully insulated, double glazing and label A, with solar panels.
Advertisement
Features
Transfer of ownership
- Listed since
- Acceptance
- Available in consultation
- Asking price
- € 500,000 kosten koper
- Asking price per m²
- € 5,376
- Status
- Available
- VVE (Owners Association) contribution
- € 150.00 per month
Construction
- Type apartment
- Apartment with shared street entrance
- Building type
- Resale property
- Year of construction
- 1998
- Type of roof
- Flat roof covered with asphalt roofing
Surface areas and volume
- Areas
- Living area
- 93 m²
- Exterior space attached to the building
- 15 m²
- External storage space
- 4 m²
- Volume in cubic meters
- 286 m³
Layout
- Number of rooms
- 3 rooms (2 bedrooms)
- Number of bath rooms
- 1 bathroom and 1 separate toilet
- Bathroom facilities
- Bath, toilet, sink, and washstand
- Number of stories
- 2 stories
- Facilities
- Outdoor awning, optical fibre, elevator, mechanical ventilation, passive ventilation system, and sliding door
- Located at
- 1st floor
Energy
- Energy label
- A
- Insulation
- Completely insulated
- Heating
- District heating
- Hot water
- District heating
Cadastral data
- ROTTERDAM Q 5903
- Cadastral map
- Ownership situation
- Municipal long-term lease (end date of long-term lease: 08-06-2096)
- Fees
- Paid until 08-06-2047
Exterior space
- Location
- Sheltered location, in centre and in residential district
- Garden
- Sun terrace
- Sun terrace
- 15 m² (2.60 metre deep and 5.64 metre wide)
- Garden location
- Located at the west
- Balcony/roof terrace
- Balcony present
Storage space
- Shed / storage
- Storage box
- Facilities
- Electricity
Parking
- Type of parking facilities
- Paid parking, public parking and resident's parking permits
VVE (Owners Association) checklist
- Registration with KvK
- Yes
- Annual meeting
- Yes
- Periodic contribution
- Yes (€ 150.00 per month)
- Reserve fund present
- Yes
- Maintenance plan
- Yes
- Building insurance
- Yes
Popularity
583x
Viewed
19x
Saved
24-9-2026
On Funda
Neighborhood

Kop van Zuid - Entrepot
Rotterdam- Residents
- 8,945
- Family with children
- 32%
- Avg. asking price / m²
- € 4,625
Discover the neighborhood
Curious about the housing supply, residents and local real estate agents?

Don’t want to forget this home?
Save it as a favorite. You’ll easily find it back and get notified when something changes.
