
New
Hoornsingel 5-E3042 NL RotterdamKleinpolder
€ 525,000 k.k.

- 100 m²living area
- 2bedrooms
- A+energy label
Ruim 3-kamer appartement met alle voorzieningen binnen handbereik
Description
FOR SALE - Hoornsingel 5 E
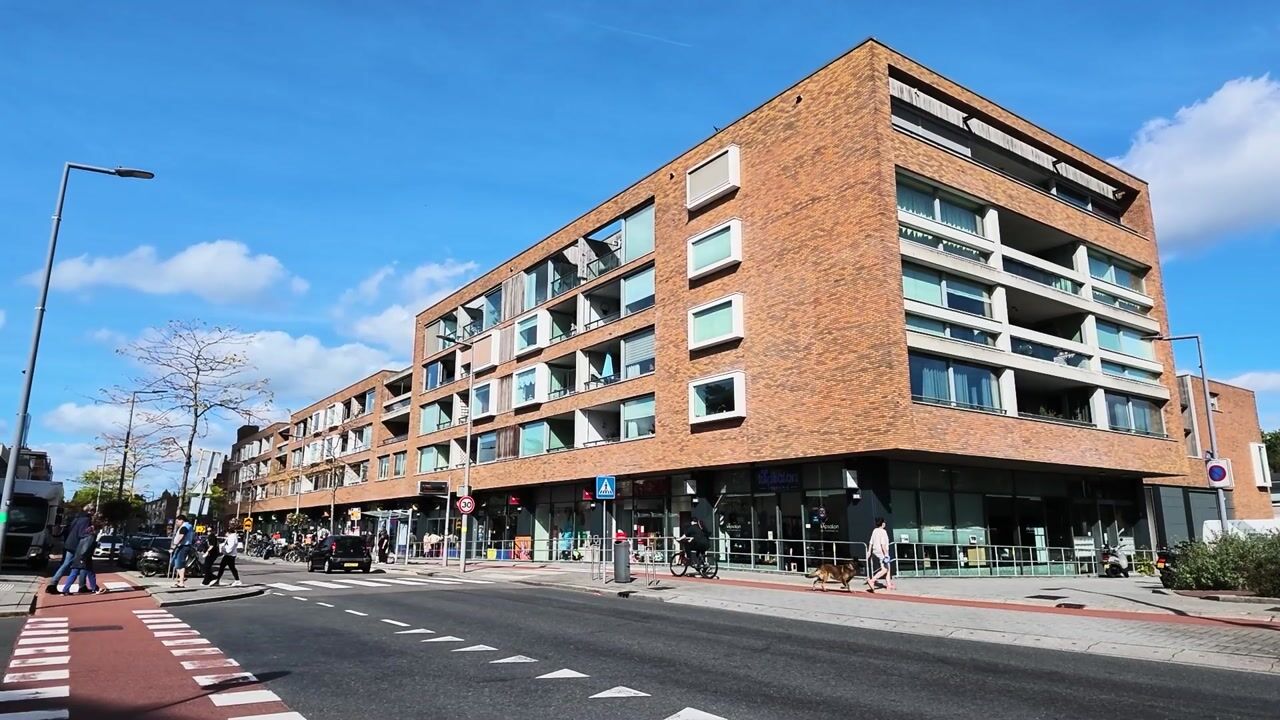
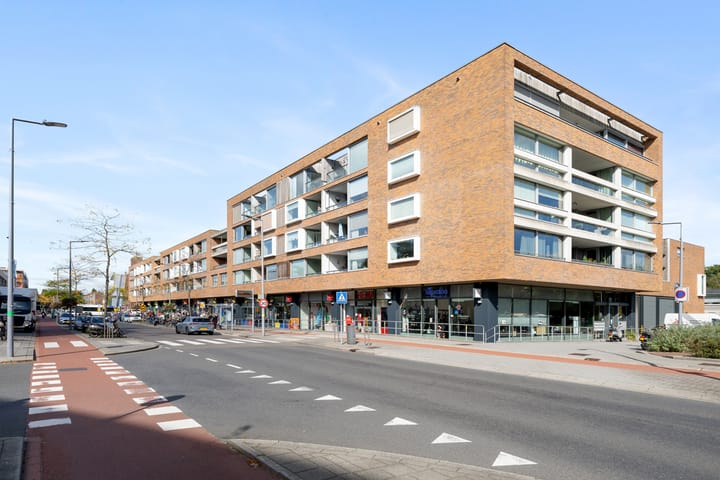
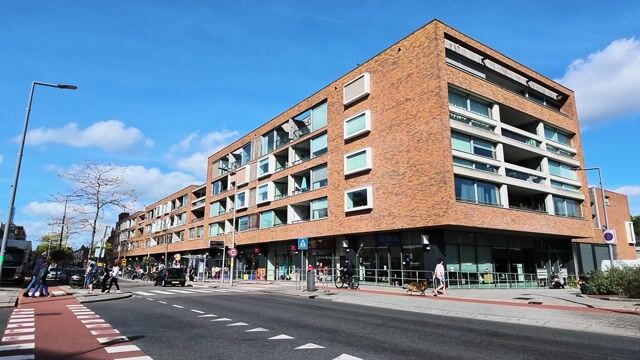
Located on the third floor of the modern Hoge Schie complex is this well-maintained three-room apartment of approximately 100m². A wonderfully spacious home featuring two bedrooms, an atmospheric living room with an open kitchen, a balcony, and a private parking space and storage unit in the underground parking garage. And for daily groceries, you hardly need to go out: various shops and supermarkets are located right beneath the complex.
Hoge Schie combines living and shopping in a pleasant way. The complex is spaciously laid out and situated in a green environment with the small-scale and social character for which Overschie is known. Here you live peacefully and comfortably, with city amenities just 15 minutes away (by bike) and good public transport within walking distance.
Via the central entrance, you reach the gallery on the third floor by elevator. Once inside, the spacious hall provides access to all rooms of the apartment.
THE HOME
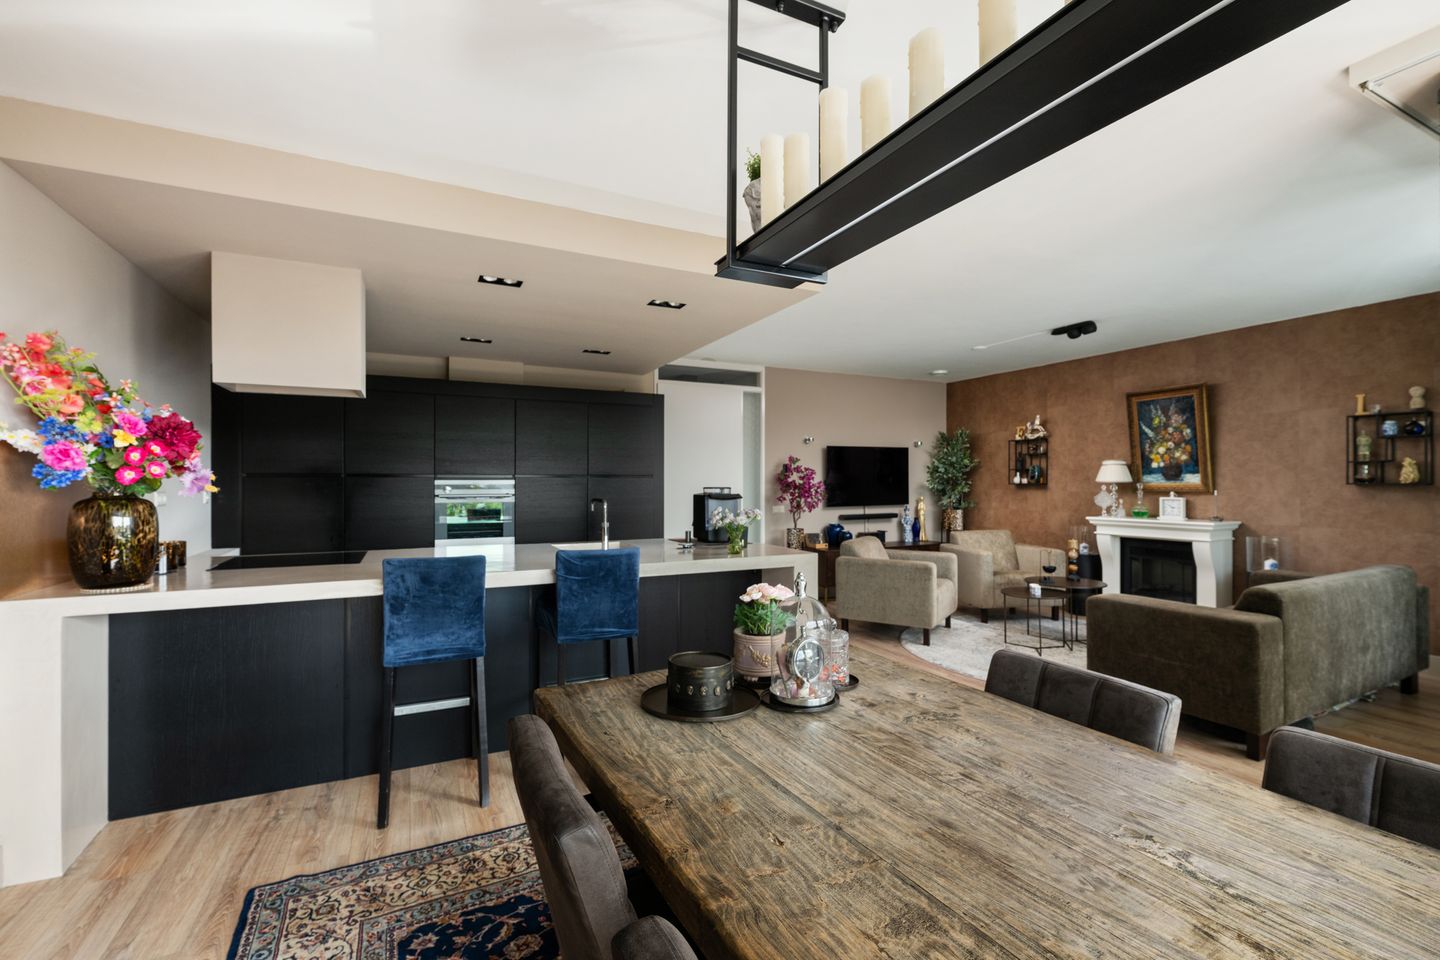
The spacious living room with open kitchen is located at the front. Thanks to the large windows, plenty of natural light streams in, creating a pleasant, open living space. The living room offers plenty of opportunities to create various cozy seating areas. For instance, there is room for a comfortable seating area by the electric fireplace and, in the other part of the living room, for a spacious dining table.
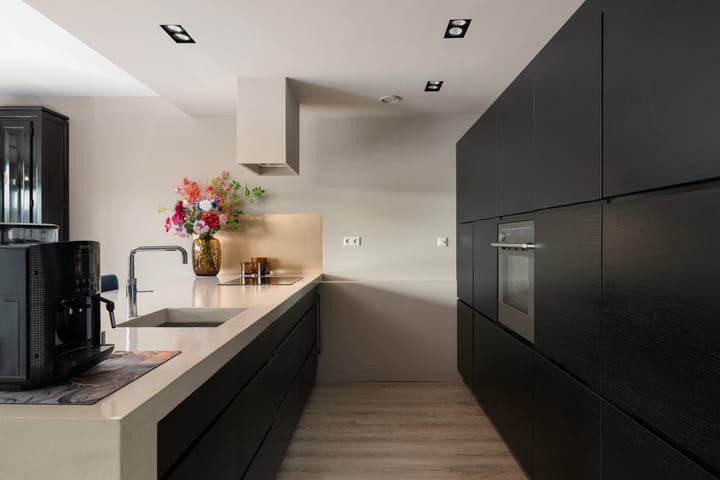
The kitchen is a real eye-catcher. It features a stylish finish with a dark wood look and offers ample workspace and storage. The kitchen island forms the heart of the kitchen and provides space for cozy bar stools: ideal for a quick breakfast, a cup of coffee, or for sitting down comfortably while cooking.
The tall cabinet wall creates a calm and sleek appearance. The oven and fridge-freezer, among other items, are neatly integrated into it. The ceiling above the kitchen area has been subtly lowered and fitted with built-in spotlights. The extractor hood is also beautifully concealed within, giving the whole space a luxurious and atmospheric look.
The spacious balcony is accessible from the living room, where you can enjoy sitting outside and looking out over the street.
The entire living space is neatly maintained, featuring beautiful flooring and sleekly finished walls. A neutral base that feels immediately comfortable while simultaneously offering ample space to furnish the apartment entirely to your own taste with colors and accessories.
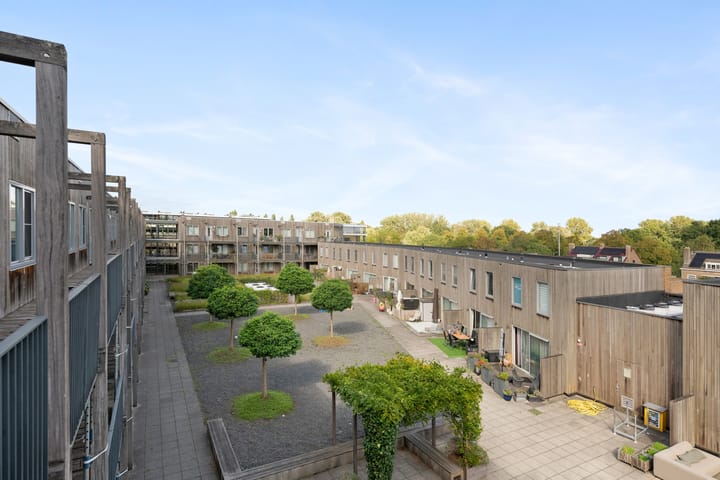
The two bedrooms are accessible from the hallway. The master bedroom is spacious and features a practical built-in walk-in closet. The windows on the gallery side provide pleasant daylight. The gallery side overlooks a quiet inner courtyard.
The second bedroom is currently used as a combination home office and guest room. A versatile space that can just as easily be used as a full-fledged bedroom, home office, hobby room, or guest room.
The bathroom is neatly finished. Here you will find a double sink with a spacious vanity unit and a matching tall cabinet, providing plenty of room for towels and toiletries.
Additionally, the apartment features a separate toilet with a small hand basin. Behind the toilet is a separate utility/laundry room containing connections for the washing machine and the central heating system. Practically out of sight yet easily accessible.
Parking is also conveniently arranged. The apartment includes a private parking space in the enclosed parking garage beneath the complex.
In short; A spacious and well-maintained apartment where comfortable living takes center stage. Featuring an inviting living space, a stylish kitchen, two bedrooms, private parking, and all daily amenities literally within reach.
GOOD TO KNOW
- Year of construction 2010
- Situated on freehold land
- Living area approx. 100m²
- Energy label A+ valid until 18-09-2036
- Heating and hot water via central heating boiler - built in 2010
- Active Owners' Association, contribution € 268.00 per month
- Private parking space and private storage unit in the underground parking garage, also accessible by elevator
- An age clause will be included in the purchase agreement
- Completion date by mutual agreement
*The above is merely an invitation to make an offer. This information has been compiled by us with due care. However, we accept no liability whatsoever for any incompleteness, inaccuracy, or otherwise, or the consequences thereof.*
**The property has been measured in accordance with the Measurement Instruction for Usable Floor Area of Dwellings. The Measurement Instruction describes the method for determining the usable floor area of a dwelling and the relationship to NEN 2580. The stated area is an indication of the usable floor area. Despite careful measurement, differences in measurement results cannot be completely ruled out, for example due to differences in interpretation, rounding, or practical limitations during the measurement. The NVM conditions apply.**
***VENK makelaars taxateurs is the seller's agent. Bring your own agent for advice when purchasing your new home.***
Highlights
AI-generated from the description
Bright living with island
Atmospheric living room with open kitchen and island.
Spacious street-side balcony
Balcony off living room with street view.
Private space in garage
Private parking and storage in enclosed garage.
Advertisement
Features
Transfer of ownership
- Listed since
- Acceptance
- Available in consultation
- Asking price
- € 525,000 kosten koper
- Asking price per m²
- € 5,250
- Status
- Available
- VVE (Owners Association) contribution
- € 268.00 per month
Construction
- Type apartment
- Galleried apartment (apartment)
- Building type
- Resale property
- Year of construction
- 2010
- Type of roof
- Flat roof covered with asphalt roofing
- Accessibility
- Accessible for the elderly
Surface areas and volume
- Areas
- Living area
- 100 m²
- Exterior space attached to the building
- 8 m²
- External storage space
- 16 m²
- Volume in cubic meters
- 323 m³
Layout
- Number of rooms
- 3 rooms (2 bedrooms)
- Number of bath rooms
- 1 bathroom and 1 separate toilet
- Bathroom facilities
- Double sink, walk-in shower, and washstand
- Number of stories
- 4 stories
- Facilities
- Mechanical ventilation
- Located at
- 3rd floor
Energy
- Energy label
- A+
- Insulation
- Insulated walls
- Heating
- CH boiler
- Hot water
- CH boiler
- CH boiler
- Intergas HR28/24 (gas-fired combination boiler from 2010, in ownership)
Cadastral data
- OVERSCHIE C 6137
- Cadastral map
- Ownership situation
- Full ownership
Storage space
- Shed / storage
- Storage box
- Facilities
- Electricity
Garage
- Type of garage
- Underground parking and parking place
Parking
- Type of parking facilities
- Parking on gated property, parking on private property and parking garage
VVE (Owners Association) checklist
- Registration with KvK
- Yes
- Annual meeting
- Yes
- Periodic contribution
- Yes (€ 268.00 per month)
- Reserve fund present
- Yes
- Maintenance plan
- Yes
- Building insurance
- Yes
Popularity
0x
Viewed
0x
Saved
1-10-2026
On Funda
Neighborhood

Kleinpolder
Rotterdam- Residents
- 8,440
- Family with children
- 34%
- Avg. asking price / m²
- € 4,303
Discover the neighborhood
Curious about the housing supply, residents and local real estate agents?

Don’t want to forget this home?
Save it as a favorite. You’ll easily find it back and get notified when something changes.
