Sold
Jan Sonjéstraat 23-A3021 TV RotterdamMiddelland
€ 519,000 k.k.

- 103 m²living area
- 3bedrooms
- Cenergy label
Instap klare riante bovenwoning met terras en ruime 3 slaapkamers
Sales history
- Listed since
- May 28, 2026
- Date of sale
- June 30, 2026
- Term
- 4 weeks
Description
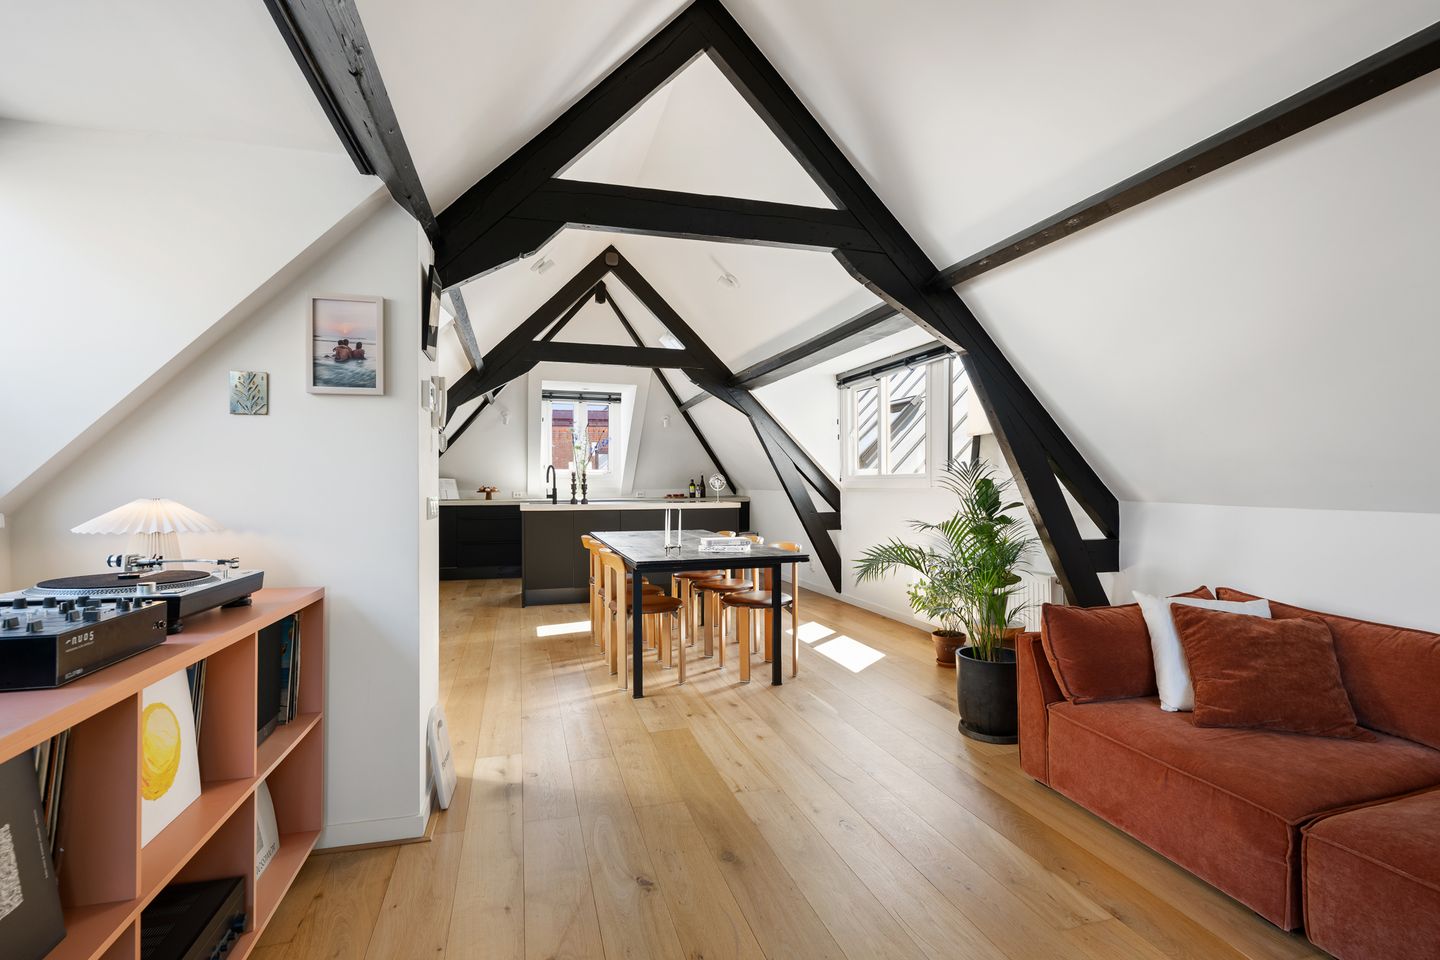
This completely renovated duplex apartment is located within walking distance of the city center in the charming Middelland district, part of Delfshaven, and beautifully combines atmosphere, space, and comfort. The home is stylishly finished with sleek plasterwork and beautiful wooden floors, immediately creating a warm and luxurious appearance.
THE NEIGHBORHOOD
Middelland is one of Rotterdam's most vibrant and characterful districts. The neighborhood offers a perfect mix of conviviality, culture, and urban convenience, with a unique Rotterdam atmosphere that you won't find anywhere else.

The district is known for its rich history and cultural diversity. Authentic architecture is effortlessly combined here with modern urban renewal, creating a lively yet pleasant living environment. The charming streets, green squares, and characteristic buildings give Middelland its own distinct character, where urban dynamism and tranquility come together beautifully.
From Middelland, the city lies literally at your feet. Central Station, the West-Kruiskade, the Museum Park with the Boijmans Depot and the Kunsthal, and the lively Witte de Withstraat are all located within a short distance. In addition, the neighborhood itself has everything to offer: cozy markets, atmospheric hospitality venues such as cafes like De Wilde Mossel and Marseille, local shops, and a close-knit community where residents know each other and the neighborhood truly comes alive.
What makes Middelland so attractive is the combination of bustling city life with a sense of tranquility and connection. It is a neighborhood that is in full development, yet has simultaneously retained its warm and authentic character. An ideal place for anyone who wants to live centrally, with all amenities within reach and the charm of a true Rotterdam city district.
THE HOUSE
Located on a characteristic street, behind the front door is a private staircase leading to the first floor. A spacious landing provides access to three full-sized bedrooms. The largest bedroom is located at the rear and offers ample space for a large bed and a generous wall of wardrobes. At the front are two more pleasant rooms, ideal as a nursery, home office, or guest room. Centrally located on this floor is the modern bathroom, equipped with a walk-in shower, bathtub, double sink with drawer unit, and atmospheric recessed spotlights. A comfortable and spacious bathroom where you can truly relax.
Furthermore, the landing offers plenty of practical space for a wardrobe and additional cupboard space. The separate toilet and connections for the washing machine are also located here, neatly concealed in the cupboard where the central heating boiler is also installed.
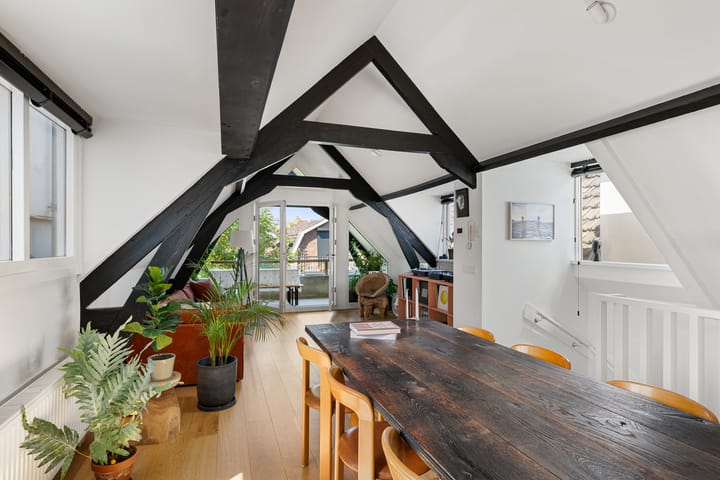
A wide staircase leads to the top floor. Upon entering, you step into an impressive, fully open living space with the insulated roof structure and wooden beams beautifully exposed. The combination of the ceiling height, the wooden floor, and the luxurious open kitchen gives this floor a particularly characterful atmosphere.
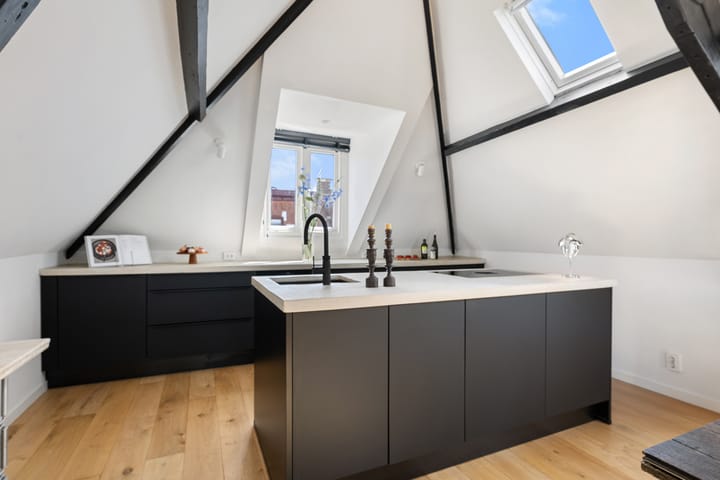
The kitchen, renovated in 2021, features stylish black with a bold concrete countertop and a generous kitchen island. Naturally, it is fully equipped with luxury appliances: a Bora induction hob with integrated extractor hood, a Quooker tap, two refrigerators, a freezer with three drawers, and a combination microwave complete this kitchen.
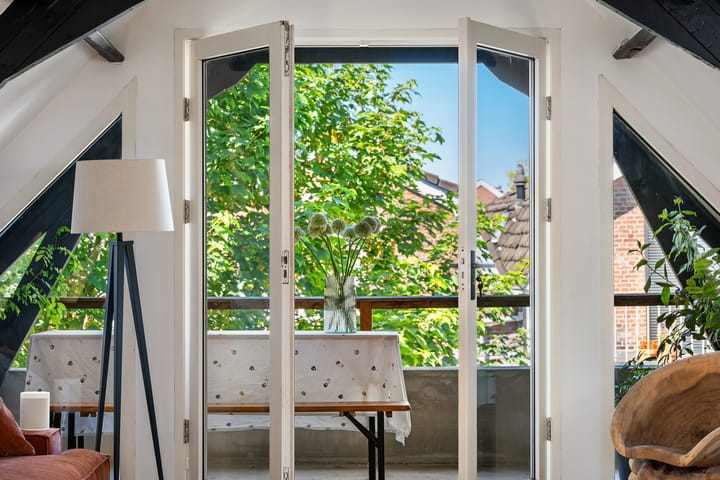
At the rear, French doors provide a direct connection to the sunny west-facing terrace. Here, you can enjoy the sun from the afternoon until late evening. Thanks to its location directly adjacent to the living room and kitchen, everything is within easy reach for long, relaxing evenings outdoors.
In short: a move-in ready and charming upper apartment with spacious bedrooms, a fantastic living area, a luxurious eat-in kitchen with a kitchen island, and a lovely west-facing terrace. In addition, the foundation survey from 2020 provides extra certainty: no defects were found and a maintenance period of 25 years applies.
GOOD TO KNOW
- Year of construction 1905
- Living area 103 m²
- 3 bedrooms
- Fully insulated; the property was insulated from the inside during the renovation (2020)
- Electricity, central heating system, and water pipes were renewed during the renovation
- Energy label C (valid until 08-02-2033)
- Active Owners' Association, contribution € 95.00 per month
- Foundation survey conducted in 2020, maintenance period 25 years
- Located on freehold land
- An age clause will be included in the purchase agreement due to the year of construction
*The above is merely an invitation to make an offer. This information has been compiled by us with due care. However, we accept no liability whatsoever for any incompleteness, inaccuracy, or otherwise, or the consequences thereof. The Measurement Instruction is based on NEN2580. The Measurement Instruction is intended to apply a more consistent method of measurement to provide an indication of the usable floor area. The Measurement Instruction does not completely rule out differences in measurement results, for example due to differences in interpretation, rounding, or limitations in carrying out the measurement. The NVM conditions* apply.
**VENK makelaars taxateurs is the seller's real estate agent. Bring your own real estate agent for advice when purchasing your new home.**
Feedback sturen
Highlights
AI-generated from the description
Luxurious open kitchen
Fully open living space with luxury kitchen and island.
Sunny west-facing terrace
French doors to terrace with sun from afternoon to evening.
Central Middelland location
Walking distance to center, culture, restaurants and shops.
Advertisement
Features
Transfer of ownership
- Last asking price
- € 519,000 kosten koper
- Asking price per m²
- € 5,039
- Status
- Sold
- VVE (Owners Association) contribution
- € 95.00 per month
Construction
- Type apartment
- Upstairs apartment (double upstairs apartment)
- Building type
- Resale property
- Year of construction
- 1905
- Type of roof
- Gable roof covered with roof tiles
Surface areas and volume
- Areas
- Living area
- 103 m²
- Exterior space attached to the building
- 8 m²
- Volume in cubic meters
- 361 m³
Layout
- Number of rooms
- 4 rooms (3 bedrooms)
- Number of bath rooms
- 1 bathroom and 1 separate toilet
- Bathroom facilities
- Double sink, walk-in shower, bath, and washstand
- Number of stories
- 2 stories
- Facilities
- Mechanical ventilation
- Located at
- 3rd floor
Energy
- Energy label
- C
- Insulation
- Completely insulated
- Heating
- CH boiler
- Hot water
- CH boiler
- CH boiler
- Remeha (gas-fired combination boiler from 2019, in ownership)
Cadastral data
- DELFSHAVEN C 5989
- Cadastral map
- Ownership situation
- Full ownership
Exterior space
- Location
- Alongside a quiet road and in residential district
- Balcony/roof terrace
- Balcony present
Parking
- Type of parking facilities
- Paid parking and resident's parking permits
VVE (Owners Association) checklist
- Registration with KvK
- Yes
- Annual meeting
- No
- Periodic contribution
- No
- Reserve fund present
- No
- Maintenance plan
- No
- Building insurance
- Yes
Popularity
2,090x
Viewed
64x
Saved
27-5-2026
On Funda
Neighborhood

Middelland
Rotterdam- Residents
- 11,690
- Family with children
- 21%
- Avg. asking price / m²
- € 5,012
Discover the neighborhood
Curious about the housing supply, residents and local real estate agents?

Don’t want to forget this home?
Save it as a favorite. You’ll easily find it back and get notified when something changes.
