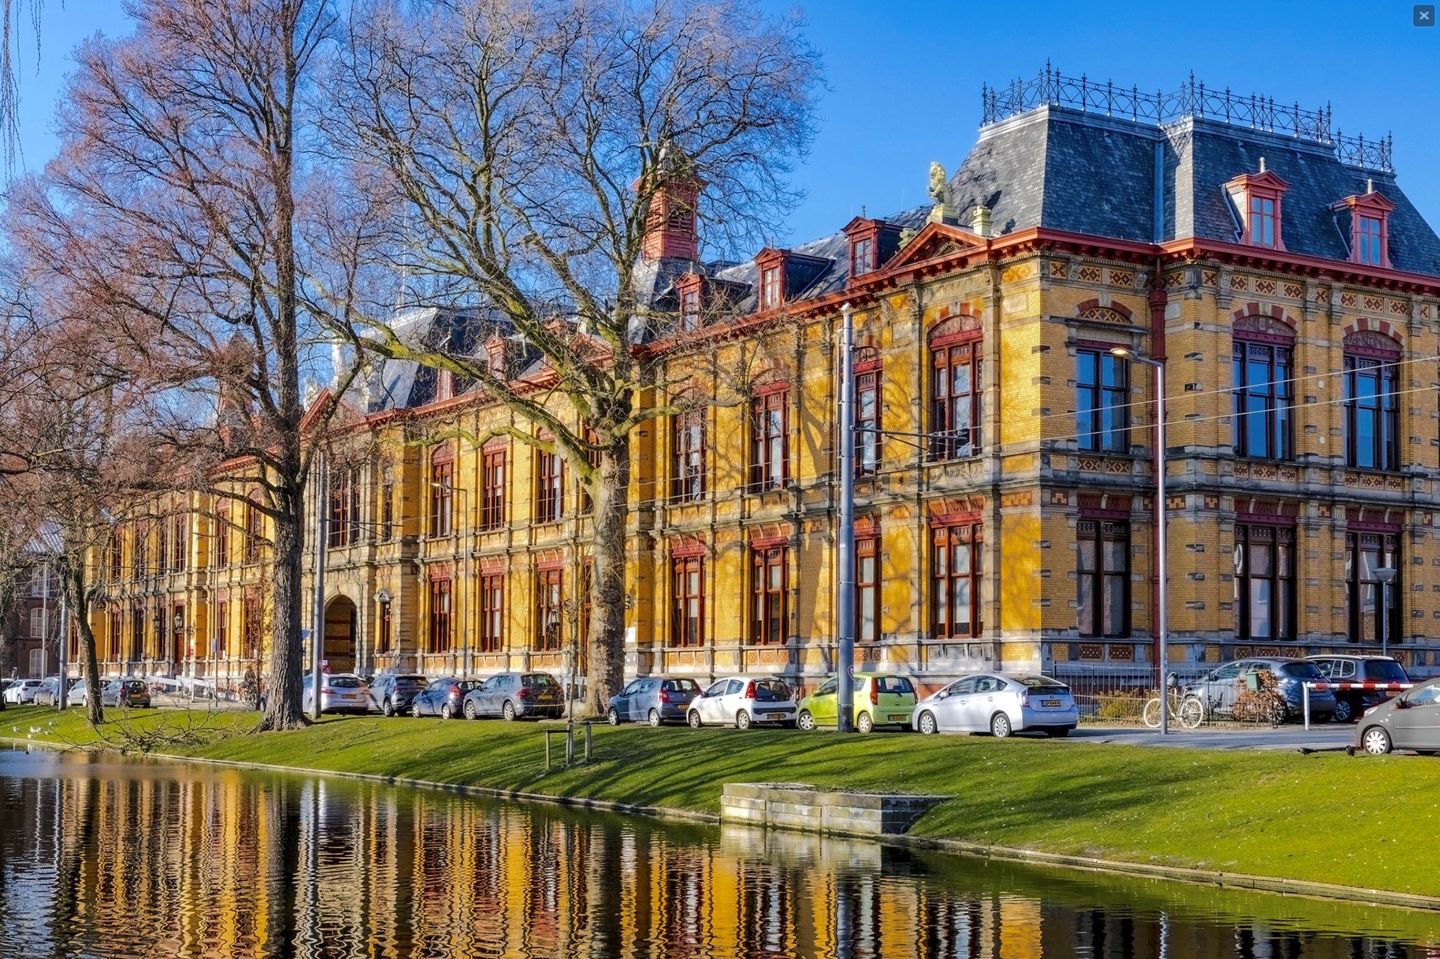
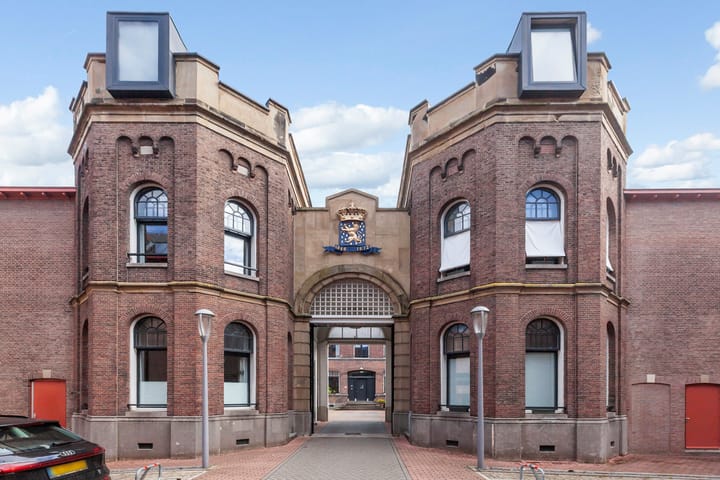
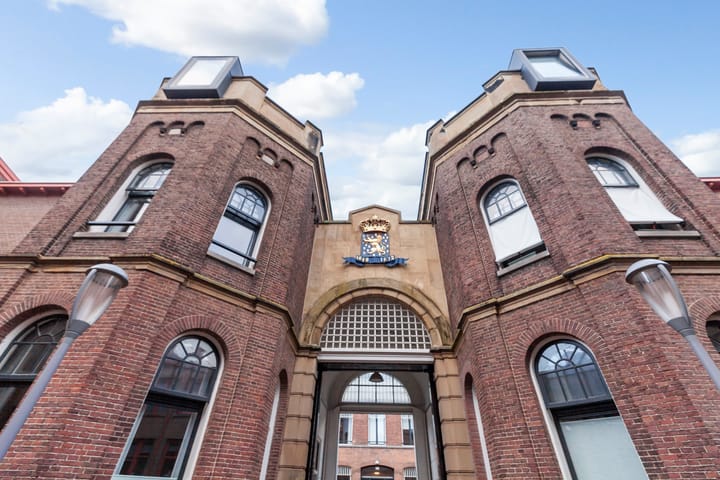
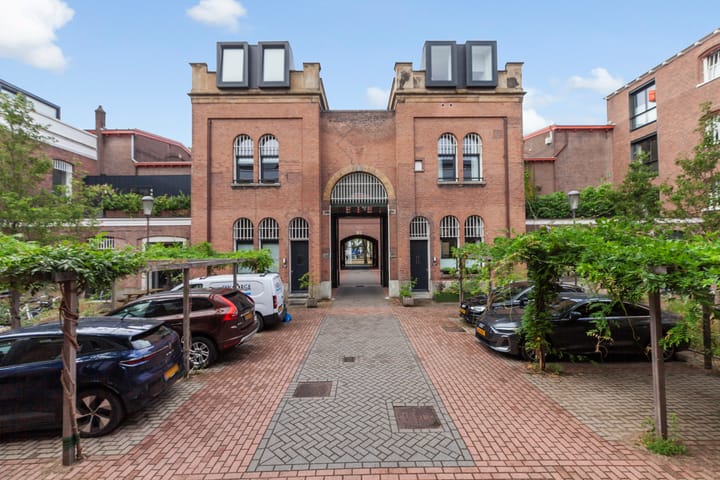
Living in a unique and historic location with both character and comfort! A special place with a rich Rotterdam history that is still subtly reflected in the characteristic architecture of prison architect J.F. Metzelaar (1818-1872). The apartments are situated in the former redeveloped House of Detention on the Noordsingel.
This fantastic building has served as the apartment complex "Tuin van Noord" on the always lively and green Noordsingel since 2020.
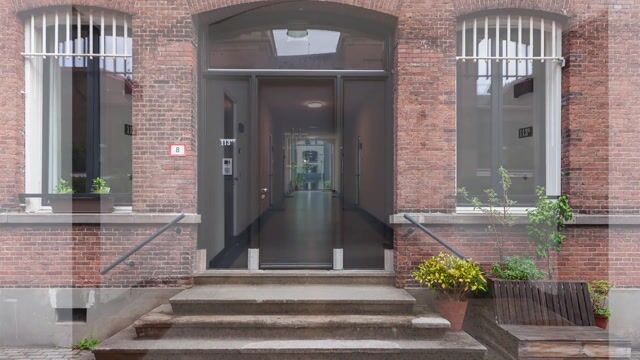
The apartment in question has a living area of 79 m2 and is divided over 3 floors. You reach the apartment via the central hall, and from here you walk straight into the open-plan living kitchen with balcony. Via a staircase up you reach the spacious living room, and another staircase up leads to the bedroom and bathroom.
The location is furthermore favourably situated with respect to the city centre and Rotterdam Central Station (5 min. cycling), and the main arterial roads. Via the A13 and A20, among others, cities such as The Hague, Delft, Gouda and other parts of Rotterdam are easily accessible.
Layout:
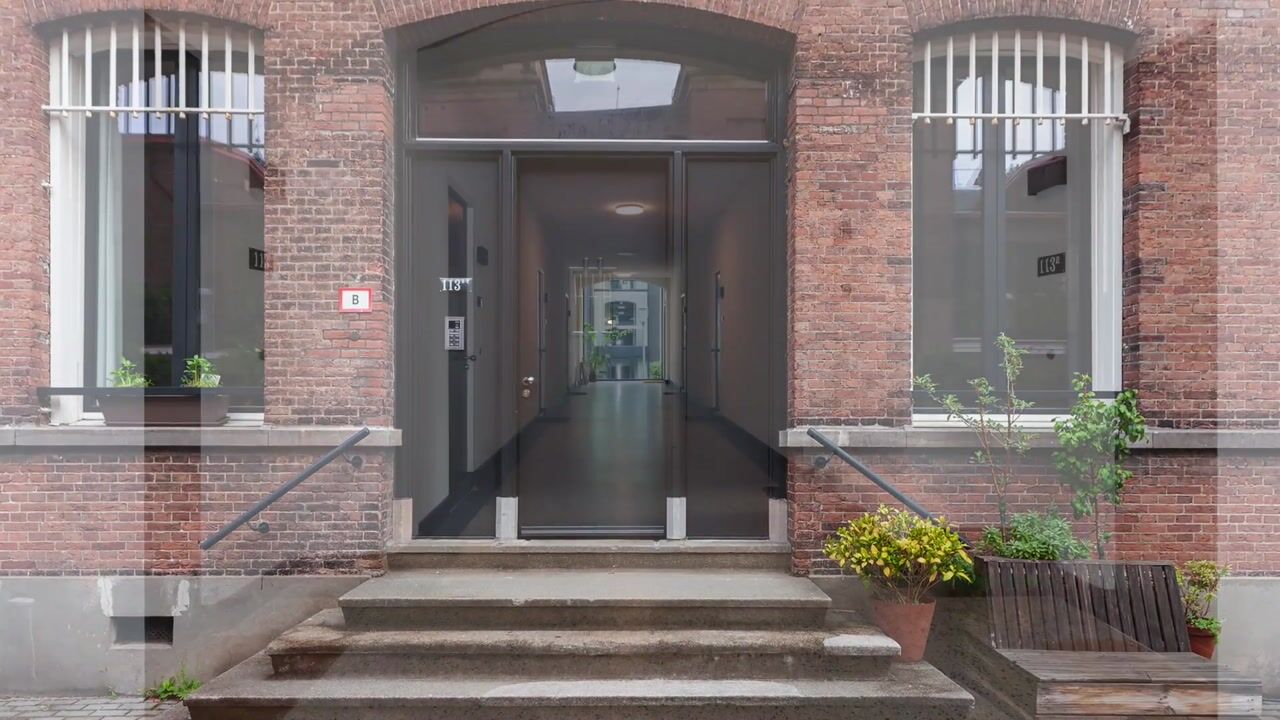
- Closed porch to central hall
Ground floor:
- Central Hall
- Entrance in hall with meter cupboard
- Open-plan living kitchen
- KITCHEN: with 4-burner induction hob, extractor hood, refrigerator, freezer,
- KITCHEN: oven/microwave, dishwasher and quooker
- Balcony to rear area
- Hall with separate toilet
- Storage cupboard
1st floor:
- The living room is a wonderfully bright living space with an open and spacious appearance.
- Large window sections provide plenty of natural light and offer a atmospheric view
- With a smart and comfortable work-from-home spot in the cupboard
2nd floor:
The bedroom is generously sized and, thanks to the large window section, has a wonderfully bright appearance.
From the room you look out over the characteristic buildings of Tuin van Noord, which makes the space extra special. In addition, there is ample room for a large double bed and a spacious wardrobe.
The modern bathroom features a walk-in shower, towel radiator, double washbasin with vanity unit and toilet
Dimensions:
- See floor plans
Particulars:
- Transformation 2020 (original construction year approx. 1870)
- Living area 79 m2
- Freehold land
- Energy label A
- 6 solar panels
- District heating
- Communal bicycle storage
- Private courtyard garden and communal neighbourhood garden
- Designed by prison architect J.F. Metzelaar
- Listed monument
- Situated in an area designated as a protected townscape/villagescape
- Active homeowners' association with a monthly contribution of € 110,- per month
- Available from 15 February 2027
DHB Makelaardij represents the interests of the selling party. Please bring your own VBO/Vastgoed Nederland estate agent.
We warmly invite you to admire this incredibly beautiful apartment with your own eyes.
The Measurement Instruction is intended to apply a more uniform method of measuring when providing an indication of the usable floor area. The Measurement Instruction does not fully exclude differences in measurement outcomes, due to, for example, differences in interpretation, rounding or limitations when carrying out the measurement.
The above presentation is no more than an invitation to make an offer; no rights or obligations can be derived from it.
Your own home not yet sold? We would be happy to visit you without obligation!
THE MOST BEAUTIFUL HOMES ARE (SOLD) BOUGHT AT DHB MAKELAARDIJ ROTTERDAM.
Highlights
AI-generated from the description
Monumental historic living
Apartment in listed former House of Detention from approx. 1870
Bright kitchen with balcony
Open-plan kitchen with modern appliances and balcony
Sustainable with label A
Energy label A, 6 solar panels and district heating
Advertisement
Features
Transfer of ownership
Listed since
Acceptance
Available in consultation
Asking price
€ 525,000 kosten koper
Asking price per m²
€ 6,646
Status
Available
Construction
Type apartment
Apartment with shared street entrance (apartment)
Building type
Resale property
Year of construction
2020
Specific
Protected townscape or village view (permit needed for alterations), partly furnished with carpets and curtains and listed building (national monument)
Type of roof
Gable roof covered with roof tiles
Surface areas and volume
Areas
Living area
79 m²
Exterior space attached to the building
4 m²
Volume in cubic meters
307 m³
Layout
Number of rooms
2 rooms (1 bedroom)
Number of bath rooms
1 bathroom and 1 separate toilet
Bathroom facilities
Double sink, walk-in shower, toilet, and washstand
Number of stories
3 stories
Facilities
Optical fibre, TV via cable, and solar panels
Located at
1st floor
Energy
Energy label
A
Insulation
Roof insulation, double glazing and energy efficient window