Under offer
Schiebroekselaan 53-B3037 RK RotterdamLiskwartier
€ 600,000 k.k.

- 133 m²living area
- 2bedrooms
- Aenergy label
Description
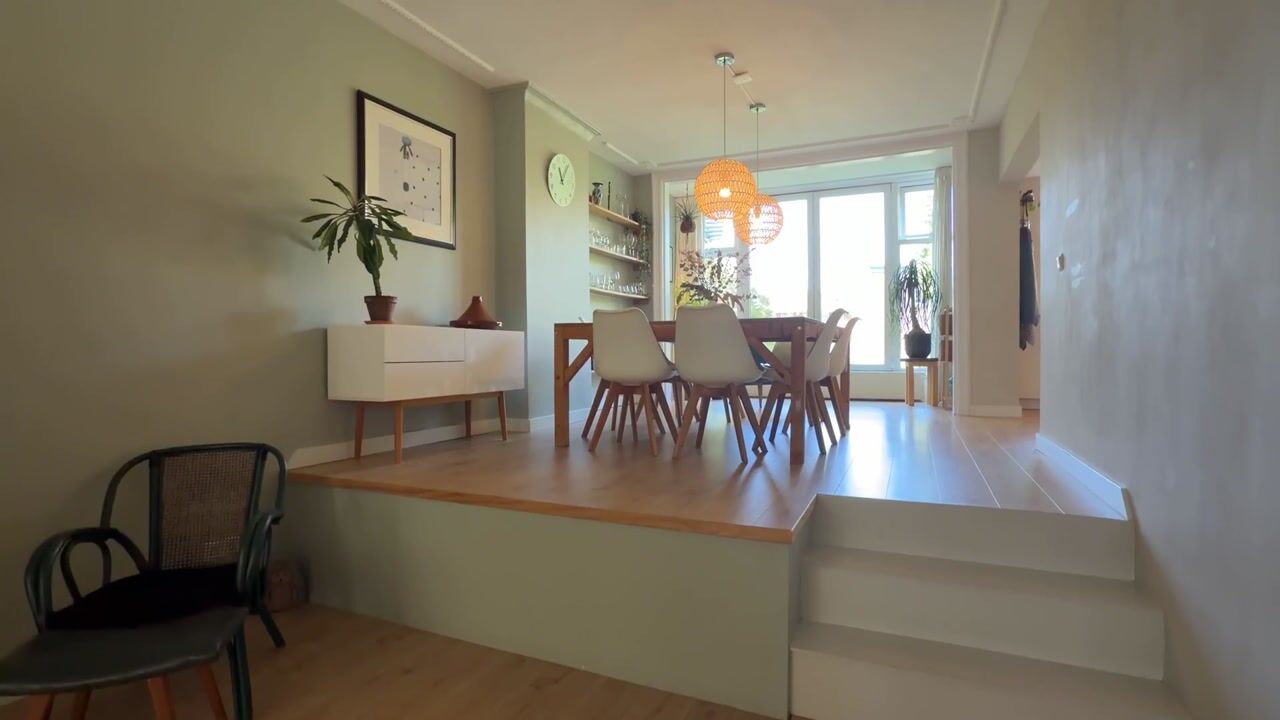
Charming duplex ground-floor apartment with a deep southwest-facing rear garden (ideal sun exposure). This ground-floor duplex apartment forms part of a characteristic townhouse dating from 1907 and is situated on a leafy avenue in the atmospheric Liskwartier neighborhood. A striking feature is the playful layout of the main living floor, where the dining area and kitchen have been raised. This cleverly breaks up the generous space on this floor, creating a cozier and more intimate atmosphere. In addition, the raised floor provides extra ceiling height in the master bedroom and bathroom in the basement. The southwest-facing garden enjoys plenty of afternoon and evening sunshine, while its considerable depth means that the rear of the garden can already benefit from sunlight in the morning. The garden features a spacious wooden shed and beautiful mature planting, providing both excellent privacy and pleasant natural shade on warm days. It truly is a green oasis in the city.
The surrounding area offers a wonderful combination of historic Rotterdam charm and a central location, with all the city's amenities within easy reach. Although you are living in the heart of the city, nature and recreation are never far away. Vroesenpark, Kralingse Bos and Kralingse Plas are all easily accessible. Diergaarde Blijdorp zoo and the green surroundings of Hillegersberg are also just a short distance away. Thanks to its convenient location, Rotterdam Central Station and Rotterdam Noord Station are easily reached, while the A13 and A20 motorways are also readily accessible. This location truly offers the best of both worlds: the vibrancy of the city combined with plenty of greenery close at hand.
Layout
This attractive ground-floor duplex apartment features a characteristic private entrance on the ground floor, complete with a clever pulley system for storing (racing) bicycles. From the entrance, a short flight of stairs leads to the hallway, which provides access to a storage room, toilet, stairs to the basement and the living and dining area.
Ground floor:
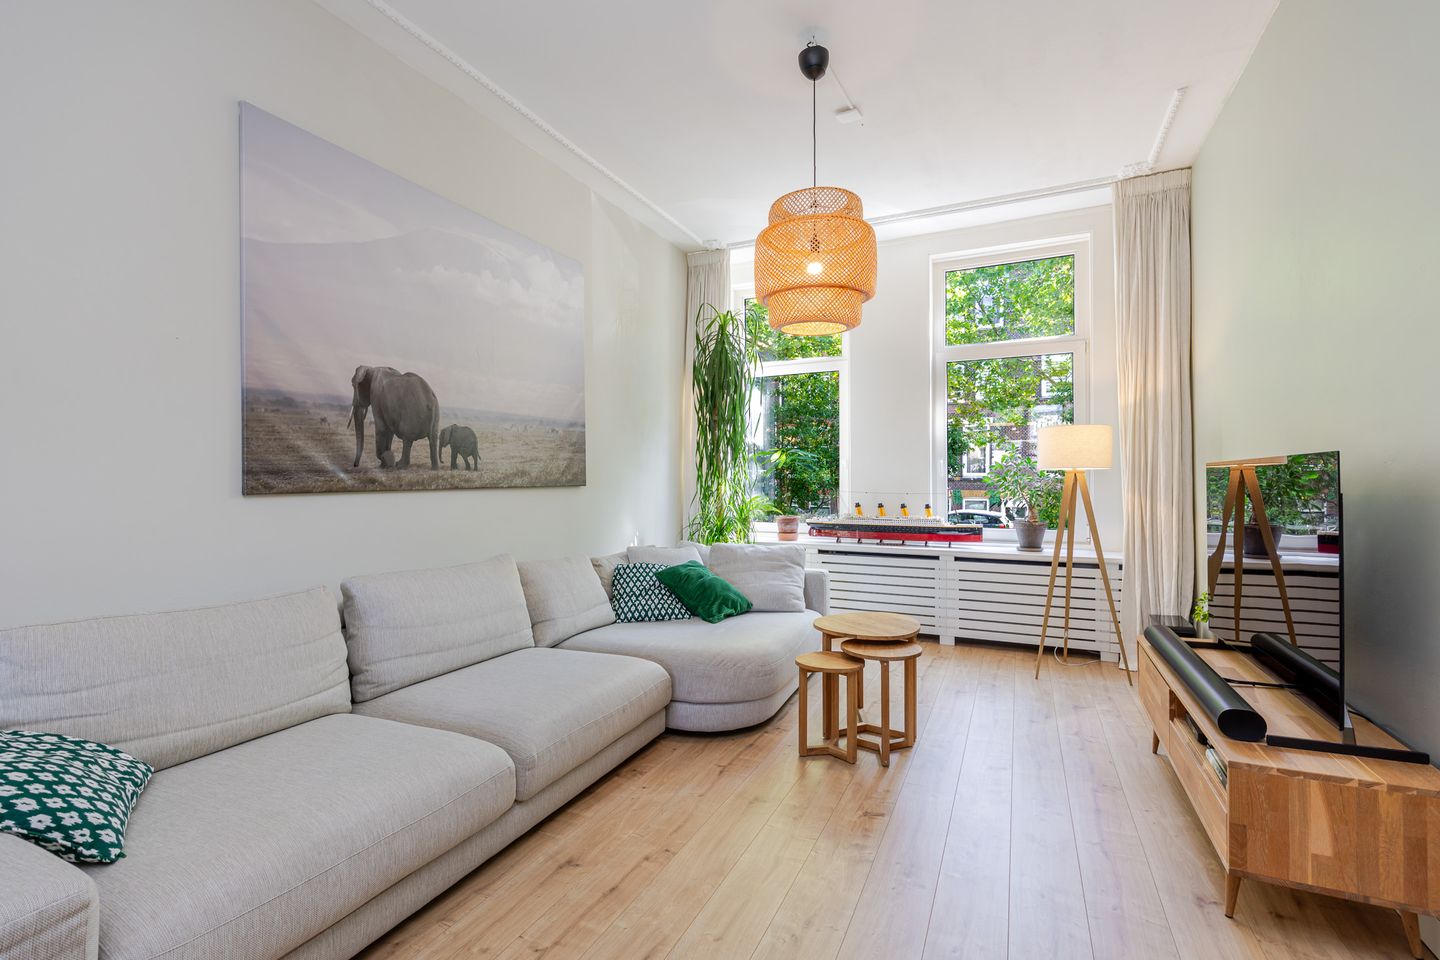
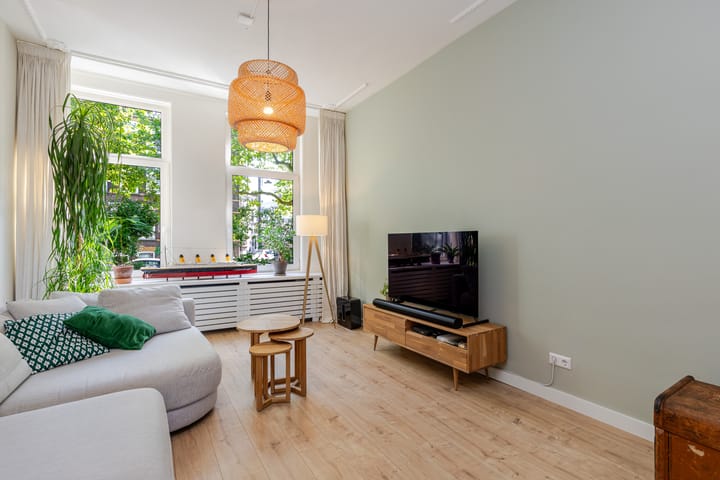
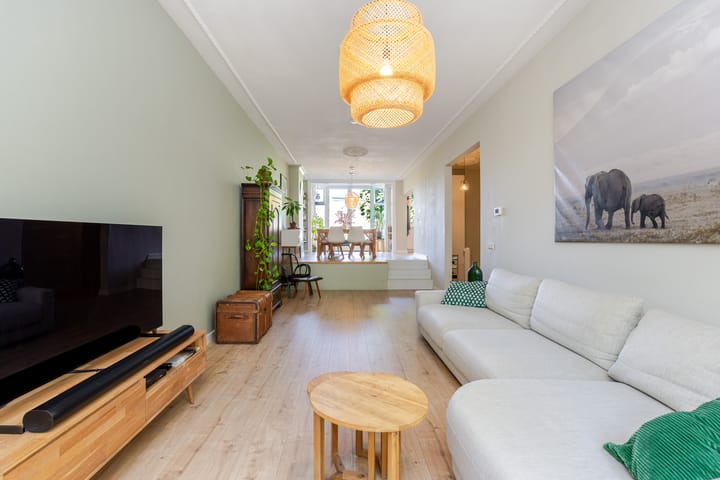
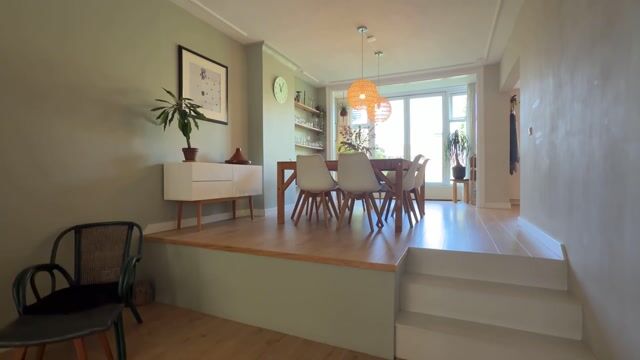
The ground floor features an atmospheric and light-filled living and dining room, forming one generous living space. The living area is particularly impressive thanks to its high ceiling of more than 3 metres. A small raised section with a few steps creates a playful division between the living and dining areas.
The dining area is directly connected to the modern semi-open kitchen. Large opening windows provide a clear view of the garden from the dining area.
Adjacent to this space is an additional room with large opening windows, allowing plenty of natural light to enter and offering beautiful views of the surrounding greenery. This atmospheric and versatile space provides the home with additional possibilities for use.
Basement:
The stairs lead down to the hallway in the basement. From here, a corridor with washing machine connection provides access to the bedroom at the front and the sleeping and bathroom areas at the rear.
The front bedroom, which has limited ceiling height, features characteristic windows with direct views of the street. At the rear are the spacious second bedroom and bathroom.
The bedroom has direct access to the beautiful, green rear garden via sliding doors. The bathroom also has its own access to the garden. The atmospheric rear garden offers plenty of privacy and features a modern wooden shed, ideal for storing garden equipment and other belongings.
Garden:
The spacious southwest-facing garden enjoys an ideal sunny orientation, with plenty of sunshine throughout the day and both afternoon and evening sun. The garden is directly accessible from the master bedroom in the basement via sliding doors, as well as from the bathroom via a separate door.
Features:
- Year of construction: 1907;
- Situated on freehold land;
- Living area approx. 133 m² (in accordance with NEN 2580);
- External storage area approx. 5 m² (in accordance with BBMI/NEN 2580);
- Building-related outdoor space approx. … m² (in accordance with NEN 2580);
- Energy label A;
- Equipped with 7 solar panels (400 Wp each);
- Fully fitted with PVC window frames and HR glazing;
- Central heating and hot water supplied by a combination boiler installed in 2023;
- Foundation quick scan available;
- Active Owners' Association (VvE), monthly contribution €180.
Transfer date: in consultation.
For additional information about this property, please visit the property's dedicated website (address + house number).
J.J. van Oosten Makelaardij is the NVM estate agent representing the seller. We recommend appointing your own NVM estate agent to represent your interests when purchasing this property.
No rights may be derived from this property description.
The property's usable floor area has been measured in accordance with the industry-wide measurement instruction (BBMI). The BBMI is based on NEN 2580. The measurement instruction is intended to provide a more uniform method of measuring and reporting usable floor areas. However, differences in measurement results cannot be completely excluded due to, for example, differences in interpretation, rounding or limitations during the measurement process.
Highlights
AI-generated from the description
Deep green city garden
Deep southwest garden with mature planting and wooden shed.
Playful living floor
Raised dining area with semi-open kitchen and extra bright room.
Energy label A and solar panels
Energy label A, 7 solar panels and 2023 combi boiler.
Advertisement
Features
Transfer of ownership
- Listed since
- Acceptance
- Available in consultation
- Asking price
- € 600,000 kosten koper
- Asking price per m²
- € 4,511
- Status
- Under offer
- VVE (Owners Association) contribution
- € 180.00 per month
Construction
- Type apartment
- Double ground-floor apartment (apartment)
- Building type
- Resale property
- Year of construction
- 1907
- Type of roof
- Gable roof covered with roof tiles
Surface areas and volume
- Areas
- Living area
- 133 m²
- External storage space
- 5 m²
- Volume in cubic meters
- 439 m³
Layout
- Number of rooms
- 4 rooms (2 bedrooms)
- Number of bath rooms
- 1 bathroom and 1 separate toilet
- Bathroom facilities
- Shower, sink, and washstand
- Number of stories
- 2 stories
- Facilities
- Passive ventilation system, sliding door, TV via cable, and solar panels
- Located at
- 1st floor
Energy
- Energy label
- A
- Insulation
- Roof insulation and energy efficient window
- Heating
- CH boiler
- Hot water
- CH boiler
- CH boiler
- Tzerra ACE 28c (gas-fired combination boiler from 2023, in ownership)
Cadastral data
- ROTTERDAM Y A1
- Cadastral map
- Ownership situation
- Full ownership
Exterior space
- Location
- Alongside a quiet road, in centre and in residential district
- Garden
- Back garden
- Back garden
- 60 m² (10.41 metre deep and 5.79 metre wide)
- Garden location
- Located at the southwest
Storage space
- Shed / storage
- Detached wooden storage
Parking
- Type of parking facilities
- Paid parking, public parking and resident's parking permits
VVE (Owners Association) checklist
- Registration with KvK
- Yes
- Annual meeting
- Yes
- Periodic contribution
- Yes (€ 180.00 per month)
- Reserve fund present
- Yes
- Maintenance plan
- No
- Building insurance
- Yes
Popularity
3,461x
Viewed
147x
Saved
29-8-2026
On Funda
Neighborhood

Liskwartier
Rotterdam- Residents
- 7,685
- Family with children
- 24%
- Avg. asking price / m²
- € 4,941
Discover the neighborhood
Curious about the housing supply, residents and local real estate agents?

Don’t want to forget this home?
Save it as a favorite. You’ll easily find it back and get notified when something changes.
