
New
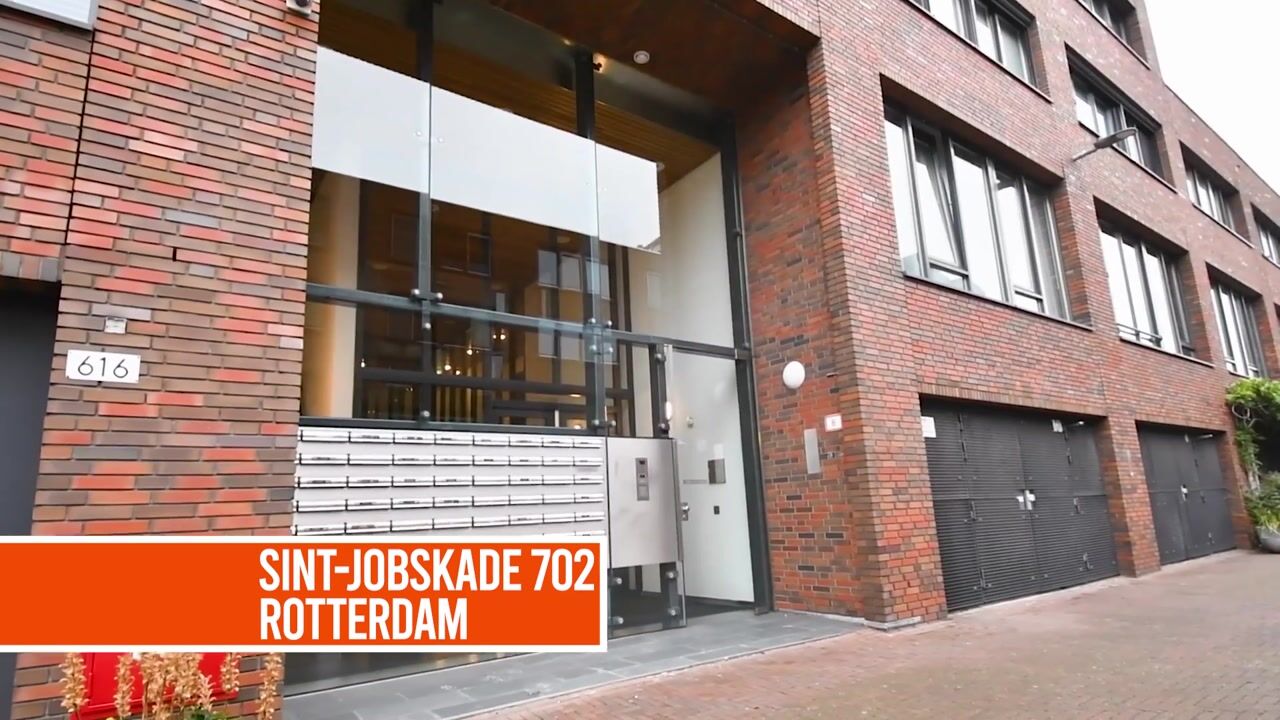
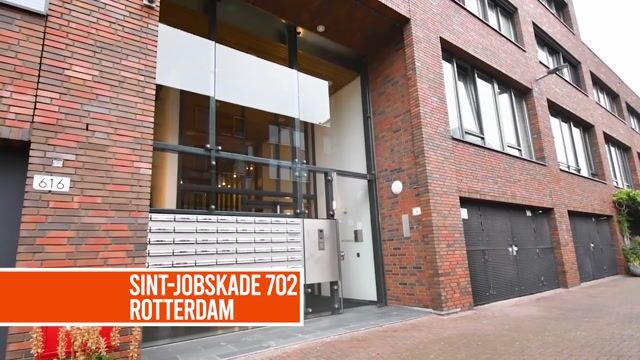
Sint-Jobskade 7023024 EN RotterdamSchiemond
€ 560,000 k.k.

- 97 m²living area
- 2bedrooms
- Aenergy label
Uitzicht over Rotterdam | 12e verdieping | Lloydkwartier | Label A
NVM Open Huizen Dag
- Saturday, October 3 from 11:00 AM to 3:00 PM
Description
The English text below was translated from our Dutch text using Google Translate/Chatgpt.
In case of confusion or discussion, the Dutch text will prevail.
Asking price property: € 560,000 costs payable by the buyer, including parking space
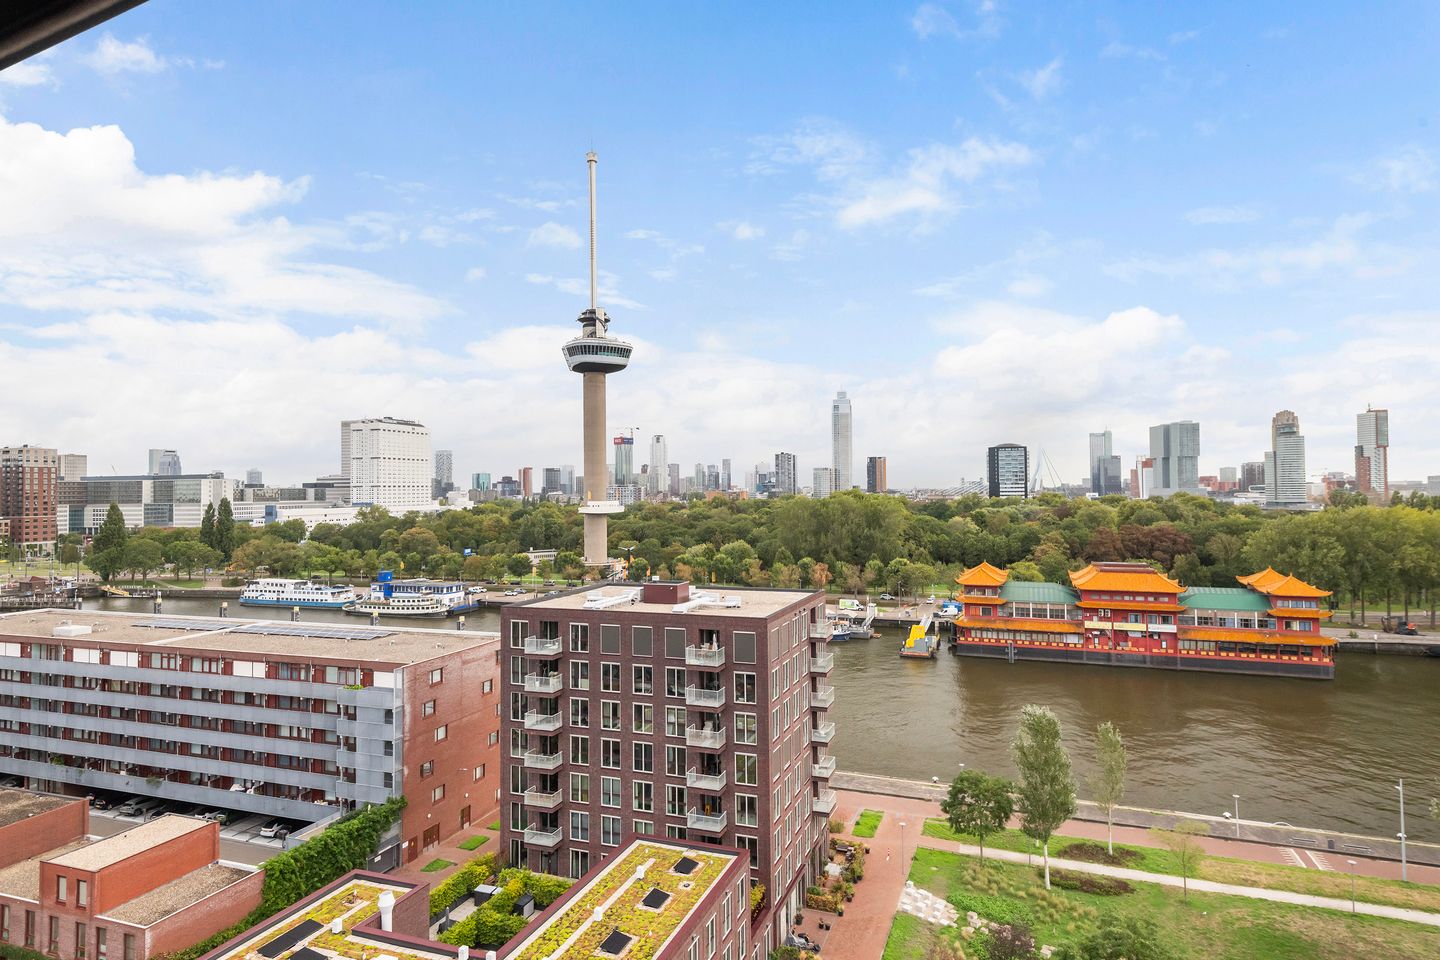
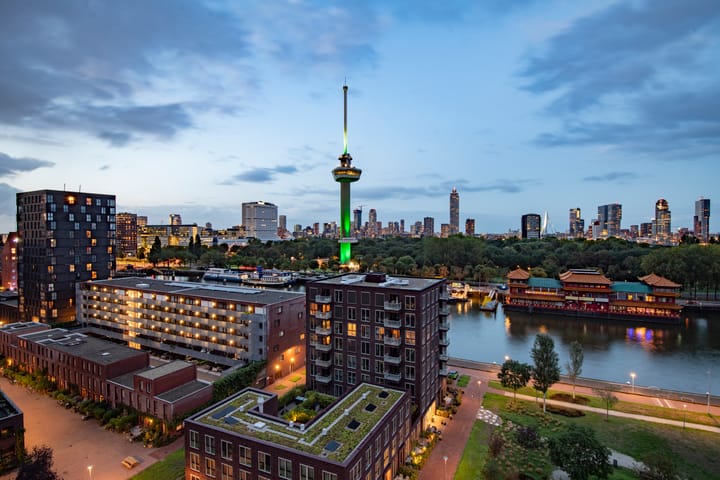
WHAT A VIEW! Waking up to a view that never gets boring? This bright 3-room apartment on the 12th floor makes it a reality every day. From the apartment, you can enjoy views of some of Rotterdam’s most beautiful highlights, including the Euromast, Erasmus Bridge, the River Maas, Parkhaven and the impressive skyline. Located on Mullerpier in the Lloydkwartier, you live wonderfully central here, with shops, restaurants, public transport and main roads all within easy reach. Comfort, peace and vibrant city life come together effortlessly here.
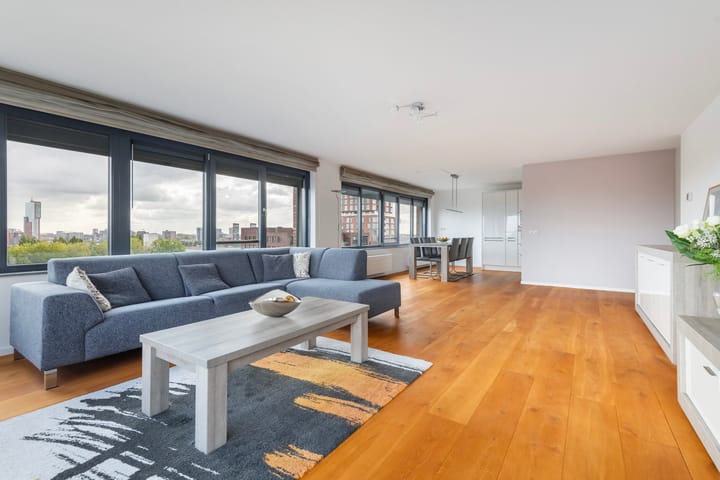
As soon as you enter the living room, your eyes are immediately drawn outside. Right in front of you are the Euromast, Het Park, the River Maas and the impressive high-rise buildings of the city, while on the other side you can see for miles towards the horizon where the sun sets. Thanks to its corner position and the many windows, the living room feels wonderfully bright and spacious, with plenty of room for a generous seating and dining area. Slide open the windows across the full width and bring the outdoors in. The open kitchen connects perfectly to the living space, allowing you to stay in contact with family and friends while cooking. The wooden floor adds extra warmth and character to the living room and open kitchen.
The apartment has two pleasant bedrooms. The main bedroom features practical built-in wardrobes, and every morning you wake up with the Euromast as an impressive backdrop from your bed. The second room offers complete flexibility and can be used as a bedroom, home office or walk-in wardrobe. The bathroom is equipped with everything you need for daily comfort, and the hallway includes a practical storage room for additional storage space. In addition, you have your own private storage unit and a parking space in the building, completing the overall living comfort.
Can you already picture yourself enjoying the view here? Contact us soon to arrange a viewing. We would be happy to show you this property!
Layout:
12th floor: Entrance, toilet
Living room with open kitchen: ± 54 m²
Open kitchen: equipped with various built-in appliances, including a 4-zone induction hob, extractor hood, dishwasher, microwave, oven and fridge-freezer combination
Bedroom I: ± 13 m²
Bedroom II: ± 9 m²
Bathroom: ± 4 m², equipped with a bathtub with shower function and a double washbasin with vanity unit
Internal storage room with washing machine connection
Features and details:
Year of construction: 2004
Living area: ± 97 m²
Leasehold prepaid until the end of the lease term, ending in 2099
HOA contribution 2026: ± € 236 per month
Heating and hot water: district heating
Energy label: A
Fitted with sun screens on the east side of the apartment
Foundation risk: low risk A/B/C
Private storage unit on the ground floor: ± 4 m²
Parking space in the secured parking garage on level -1
Delivery: in consultation
Personal note from the seller:
When we first came here, our eyes were immediately drawn outside and we fell in love straight away. An amazing panoramic view over Rotterdam and such a wonderfully bright apartment!
Watching the sun rise at the breakfast table in the morning and seeing it set from the living room in the evening. After breakfast, taking the metro to work. After dinner, enjoying a walk or run along the River Maas in the Lloydkwartier. At the weekend, heading to Het Park to enjoy a cup of coffee on a restaurant terrace. We have always lived here peacefully and with great pleasure.
The neighbourhood:
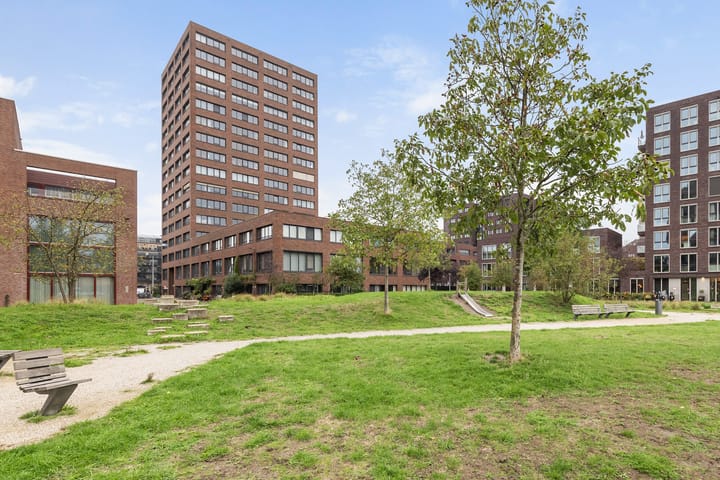
The Lloydkwartier is a modern and distinctive place to live along the River Maas, where water, architecture and tranquillity come together. Here you live on the edge of the city, with wide views over the river and harbour, while Rotterdam city centre is within easy reach. The neighbourhood is characterised by modern apartment buildings, wide quays and an open, spacious atmosphere. No busy shopping streets, but instead a relaxed residential environment with plenty of light and space. An Albert Heijn supermarket, primary school, childcare, medical centre, theatre and sports clubs are all nearby. At the same time, you can cycle to the city centre, the Euromast or the lively Scheepvaartkwartier within just a few minutes.
Public transport:
The Lloydkwartier is easily accessible by public transport. Several tram and bus stops are within a short walking distance, providing quick connections to the city centre and other parts of Rotterdam. Coolhaven metro station is also just a few minutes away by bicycle, giving you easy access to the rest of Rotterdam and beyond. Heading out of the city? The A13, A15 and A16 motorways are also easily accessible.
Parking:
Parking is easy with your own parking space in the secured parking garage.
The parking space is included in the asking price.
Restaurants and nightlife:
The neighbourhood itself offers great coffee spots, cosy cafés for Friday afternoon drinks and restaurants where you can enjoy a good meal, such as Café Verhip, Trattoria Sofia and restaurant Goud. The attractive Scheepvaartkwartier is within walking and cycling distance, where you can enjoy good coffee, lunch or an extensive dinner. Around the Euromast and Parkhaven, you will also find various restaurants and cafés with terraces by the water. And within just a few minutes, you are right in the heart of Rotterdam, where the choice of restaurants, cafés and nightlife is endless. This means you can enjoy peaceful living by the River Maas while always having the lively city close by.
Our advice when buying your new home? Bring your own NVM estate agent!
Measurement explanatory clause
The industry-wide measurement instruction is based on NEN2580. The measurement instruction is intended to provide a more uniform method of measuring in order to give an indication of the usable floor area. The Measurement Instruction does not completely rule out differences in measurement results, for example due to differences in interpretation, rounding or limitations when carrying out the measurements. If certain dimensions or surface areas are of essential importance to you, we recommend that you measure these yourself.
This information has been compiled with due care. In doing so, we are partly dependent on information provided to us by third parties. If certain information is of essential importance to you, we recommend that you verify its accuracy. We accept no liability for any incompleteness, inaccuracies or otherwise, nor for the consequences thereof. All stated dimensions and surface areas are indicative.
Highlights
AI-generated from the description
Panoramic city skyline views
12th floor views of Euromast, River Maas and skyline.
Bright corner living with kitchen
Spacious 54 m² living room with open kitchen and wooden floor.
Private parking in garage
Parking space in secured underground garage included.
Advertisement
Features
Transfer of ownership
- Listed since
- Acceptance
- Available in consultation
- Asking price
- € 560,000 kosten koper
- Asking price per m²
- € 5,773
- Status
- Available
- VVE (Owners Association) contribution
- € 236.00 per month
Construction
- Type apartment
- Apartment with shared street entrance (apartment)
- Building type
- Resale property
- Year of construction
- 2004
- Type of roof
- Flat roof covered with asphalt roofing
Surface areas and volume
- Areas
- Living area
- 97 m²
- External storage space
- 17 m²
- Volume in cubic meters
- 293 m³
Layout
- Number of rooms
- 3 rooms (2 bedrooms)
- Number of bath rooms
- 1 bathroom and 1 separate toilet
- Bathroom facilities
- Shower, double sink, bath, and washstand
- Number of stories
- 1 story
- Facilities
- Outdoor awning, elevator, and mechanical ventilation
- Located at
- 12th floor
Energy
- Energy label
- A
- Insulation
- Completely insulated
- Heating
- District heating
- Hot water
- District heating
Cadastral data
- DELFSHAVEN G 506
- Cadastral map
- Ownership situation
- Municipal long-term lease (end date of long-term lease: 28-12-2099)
- Fees
- Paid until 28-12-2099
- DELFSHAVEN G 506
- Cadastral map
- Ownership situation
- Municipal long-term lease (end date of long-term lease: 28-12-2099)
- Fees
- Paid until 28-12-2099
Exterior space
- Location
- In centre and unobstructed view
Garage
- Type of garage
- Parking place
Parking
- Type of parking facilities
- Paid parking, public parking, parking garage and resident's parking permits
VVE (Owners Association) checklist
- Registration with KvK
- Yes
- Annual meeting
- Yes
- Periodic contribution
- Yes (€ 236.00 per month)
- Reserve fund present
- Yes
- Maintenance plan
- Yes
- Building insurance
- Yes
Popularity
0x
Viewed
0x
Saved
1-10-2026
On Funda
Neighborhood
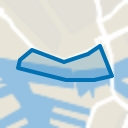
Schiemond
Rotterdam- Residents
- 6,140
- Family with children
- 32%
- Avg. asking price / m²
- € 5,363
Discover the neighborhood
Curious about the housing supply, residents and local real estate agents?

Don’t want to forget this home?
Save it as a favorite. You’ll easily find it back and get notified when something changes.
