Catharinastraat 163061 LC RotterdamKralingen West
€ 950,000 k.k.

- 182 m²living area
- 161 m²plot size
- 5bedrooms
- Aenergy label
Description
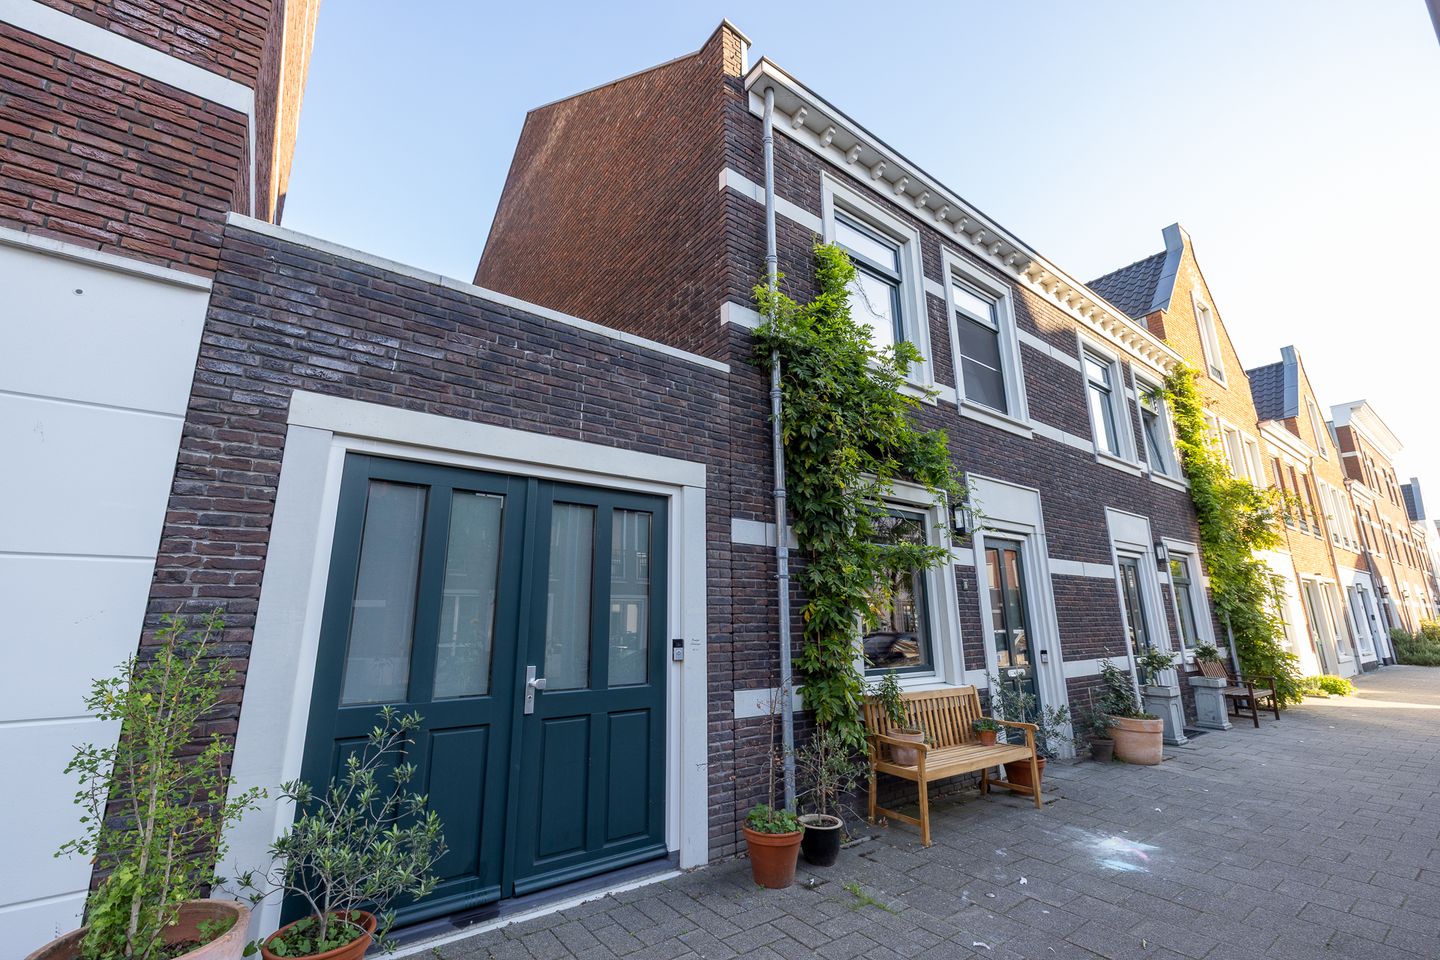
Spacious and comfortable family home offering approximately 180 m² of living space, a private parking space and a sunny garden. A particularly special feature is the side extension, which has been fully converted into a self-contained, multifunctional living space with its own entrance, kitchen and bathroom. Ideal as a home office or practice, or as private accommodation for an au pair, adult child or guests. All of this in a wonderful location close to the Kralingse Bos and just a few minutes by bicycle from Rotterdam city centre!
Are you looking for a move-in-ready family home with plenty of living space, a high-quality finish and your own private parking space? Then Catharinastraat 16 could be exactly what you are looking for. Built in 2018, this modern home offers approximately 180 m² of living space across three floors, featuring a generous open-plan kitchen and living area, four full-sized rooms, two luxurious bathrooms and a sunny southeast-facing rear garden. With its large windows, contemporary finish and sustainable features, this is a home designed for comfortable living for many years to come.
One of the most distinctive features of the property is the side extension, which has been fully converted into a self-contained and multifunctional living/work space. It has its own front door, kitchen, bathroom and separate toilet, while remaining internally connected to the main house. This creates an exceptionally versatile additional space. It is ideal for a practice, office or other business activities from home, but equally suitable as a comfortable studio for an au pair, a student or adult child living at home, or guests. They can enjoy plenty of privacy and independence while still remaining connected to the main house.
The property forms part of the beautiful and highly sought-after development ‘De Weg naar Kralingen’, a neighbourhood designed in a historic architectural style while offering all the luxury and comfort of modern living. The private parking space on the secured parking area also means you always have your own place to park.
Surroundings
The location of Catharinastraat is excellent. Here, peace, space and nature are effortlessly combined with Rotterdam’s dynamic city life. The property is situated on a quiet, family-friendly street, while all the amenities of the city are within easy reach.
Supermarkets, delicatessens, schools and sports facilities are all within walking distance, as are various restaurants, cafés and public transport connections. The Kralingse Plas and Kralingse Bos are also within walking distance, offering plenty of opportunities for recreation, exercise and enjoying nature.
Rotterdam city centre can be reached within just a few minutes by bicycle, while tram and metro connections are close by. The excellent road connections also provide quick access to the A13 and A20 motorways. In short, this location offers the best of both worlds: peaceful and green surroundings with the city centre close at hand.
A personal note from the current owners
As a family, we have truly loved living on Catharinastraat. The neighbourhood feels a little like a village within the city: everyone knows each other, and the children can easily walk over to one another’s homes.
We have especially enjoyed the nature and everything the Kralingse Bos has to offer, whether going for a walk, cycling, swimming, sailing or simply letting the children play. At the same time, it still very much feels like city living, as you can be right in the heart of Rotterdam within just a few minutes by bicycle, tram or metro.
There is also plenty to enjoy close to home: having a coffee around the corner at Jordy’s Bakery, browsing the shops along the Lusthofstraat or enjoying a drink at Casa Rijnders. There is always something nice to do nearby. We would often walk to the Lusthofstraat in the evening just to get an ice cream.
We hope the next residents will enjoy living here just as much as we have.
Layout
Ground floor
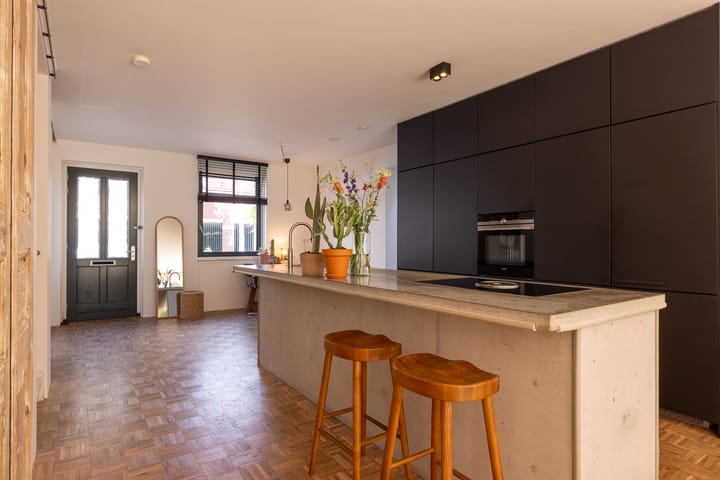
You enter the property directly into the spacious and completely open-plan living area. Almost all internal walls have been removed, creating an impressive sense of space in which the different living areas flow naturally into one another.
Immediately to the right of the entrance is a generous built-in wardrobe, while the inviting dining area is positioned to the left. At the heart of the room is the luxurious concrete kitchen, featuring a large cooking and sink island and high-quality integrated appliances. Thanks to the open-plan layout, you can cook while remaining connected with family and guests.
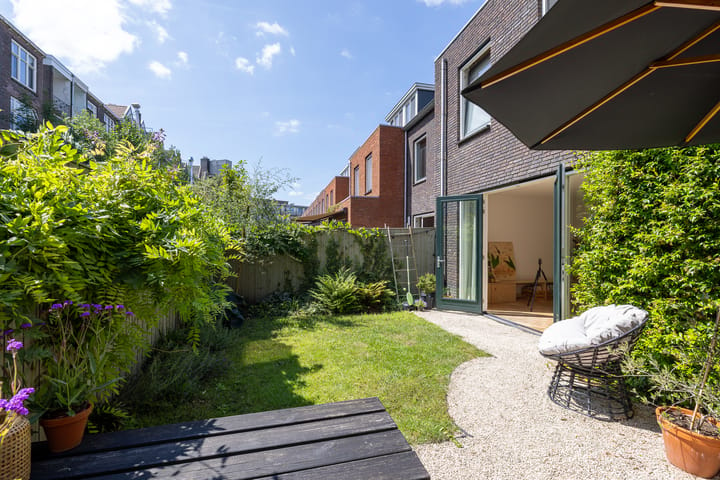
At the rear is the spacious living room, with large windows and French doors opening onto the beautifully landscaped southeast-facing rear garden. The terrace and garden provide plenty of space for outdoor dining, relaxing and enjoying the sun.
One of the most unique features of this home is the side extension, which is currently used as a practice and can be accessed both through its own private entrance and internally from the main house. With the connecting door open, this space naturally becomes part of the home. Close the door and it becomes a peaceful, private area where you can work undisturbed and welcome clients without them having to enter the main living area.
Thanks to its own facilities, this part of the property is equally suitable for guests or an au pair. An adult child can enjoy greater independence here, while it could also provide private accommodation for a family member who would like to live close by while retaining their own privacy.
The attractive entrance to this space, featuring double front doors and a granite floor, could even be used as the main entrance to the property if desired. Altogether, this part of the house offers an exceptional range of possibilities.
First floor
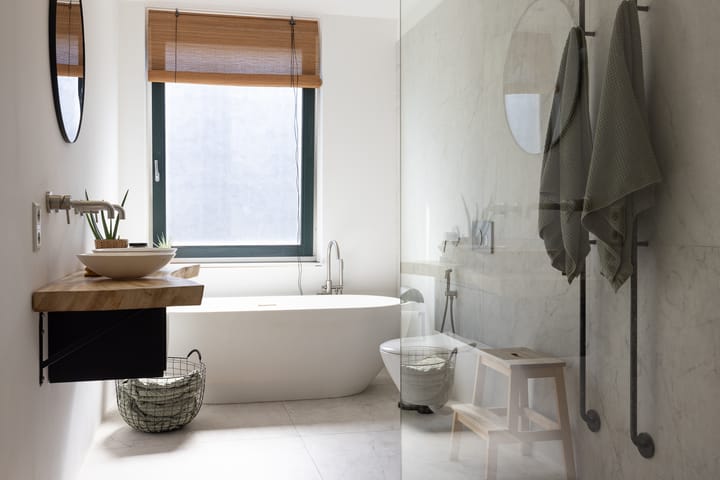
The upper floors also offer plenty of flexibility. The first floor currently comprises two generous bedrooms, a walk-in wardrobe and a luxurious, bright bathroom.
At the front of the property, two former bedrooms have been combined to create one larger room. By reinstating a partition wall, an additional bedroom or home office could easily be created if desired.
Second floor
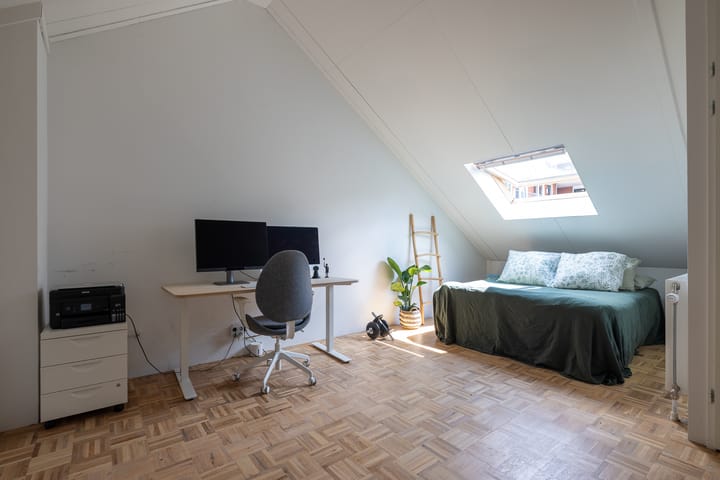
The second floor is currently arranged as one large and bright open space, combining both sleeping and office functions and offering plenty of possibilities for alternative layouts. There is also a separate enclosed utility space with connections for a washing machine.
By adding dormer windows to both the front and rear, it would be possible, for example, to create two spacious bedrooms and an additional bathroom. The necessary water supply and drainage connections are already in place.
Despite its already generous proportions, the property therefore still offers considerable potential to adapt or expand the layout according to your own requirements.
Details
- Year of construction 2018
- Living area approximately 180 m²
- Freehold property
- Energy label A
- Heating and hot water via district heating
- Partly equipped with underfloor heating
- Wooden window frames with HR++ double glazing
- 8 solar panels
- Private parking space on secured grounds for €25,000, mandatory purchase
- 4 bedrooms, formerly 5 bedrooms
- 2 bathrooms
- Spacious open-plan kitchen and living area
- Former garage converted into a practice or additional living/sleeping space with its own kitchen, bathroom and toilet
- Spacious southeast-facing garden
- Move-in ready
Additional information
- Transfer date by mutual agreement
We are acting as the seller’s real estate agent. We recommend appointing your own real estate agent to represent your interests when purchasing your future home.
No rights can be derived from the information contained in this property listing.
Advertisement
Features
Transfer of ownership
- Listed since
- Acceptance
- Available in consultation
- Asking price
- € 950,000 kosten koper
- Asking price per m²
- € 5,220
- Status
- Available
Construction
- Kind of house
- Single-family home, corner house
- Building type
- Resale property
- Year of construction
- 2018
- Type of roof
- Gable roof covered with roof tiles
Surface areas and volume
- Areas
- Living area
- 182 m²
- External storage space
- 13 m²
- Plot size
- 161 m²
- Volume in cubic meters
- 671 m³
Layout
- Number of rooms
- 7 rooms (5 bedrooms)
- Number of bath rooms
- 2 bathrooms
- Bathroom facilities
- 2 walk-in showers, washstand, double sink, bath, and toilet
- Number of stories
- 3 stories
- Facilities
- Solar panels
Energy
- Energy label
- A
- Insulation
- Completely insulated
- Heating
- District heating and partial floor heating
- Hot water
- District heating
Cadastral data
- ROTTERDAM R 7854
- Cadastral map
- Area
- 161 m²
- Ownership situation
- Full ownership
Exterior space
- Garden
- Back garden
- Back garden
- 49 m² (5.50 metre deep and 8.83 metre wide)
- Garden location
- Located at the southeast
Garage
- Type of garage
- Parking place
Parking
- Type of parking facilities
- Parking on gated property
Popularity
3,166x
Viewed
102x
Saved
30-9-2026
On Funda
Neighborhood
Kralingen West
Rotterdam- Residents
- 15,925
- Family with children
- 20%
- Avg. asking price / m²
- € 5,209
Discover the neighborhood
Curious about the housing supply, residents and local real estate agents?

Don’t want to forget this home?
Save it as a favorite. You’ll easily find it back and get notified when something changes.
