Sold under reservation
De Villeneuvestraat 213053 ZS RotterdamSchiebroek
€ 650,000 k.k.

- 112 m²living area
- 108 m²plot size
- 5bedrooms
- Denergy label
Description
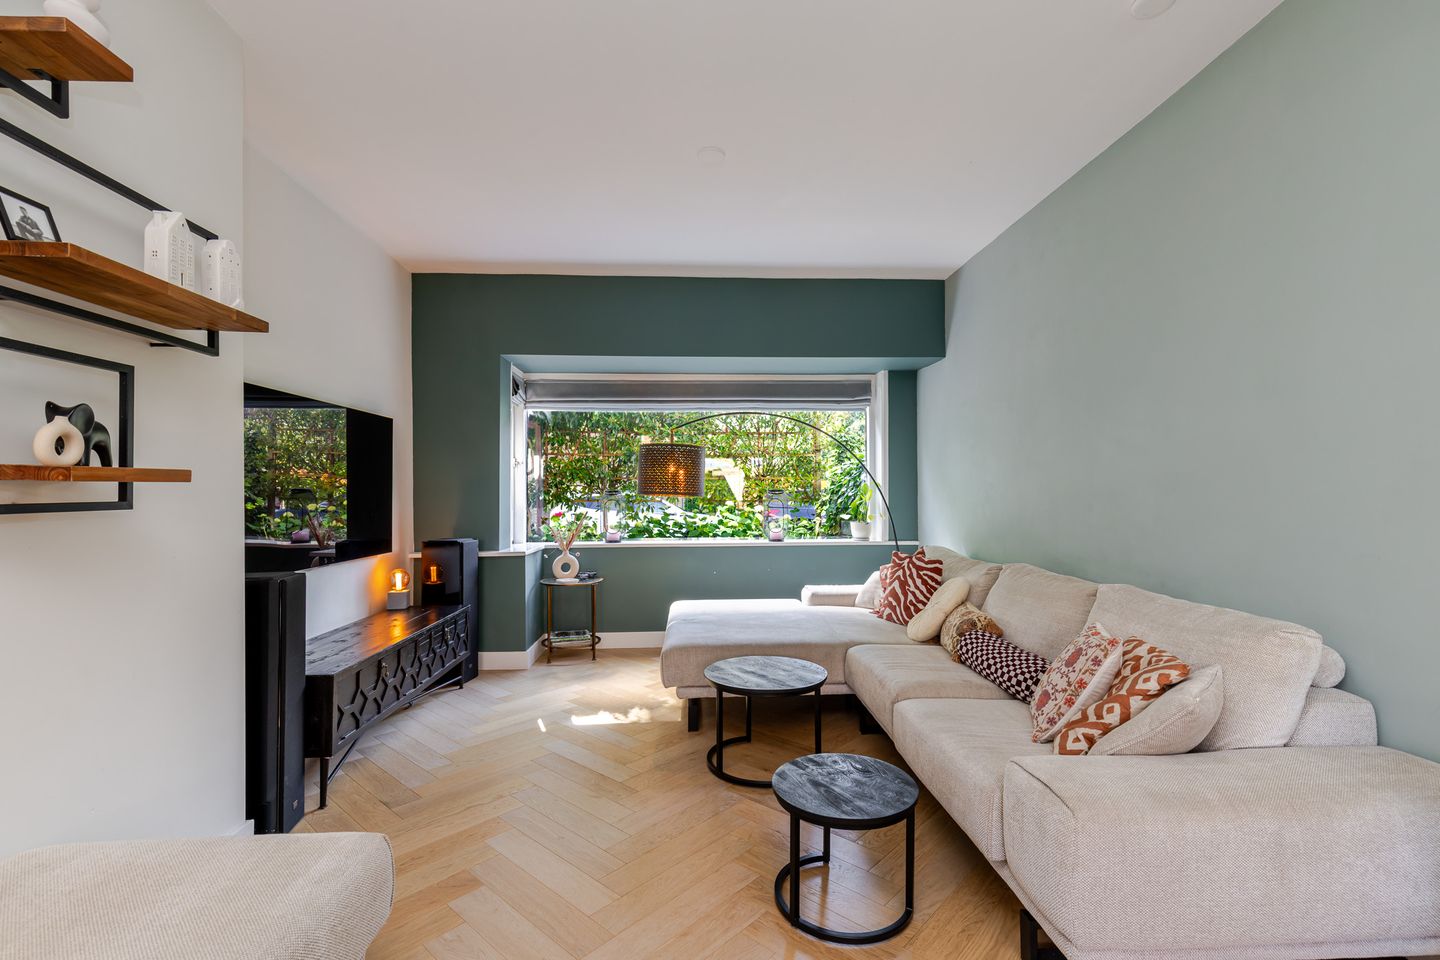
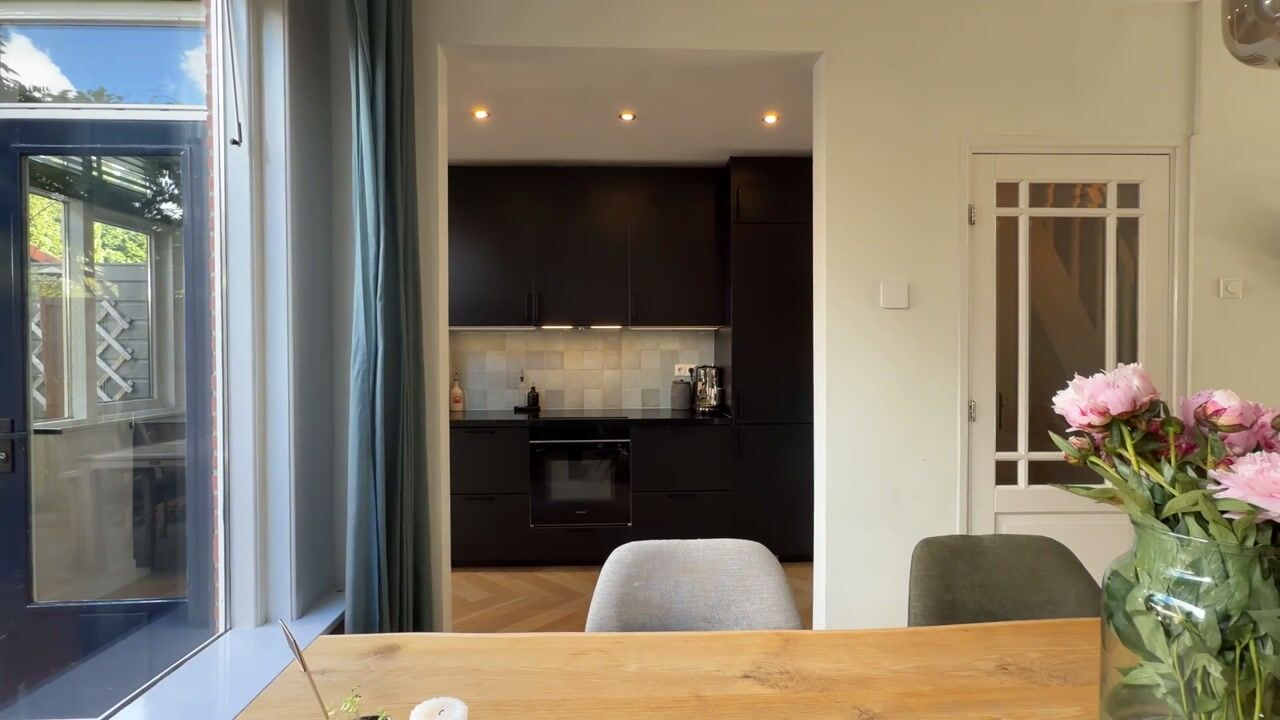
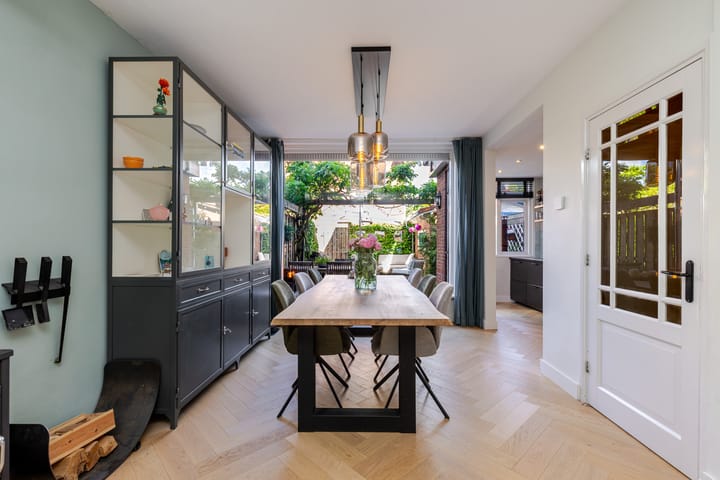

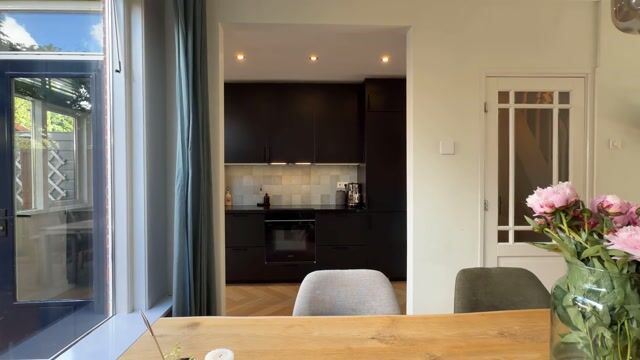
What a fantastic family home! Very tastefully renovated, efficiently laid out, and situated in a particularly nice, quiet street. This move-in ready family home currently features 4 bedrooms, but the large attic bedroom can very easily be divided into 2 rooms by installing a wall under the roof ridge. The house features a surprisingly bright living room, an open kitchen with a luxury kitchen unit, a luxury bathroom, and both a front and back garden with a back entrance.
In short, this surprisingly charming, excellently maintained, and move-in ready family home in a sought-after location in Schiebroek is absolutely worth a viewing!
The property is situated on a quiet street in the popular and green Schiebroek neighborhood, part of Hillegersberg-Schiebroek. Here, peace, space, and a child-friendly living environment go hand in hand with all the amenities that make city life so attractive. In the immediate vicinity, you will find various shops, supermarkets, primary schools, and secondary schools. There are also plenty of recreational opportunities, including the Bergse Achterplas, De Wilgenhof petting zoo, Plaswijckpark, and the beautiful Midden-Delfland nature reserve, all within short walking and cycling distance.
The center of Rotterdam is easily accessible by bicycle, and public transport is also well represented. Tram connections and the Meijersplein RandstadRail stop are located a short distance away. Furthermore, this particular street offers ample parking, a major plus in the city.
Layout
Ground floor:
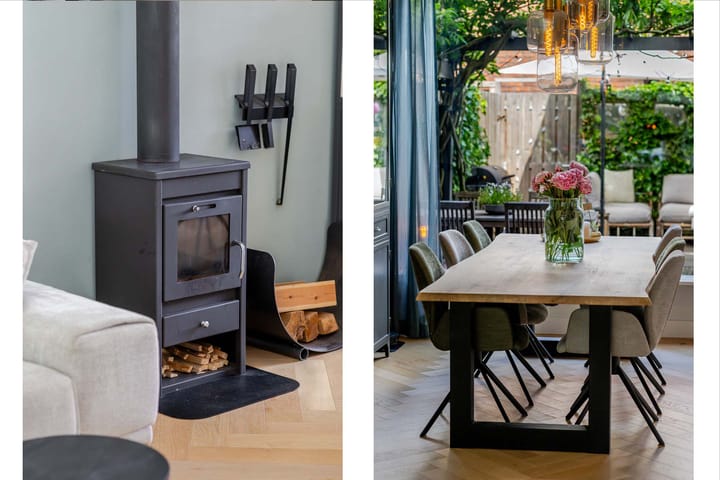
Entrance, vestibule, and hall with a toilet room equipped with a WC and washbasin. The atmospheric living room features a wood-burning stove and offers a pleasant living space for the whole family. At the rear is the modern open kitchen (2020), equipped with various built-in appliances including a dishwasher, refrigerator, freezer, induction hob, oven, and extractor hood.
First floor:
Landing with access to three good-sized bedrooms. The beautiful bathroom was renovated in 2020 and is equipped with a bathtub, shower, washbasin, and second toilet. Second floor:
Spacious landing with space for a workspace or study area and a washing machine connection. The generous attic room offers plenty of possibilities and can easily be split into two spacious bedrooms, allowing for a total of five bedrooms to be created. Particulars:
- Year of construction 1938
- Situated on 108m2 of private land
- Living area approx. 112m2 (according to BBMI / NEN 2580)
- External storage area approx. 5m2 (according to BBMI / NEN 2580)
- Energy label D (issued before solar panels were installed and HR+++ glass was fitted in the attic)
- Fully equipped with double glazing, partly HR+++
- Equipped with 10 solar panels from 2024
- Back garden with rear access
- Luxury kitchen from 2020
- Luxury bathroom from 2020
- Central heating and hot water via combi boiler from 2019
- Located in a quiet, green, and child-friendly residential area;
Completion date by mutual agreement.
For additional information about this property, please visit the dedicated website (address + house number).
J.J. van Oosten Makelaardij is the seller's NVM real estate agent. We advise you to engage your own NVM real estate agent to represent your interests regarding the purchase of this property.
No rights can be derived from this listing text.
The usable floor area of ??the home has been measured in accordance with the industry-wide measurement instruction (BBMI). The BBMI is based on NEN2580. The BBMI is intended to apply a more uniform method of measurement to provide an indication of the usable floor area. The measurement instruction does not completely rule out differences in measurement results, for example due to differences in interpretation, rounding, or limitations in carrying out the measurement.
Advertisement
Features
Transfer of ownership
- Listed since
- Acceptance
- Available in consultation
- Asking price
- € 650,000 kosten koper
- Asking price per m²
- € 5,804
- Status
- Sold under reservation
Construction
- Kind of house
- Single-family home, row house
- Building type
- Resale property
- Year of construction
- 1938
- Type of roof
- Gable roof covered with roof tiles
Surface areas and volume
- Areas
- Living area
- 112 m²
- External storage space
- 5 m²
- Plot size
- 108 m²
- Volume in cubic meters
- 395 m³
Layout
- Number of rooms
- 6 rooms (5 bedrooms)
- Number of bath rooms
- 1 bathroom and 1 separate toilet
- Bathroom facilities
- Shower, bath, toilet, and washstand
- Number of stories
- 3 stories
- Facilities
- Mechanical ventilation, flue, TV via cable, and solar panels
Energy
- Energy label
- D
- Insulation
- Roof insulation and double glazing
- Heating
- CH boiler
- Hot water
- CH boiler
- CH boiler
- Remeha (gas-fired combination boiler from 2019, in ownership)
Cadastral data
- SCHIEBROEK C 357
- Cadastral map
- Area
- 108 m²
- Ownership situation
- Full ownership
Exterior space
- Location
- In residential district
- Garden
- Back garden and front garden
- Back garden
- 37 m² (6.70 metre deep and 5.52 metre wide)
- Garden location
- Located at the northwest with rear access
Storage space
- Shed / storage
- Detached brick storage
Parking
- Type of parking facilities
- Public parking
Popularity
3,226x
Viewed
87x
Saved
25-6-2026
On Funda
Neighborhood

Schiebroek
Rotterdam- Residents
- 17,060
- Family with children
- 35%
- Avg. asking price / m²
- € 4,830
Discover the neighborhood
Curious about the housing supply, residents and local real estate agents?

Don’t want to forget this home?
Save it as a favorite. You’ll easily find it back and get notified when something changes.
