Sold
Jan Schoutenstraat 233065 PD Rotterdam's-Gravenland
€ 629,000 k.k.

- 132 m²living area
- 174 m²plot size
- 4bedrooms
- Aenergy label
Vier slaapkamers, eigen oprit en diepe tuin met vlonder bij het water
Sales history
- Listed since
- July 8, 2026
- Date of sale
- July 24, 2026
- Term
- 2 weeks
Description
Spacious, modern and surprisingly well laid out living with four bedrooms, a private driveway for two cars, a bright living floor and a lovely garden near greenery and water.
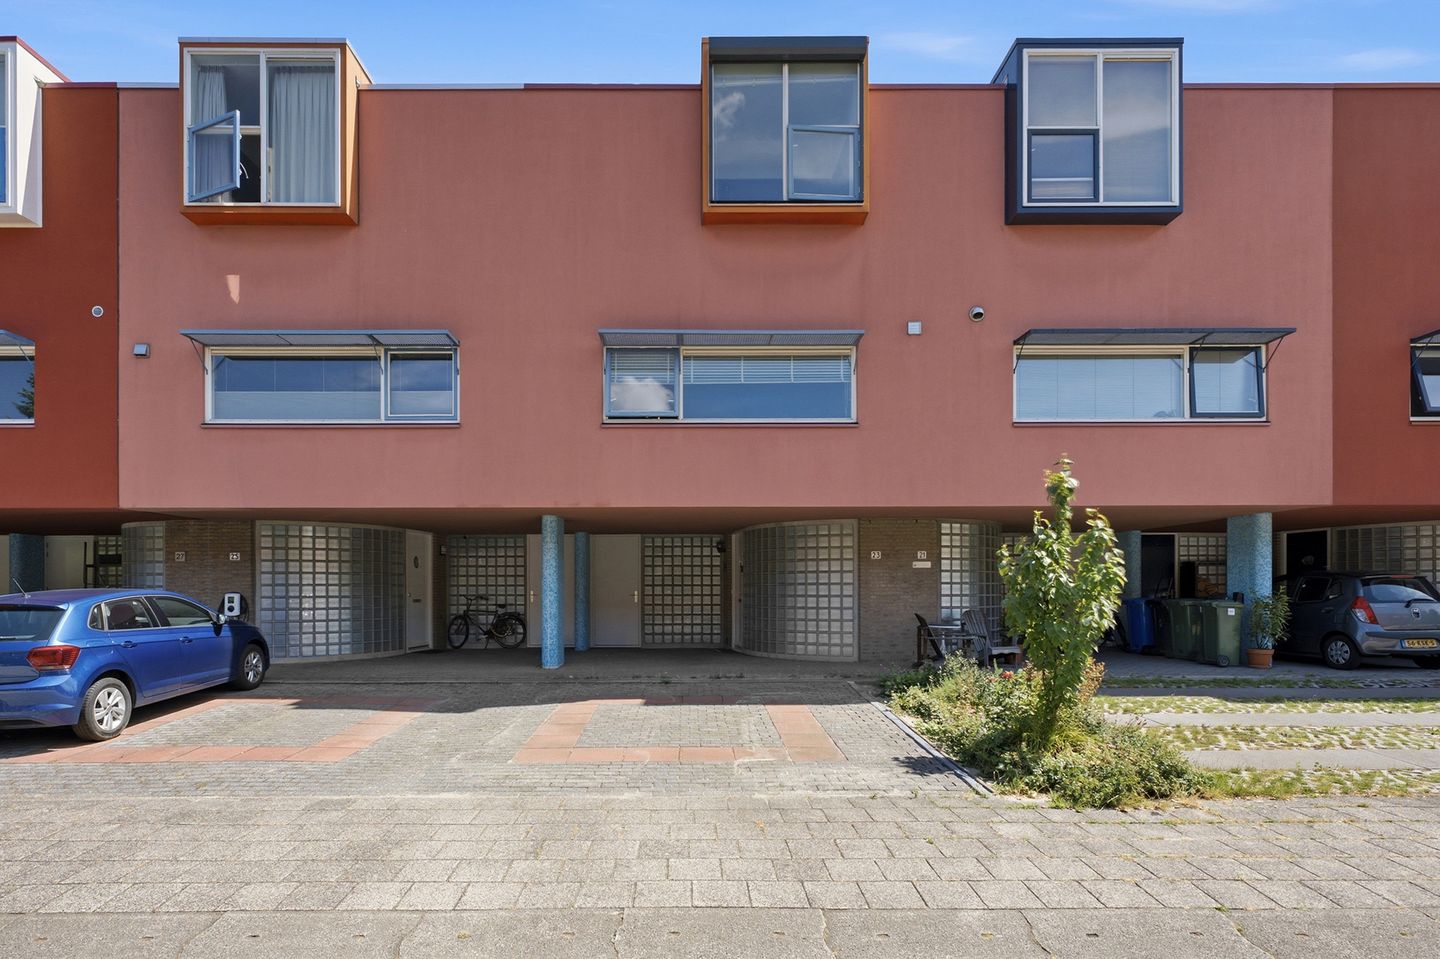
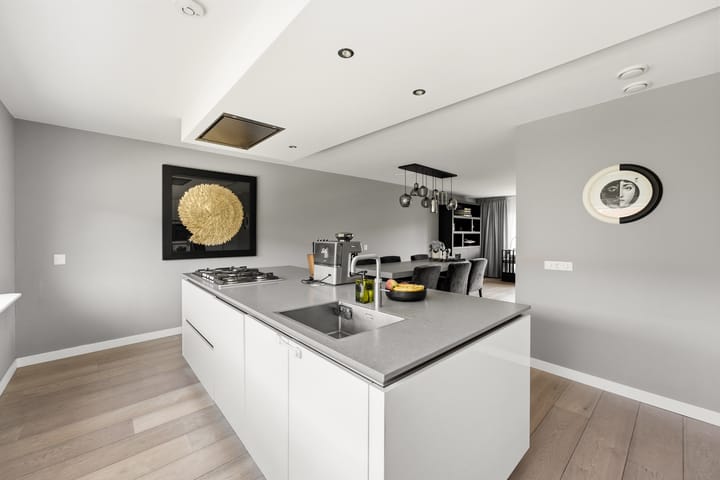
At Jan Schoutenstraat 23, you will find a playful and well-designed terraced house with approx. 132 m² of living space, a plot of 174 m², four bedrooms, energy label A and a comfortable layout across three floors. The home is well maintained, features a modern open kitchen with cooking island, a spacious terrace adjoining the living floor and a deep garden with several pleasant places to sit outside.
The location is peaceful, green and family-friendly. In the immediate surroundings you will find water, walking paths, playgrounds, sports facilities and plenty of greenery. This gives the area a relaxed and spacious feel, while daily amenities, schools, shops and main roads are all easily accessible. Rotterdam, Capelle aan den IJssel and the surrounding highways can also be reached conveniently from this location.
At the front, the property has a private driveway with space for two cars. Through the covered entrance you reach the front door and the storage room, which is practically accessible from outside. The hallway includes the toilet and staircase. At the rear of the ground floor is the first bedroom, currently used as a home office. Thanks to its pleasant size, garden-side location and French doors, this room is also ideal as a home office, hobby room or playroom.
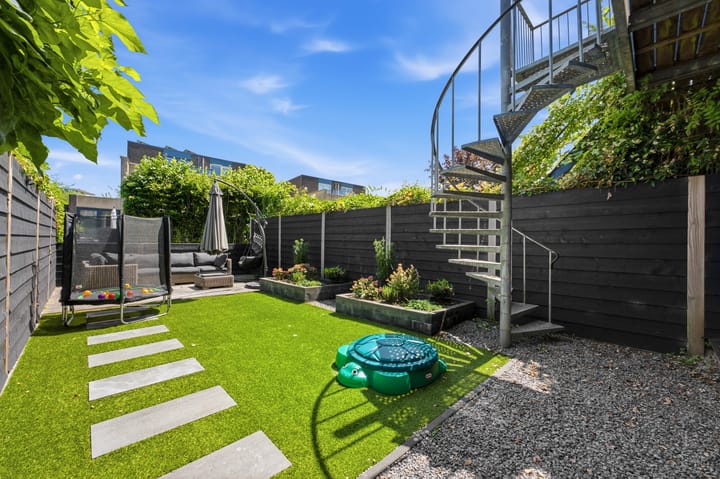
The deep garden faces east and is neatly landscaped with several lovely spots to enjoy the outdoors. Directly behind the house, underneath the terrace, there is a sheltered transition towards the garden. At the rear of the garden is a wooden deck by the water, where, thanks to the depth of the garden, you can enjoy the sun for a long time. The green and waterside setting gives this outdoor space extra atmosphere and privacy.
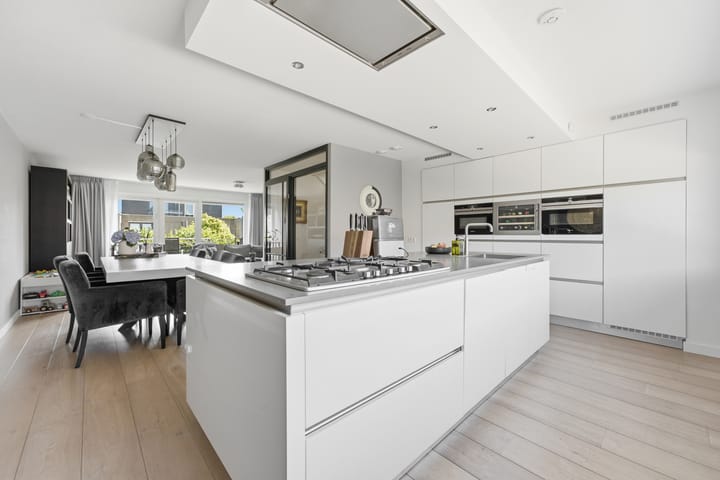
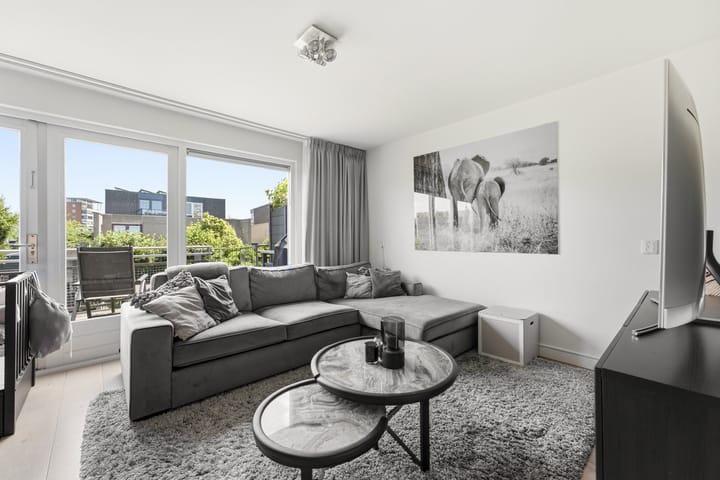
On the first floor you will find the bright living floor. The living room, dining area and kitchen flow naturally into one another, creating a spacious and open living area. Large windows on both sides provide plenty of natural light and a pleasant sense of space. The wooden parquet flooring gives this floor a warm and well-kept appearance. At the rear, there is access to the terrace, which forms a beautiful extension of the living room. The outdoor stairs also provide a direct connection to the garden.
The open kitchen has a modern finish and is equipped with a large cooking island, plenty of workspace and various built-in appliances, including a gas hob, extractor hood, combi oven, microwave, fridge, freezer, dishwasher, Quooker and wine climate cabinet. Thanks to its central position in the living area, this is a wonderful kitchen for cooking, entertaining and spending time together.
On the second floor there are three more bedrooms, the bathroom, a separate toilet and practical storage space. Together with the bedroom on the ground floor, the property offers four bedrooms in total. The main bedroom is generously sized, while the two other rooms are well suited as children’s rooms, workspaces or guest rooms.
The bathroom has a modern finish and features a spacious walk-in shower, double washbasin with vanity unit, large mirror and towel radiator. The separate toilet on this floor adds extra convenience. Air conditioning is present on the bedroom floor. There is also a practical space for, among other things, the washing machine setup and central heating system.
Can you already picture yourself living here?
Key features:
- Approx. 132 m² of living space
- Plot of 174 m²
- Built in 1998
- Four bedrooms
- Private driveway with space for two cars
- Bright living floor with modern open kitchen and cooking island
- Wooden parquet flooring on the first floor
- Large terrace adjoining the living room with direct connection to the garden
- Deep garden with wooden deck by the water and long-lasting sun at the rear
- Energy label A
- Air conditioning present
- Underfloor heating in the living room
- Remeha Calenta 28c central heating boiler from 2010
- Leasehold ground rent redeemed until 30-12-2046
- Leasehold right ends on 30-12-2095
- Indication based on information provided by the Municipality of Rotterdam for redemption of the leasehold until the end of the leasehold term: € 17.000,-
Have you become curious and would you like more information?
Please contact me soon, and who knows, I may be handing you the keys soon.
Selling agent:
Stephen van Gilst
REMAX Totaal Makelaars
Highlights
AI-generated from the description
Bright living floor with kitchen
Open living floor with modern kitchen and cooking island.
Deep garden by the water
East-facing garden with terrace, deck and long sun.
Private driveway for two cars
Parking on private driveway directly at the house.
Advertisement
Features
Transfer of ownership
- Last asking price
- € 629,000 kosten koper
- Asking price per m²
- € 4,765
- Status
- Sold
Construction
- Kind of house
- Single-family home, row house
- Building type
- Resale property
- Year of construction
- 1998
- Specific
- With carpets and curtains
- Type of roof
- Flat roof covered with asphalt roofing
Surface areas and volume
- Areas
- Living area
- 132 m²
- Other space inside the building
- 4 m²
- Exterior space attached to the building
- 27 m²
- Plot size
- 174 m²
- Volume in cubic meters
- 445 m³
Layout
- Number of rooms
- 5 rooms (4 bedrooms)
- Number of bath rooms
- 1 bathroom and 2 separate toilets
- Bathroom facilities
- Double sink, walk-in shower, and washstand
- Number of stories
- 3 stories
- Facilities
- Air conditioning, outdoor awning, skylight, mechanical ventilation, rolldown shutters, and TV via cable
Energy
- Energy label
- A
- Insulation
- Roof insulation, double glazing, energy efficient window, insulated walls, floor insulation and completely insulated
- Heating
- CH boiler and partial floor heating
- Hot water
- CH boiler
- CH boiler
- Remeha Calenta 28c (gas-fired combination boiler from 2010, in ownership)
Cadastral data
- ROTTERDAM BB 243
- Cadastral map
- Area
- 174 m²
- Ownership situation
- Long-term lease
- Fees
- Paid until 31-12-2046
Exterior space
- Location
- Alongside park, alongside a quiet road, alongside waterfront and in residential district
- Garden
- Back garden and front garden
- Back garden
- 72 m² (12.51 metre deep and 5.76 metre wide)
- Garden location
- Located at the east
- Balcony/roof terrace
- Balcony present
Storage space
- Shed / storage
- Built-in
- Facilities
- Electricity
Parking
- Type of parking facilities
- Parking on private property and public parking
Popularity
3,790x
Viewed
79x
Saved
8-7-2026
On Funda
Neighborhood

's-Gravenland
Rotterdam- Residents
- 8,265
- Family with children
- 36%
- Avg. asking price / m²
- € 5,066
Discover the neighborhood
Curious about the housing supply, residents and local real estate agents?

Don’t want to forget this home?
Save it as a favorite. You’ll easily find it back and get notified when something changes.
