
New
Kleinpolderkade 303043 CX RotterdamOverschie
€ 495,000 k.k.

- 107 m²living area
- 4bedrooms
- Benergy label
Instapklaar wonen met royale leefkeuken, 3 woonlagen en fijne tuin
Description

This surprisingly complete home in a beautiful spot along an offshoot of the Rotterdam Schie has been thoroughly modernized and combines a contemporary finish with plenty of practical living space. The spacious open-plan kitchen forms the heart of the house, the living room adjoins the backyard directly, and spread across the floors, there are ample opportunities for sleeping, working, guest rooms, and storage.
Much attention has been paid not only to the exterior but also to the exterior. Behind the scenes, the home has been extensively renovated, including renewed electrical wiring, insulation measures, underfloor heating, air conditioning, and preparations for further sustainability improvements.
THE NEIGHBORHOOD
Overschie is the most sparsely populated part of Rotterdam; here you still have space, plenty of greenery, and water in the immediate vicinity. A charming village, yet very close to the center of Rotterdam, with a beautiful old village center on Overschiese Dorpsstraat where you can literally walk around the church.
A neighborhood with a nice mix of buildings: pre-1900, 1930s and 1950s homes, as well as new construction, can be found here. You can easily get your daily groceries here, and there are also nice shops and cozy restaurants and cafes. By public transport, you can reach Central Station in 10 minutes, and by bike, you are in the city center within 15 minutes. There is also a good connection to the A13 and A20 motorways.
The polder areas surround the neighborhood, so you can easily cycle into nature. There are many amenities for families, such as schools, childcare, healthcare, etc.
LAYOUT
Ground floor
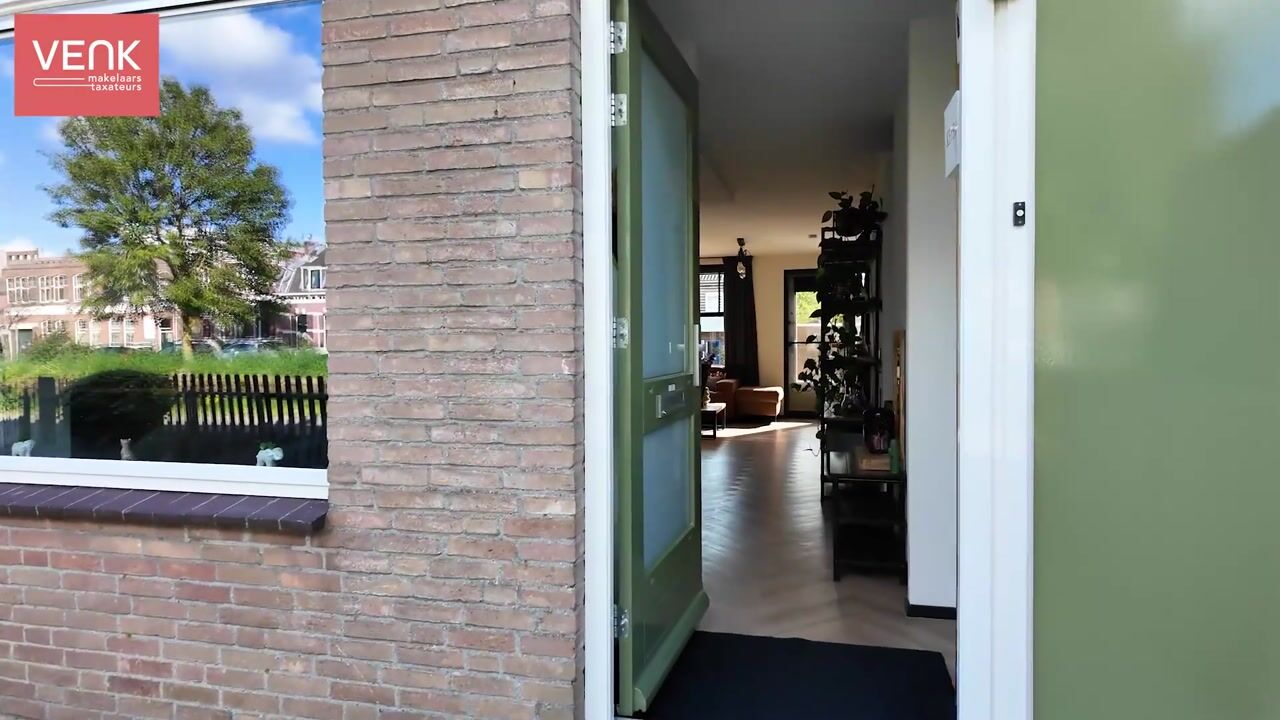
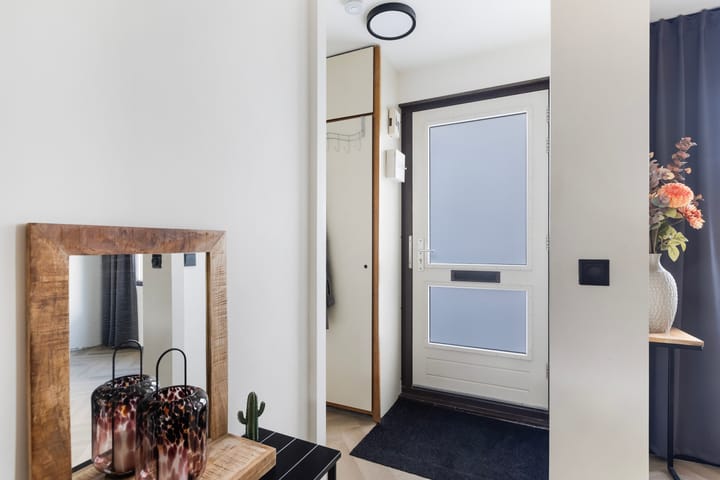
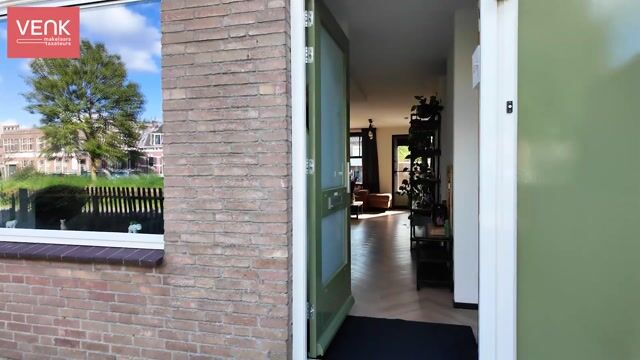
You reach the entrance to the home via the front garden. The meter cupboard is located in the hall; in 2025, it was expanded with extra circuits for, among other things, the new kitchen appliances and air conditioning. Additionally, provisions have been made for potential future solar panels and a hybrid heat pump.
An internal door provides access to the large open living space. During the renovation, the former partition wall between the kitchen and living room was removed, creating a wonderfully open feel.
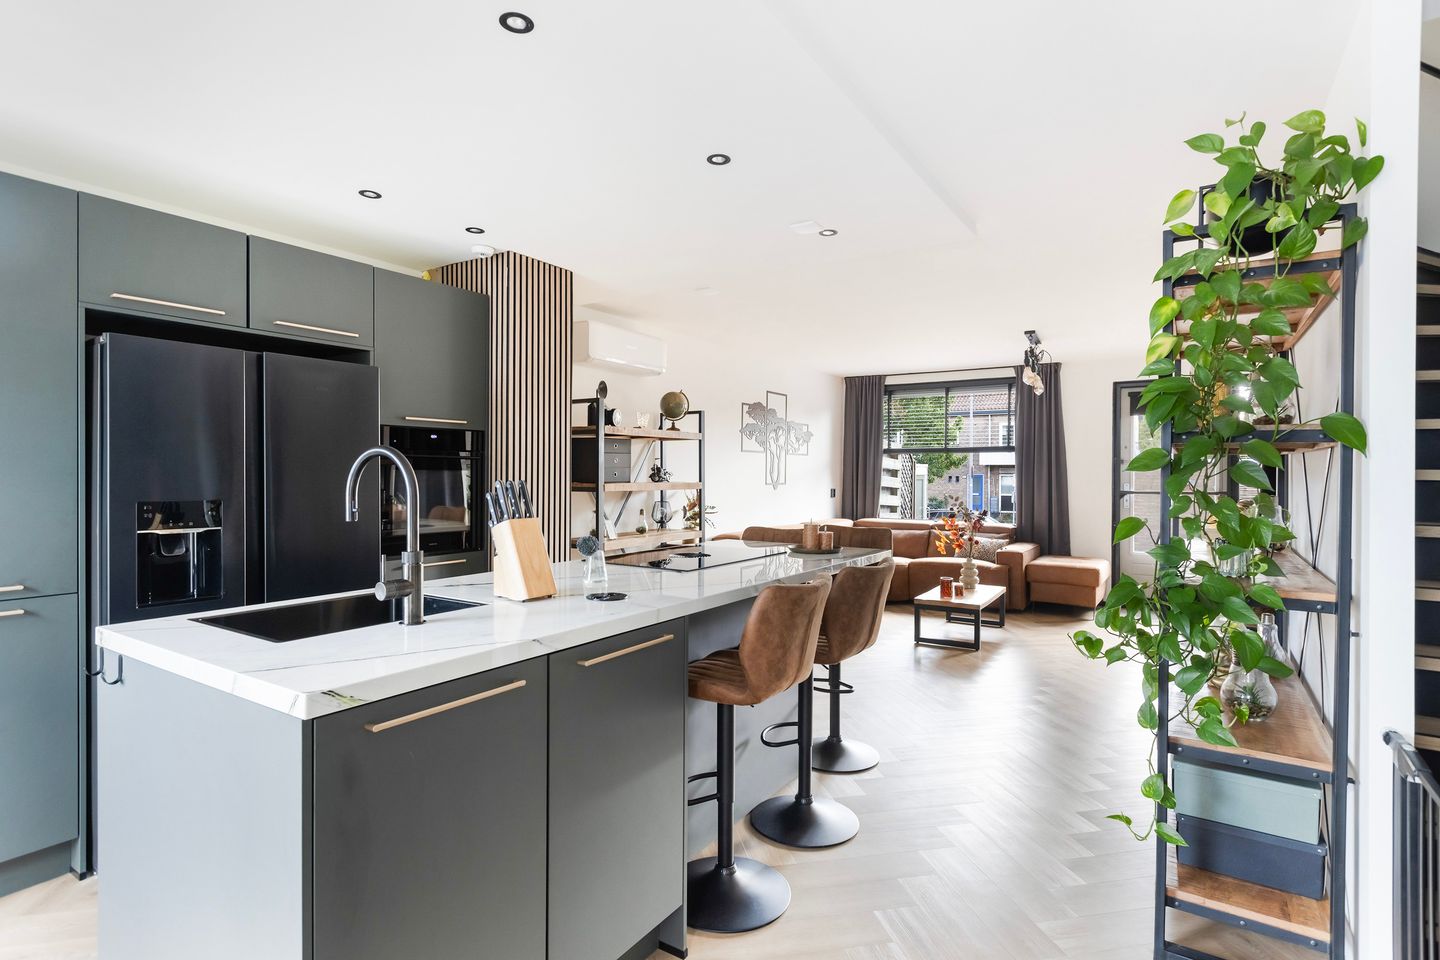
The eat-in kitchen, installed in 2025, is located at the front. Thanks to the window at the front, plenty of daylight streams in here. Centrally located in the kitchen is the spacious kitchen island, with room for bar stools: ideal for a morning cup of coffee, cooking together, or sitting down while cooking.
Tall cabinets with ample storage space and the fridge-freezer are situated along the wall. The kitchen is equipped with modern built-in appliances and a Quooker. For installation, plumbing and electrical wiring were renewed and relocated. A suspended ceiling with recessed spotlights has been installed above the kitchen, ensuring a sleek finish.
The entire ground floor features underfloor heating. Additionally, the front and rear facades have been insulated on the inside with PIR panels and subsequently finished neatly.
The living room is located at the rear. Thanks to the large windows and the door to the outside, the living space is beautifully connected to the garden. There is plenty of room for a comfortable seating area, and a practical cupboard for extra storage is located under the stairs.
From the living room, you reach a second hallway containing the toilet and the staircase to the first floor. The toilet has also been completely renovated, including new sanitary fixtures and a new concealed cistern. The backyard forms a pleasant extension of the living space and is directly accessible from the living room.

There is a storage shed at the back of the garden, and the garden is also accessible from the outside via the back entrance. Additionally, it is practical that power outlets have been installed in the garden.
First floor
On the first floor, there is a spacious landing with access to two bedrooms, the bathroom, and the technical room.
During the renovation, the layout of this floor was also changed. Two former smaller bedrooms were combined, creating a more spacious room. The master bedroom is located at the rear of the house.
For extra comfort, climate control was also considered here: one of the indoor units of the Mitsubishi multisplit air conditioning system has been installed in the bedroom.
The bathroom has recently been completely renovated and has a modern, calm appearance thanks to the dark anthracite-colored tiling. The space is equipped with a bathtub, a spacious walk-in shower, a second toilet, and a vanity unit.
To create this spacious bathroom, the layout was adjusted and the bathroom was enlarged. In addition, the plumbing and electrical wiring have been renewed, the sanitary fixtures completely replaced, and a suspended ceiling with recessed spotlights installed.
This floor also houses a separate technical room containing the central heating boiler from 2025.
Second floor
The renovated staircase leads to the attic floor. This space is currently used as a guest room, laundry room, and extra storage, but offers plenty of possibilities for a different purpose.
The connections for the washing machine and dryer are located here. Both the plumbing and the electrical wiring for these have been renewed and relocated. An indoor air conditioning unit is also present on this floor, ensuring the space is comfortable to use even on warm days.
Additionally, the necessary provisions have already been made here for the potential future installation of solar panels and a hybrid heat pump.
Thoroughly modernized
The home has been renewed in many areas recently. Attention was paid not only to appearance but also to living comfort, installations, and energy consumption.
For instance, the front and rear facades have been insulated, virtually the entire house has been re-plastered and painted, and the floors have been leveled and finished with PVC laminate. Both staircases have been completely renovated, and a water softener has been installed.
The electrical wiring on the first and second floors has also been renewed, and virtually all switches have been replaced. The central heating boiler dates from 2025, and for extra comfort, a 7.1 kW Mitsubishi Multisplit air conditioning system has been installed with three indoor units in the living room, bedroom, and attic. The wooden exterior window frames were repainted in September 2026.
The interior doors are also being renewed. The new doors have already been ordered and are scheduled for installation on January 7 and 8, 2027. The final painting is scheduled for January 25 to 27, 2027.
A home where a lot of work has already been done and where comfort, space, and a modern look come together in a pleasant way.
GOOD TO KNOW
- Year of construction 1980
- Living area approx. 107 m²
- Back garden with stone shed and rear access
- Perpetual leasehold redeemed
- The property is part of a Homeowners Association, contribution € 168.00 per month
- Asbestos clause (asbestos on front and rear exterior walls, crawl space hatch)
- An anti-speculation clause and/or self-occupancy requirement applies to this apartment; upon purchase of the property, this will take effect again for 2 years. - An age clause will be included in the purchase agreement due to the year of construction.
*The above is merely an invitation to make an offer. This information has been compiled by us with due care. However, we accept no liability whatsoever for any incompleteness, inaccuracy, or otherwise, or the consequences thereof.*
**The Measurement Instruction is based on NEN2580. The Measurement Instruction is intended to apply a more uniform method of measurement to provide an indication of the usable floor area. The Measurement Instruction does not completely rule out differences in measurement results, for example due to differences in interpretation, rounding, or limitations in carrying out the measurement. The NVM conditions apply.**
***VENK makelaars taxateurs is the seller's real estate agent. Bring your own real estate agent for advice when purchasing your new home.***
Highlights
AI-generated from the description
Spacious open kitchen
Open living with island, underfloor heating and garden access
Comfort and sustainability
Insulated facades, underfloor heating, air conditioning and 2025 boiler
Green and well connected
Along Rotterdam Schie, near center, public transport and A13/A20
Advertisement
Features
Transfer of ownership
- Listed since
- Acceptance
- Available in consultation
- Asking price
- € 495,000 kosten koper
- Asking price per m²
- € 4,626
- Status
- Available
Construction
- Kind of house
- Single-family home, row house
- Building type
- Resale property
- Year of construction
- 1980
- Type of roof
- Combination roof covered with asphalt roofing and roof tiles
Surface areas and volume
- Areas
- Living area
- 107 m²
- External storage space
- 7 m²
- Volume in cubic meters
- 310 m³
Layout
- Number of rooms
- 4 rooms (4 bedrooms)
- Number of bath rooms
- 1 bathroom and 1 separate toilet
- Bathroom facilities
- Walk-in shower, bath, toilet, sink, and washstand
- Number of stories
- 3 stories
- Facilities
- Air conditioning, mechanical ventilation, passive ventilation system, and TV via cable
Energy
- Energy label
- B
- Insulation
- Double glazing
- Heating
- CH boiler
- Hot water
- CH boiler
- CH boiler
- Intergas CW5 Kompakt (gas-fired combination boiler from 2025, in ownership)
Cadastral data
- OVERSCHIE C 5959
- Cadastral map
- Ownership situation
- Long-term lease
- Fees
- Bought off for eternity
Exterior space
- Location
- In residential district and unobstructed view
- Garden
- Back garden and front garden
- Back garden
- 49 m² (10.05 metre deep and 4.91 metre wide)
- Garden location
- Located at the southeast with rear access
Storage space
- Shed / storage
- Detached brick storage
Parking
- Type of parking facilities
- Public parking
Popularity
0x
Viewed
0x
Saved
10-10-2026
On Funda
Neighborhood

Overschie
Rotterdam- Residents
- 6,685
- Family with children
- 34%
- Avg. asking price / m²
- € 4,355
Discover the neighborhood
Curious about the housing supply, residents and local real estate agents?

Don’t want to forget this home?
Save it as a favorite. You’ll easily find it back and get notified when something changes.
