Four-bedroom family home with extended living room and front and rear gardens
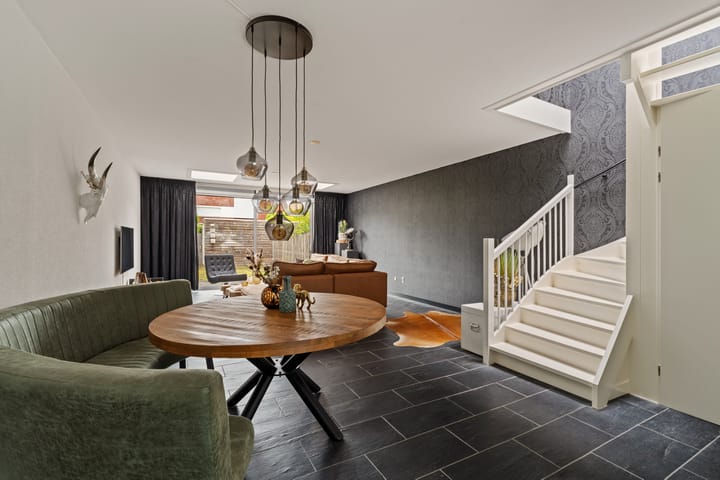
Spacious living in a pleasant location in Nesselande, with Rietveldpark literally just around the corner. This four-room family home features an extended living room, three bedrooms and both a front and rear garden. Thanks to the three skylights and the sliding doors opening onto the garden, the living room is wonderfully bright and offers a seamless connection between indoor and outdoor living.
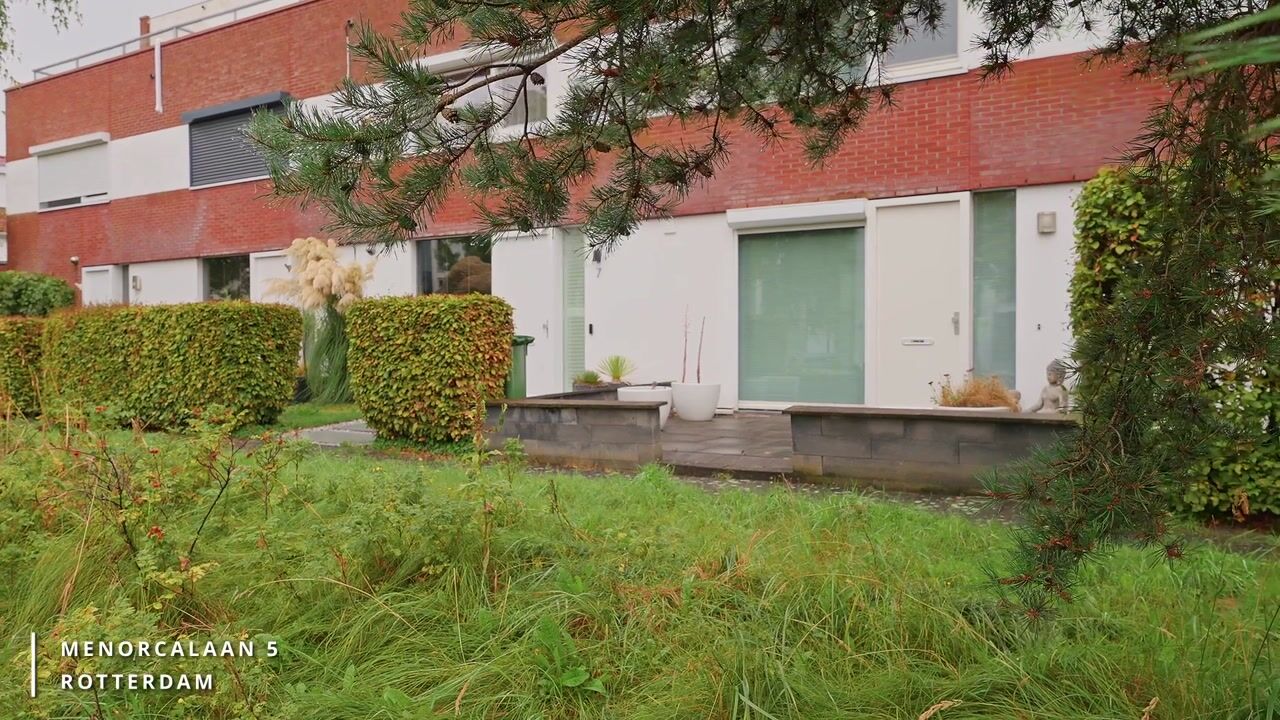
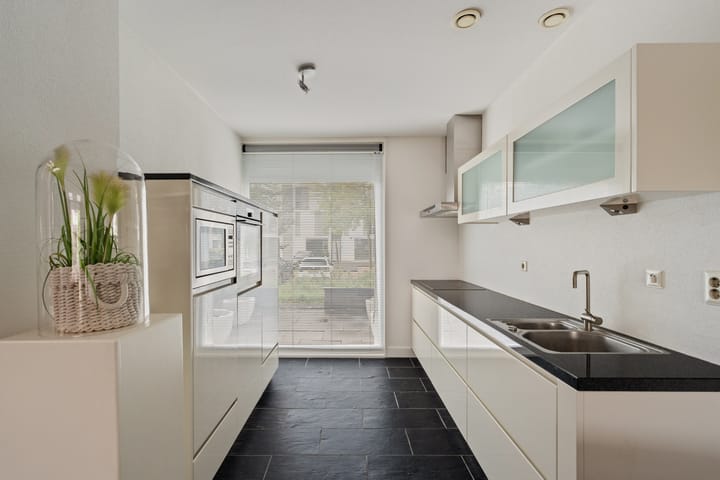
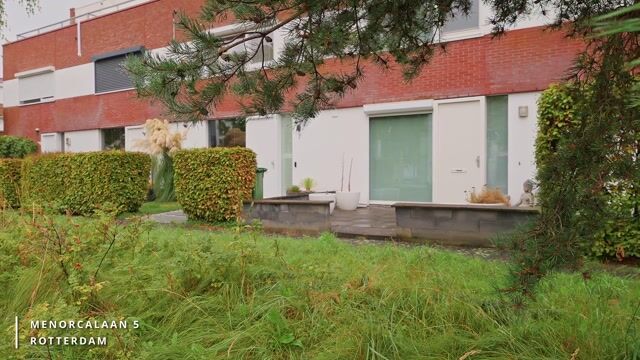
The property offers 108 m² of living space and is situated in a quiet, low-traffic cul-de-sac. At the front of the property is the well-maintained kitchen. At the rear, the living room has been extended, creating a generous living area. The sliding doors provide direct access to the rear garden, which also features a detached storage shed.
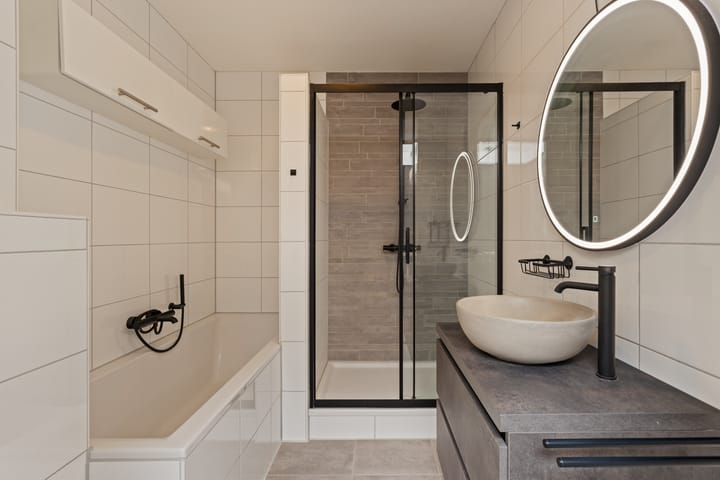
The first floor comprises three bedrooms. The bathroom was modernised approximately three years ago and is fitted with a bathtub, shower, washbasin unit and toilet. There is also a spacious separate built-in cupboard with connections for a washing machine and dryer.
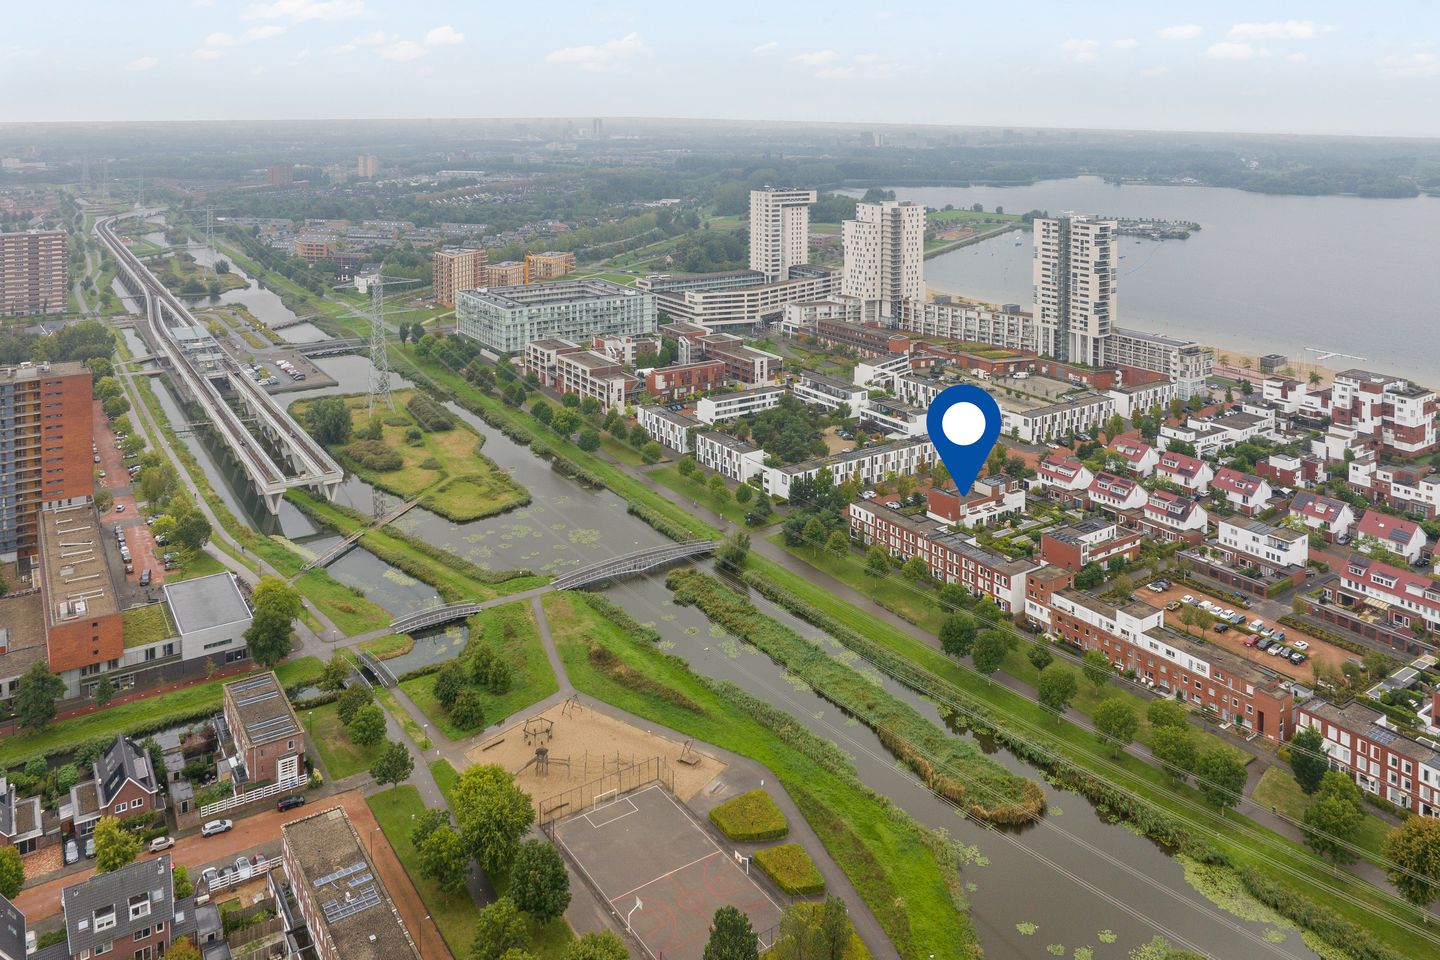
The location further enhances the appeal of this property. Rietveldpark is just around the corner, while the shops, restaurants and boulevard of Nesselande are all within easy reach. The metro station is also nearby. For walking, cycling and recreation, the Zevenhuizerplas, Eendragtspolder and Rottemeren are all easily accessible.
Key features:
year of construction: 2005;
freehold property;
plot size: 145 m²;
living area: 108 m²;
4 rooms, including 3 bedrooms;
extended living room;
sliding doors to the rear garden;
3 skylights;
bathroom modernised approximately three years ago;
hot water and heating via district heating;
underfloor heating on the ground floor;
detached storage shed;
fitted with external roller shutters at the front and at the two bedrooms at the rear;
energy label A;
completion by mutual agreement.
The Measurement Instruction is based on NEN 2580. This measurement instruction is intended to provide a uniform indication of the usable floor area. The measurement instruction does not completely exclude differences in measurement results, for example due to differences in interpretation, rounding or limitations when carrying out the measurement.
The above information is intended solely as an invitation to submit an offer. No rights or obligations can be derived from this information.
Voorberg NVM Makelaars represents the interests of the seller. We recommend that you engage your own NVM purchasing agent.
Estate agents are legally required to maintain a bidding log for the sale of existing residential properties. If desired, offers can be discussed with us verbally, but we ask you to subsequently confirm your offer digitally via your MOVE account.
We use a convenient online scheduling system. After submitting your viewing request through Funda, you will automatically receive an email allowing you to select a suitable viewing time yourself. Quick and easy.
At the same time, we like to keep things personal. Would you prefer to discuss the appointment first, are you unable to schedule a viewing, or do you have a question before your visit? Feel free to call or send us a message and we will be happy to assist you.
Highlights
AI-generated from the description
Bright extended living room
Extended living room with 3 skylights and sliding doors.
Front and rear gardens
Front and rear gardens with detached storage shed.
Quiet location near park
Low-traffic cul-de-sac, Rietveldpark around the corner.
Advertisement
Features
Transfer of ownership
Listed since
Acceptance
Available in consultation
Asking price
€ 575,000 kosten koper
Asking price per m²
€ 5,324
Status
Available
Construction
Kind of house
Single-family home, row house
Building type
Resale property
Year of construction
2005
Specific
Partly furnished with carpets and curtains
Type of roof
Flat roof covered with asphalt roofing
Quality marks
Energie Prestatie Advies
Surface areas and volume
Areas
Living area
108 m²
External storage space
7 m²
Plot size
145 m²
Volume in cubic meters
384 m³
Layout
Number of rooms
4 rooms (3 bedrooms)
Number of bath rooms
1 bathroom and 1 separate toilet
Bathroom facilities
Shower, bath, toilet, sink, and washstand
Number of stories
2 stories
Facilities
Skylight, optical fibre, mechanical ventilation, passive ventilation system, rolldown shutters, sliding door, and TV via cable