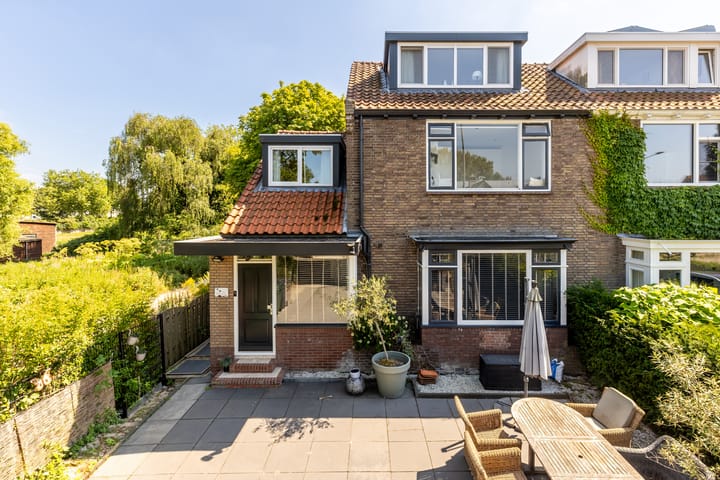
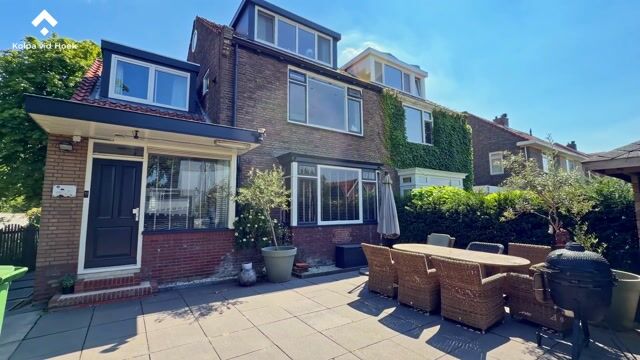
Royale 2onder1kapwoning van 161 m² + 43 m² souterrain op 330 m² grond
Description
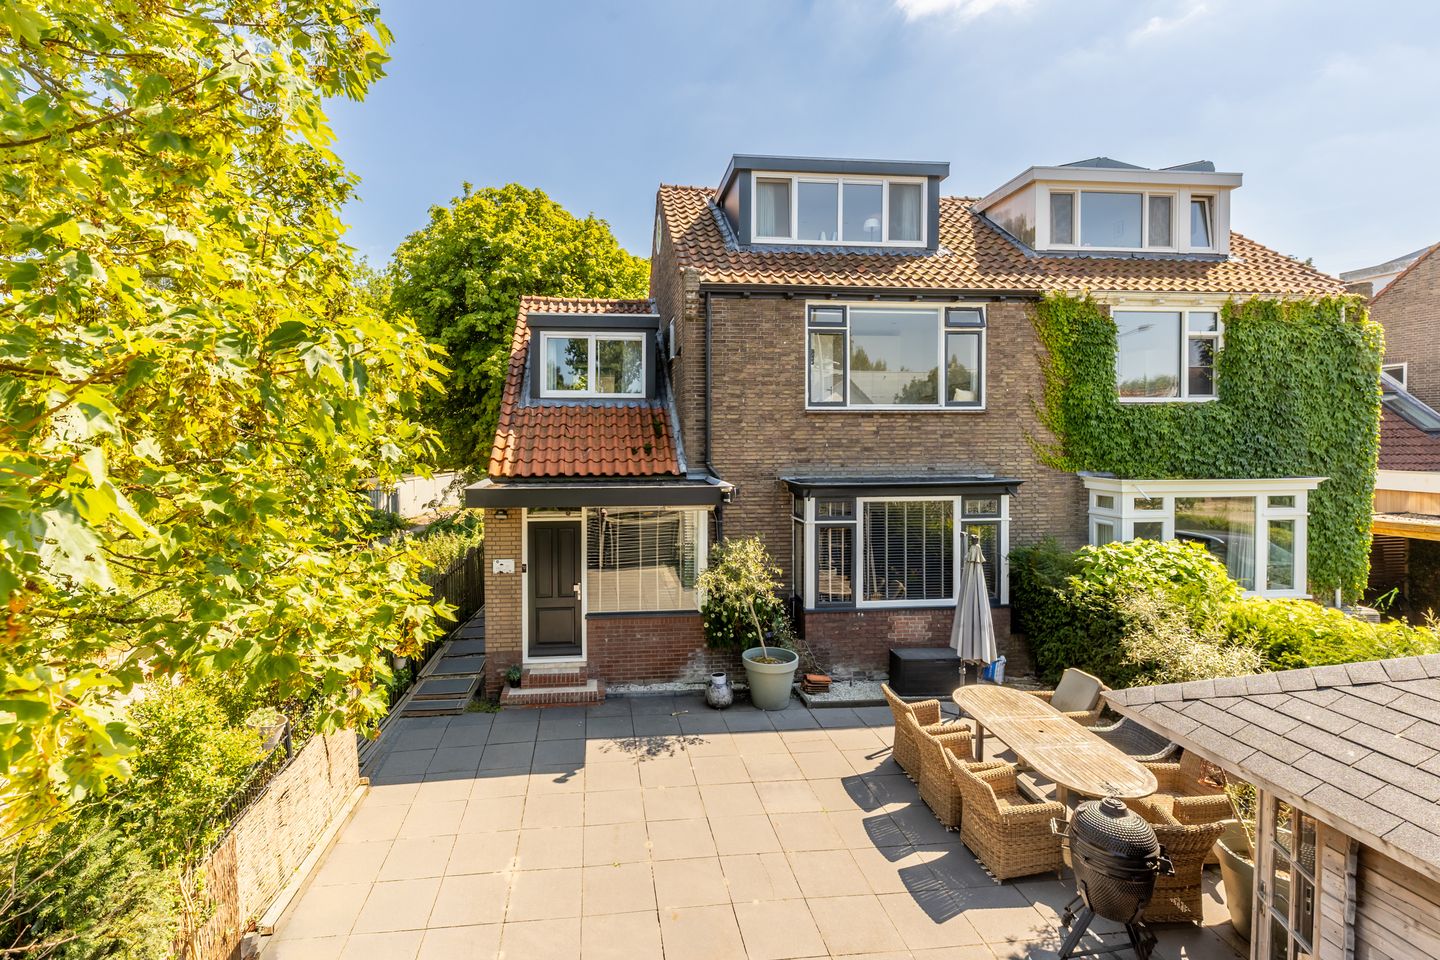
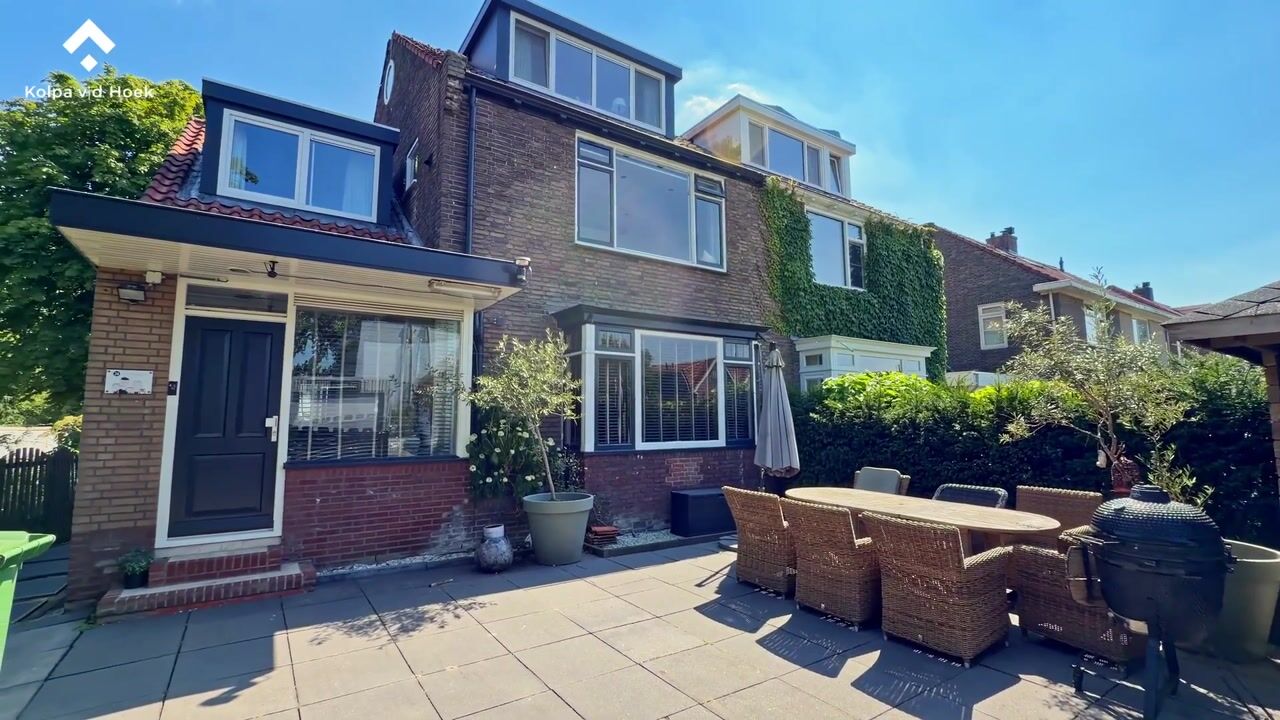
Space, tranquillity, and comfort come together in this spacious semi-detached family home, featuring four bedrooms, a large basement level, and a sunny south-facing rear garden. Situated on a freehold plot of approximately 330 m² in a quiet cul-de-sac in the highly sought-after district of Terbregge, this property offers a green and peaceful living environment with all daily amenities and excellent transport connections within easy reach.
Terbregge is renowned for its tranquil character and excellent location. The charming district of Hillegersberg and the lively Bergse Dorpsstraat, with its wide variety of boutiques, speciality stores, restaurants, and terraces, are just a short distance away. Schools, public transport, and the A16 and A20 motorways are easily accessible, while Rotterdam city centre can be reached by bicycle in approximately 15 minutes. Nature lovers will also appreciate the location, with the Kralingse Bos, Bergse Bos, the Bergse Plassen, and the Rotte/Zevenhuizerplas recreational area all nearby.
Layout
Ground Floor:
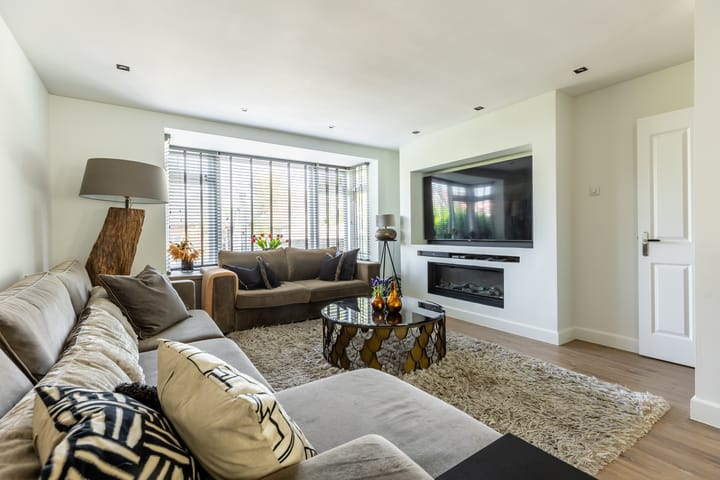
The spacious front garden leads to the entrance of the property. The bright entrance hall provides access to the generous living room, where the comfortable seating area is located at the front of the house. A modern feature wall with a recessed television niche and an attractive electric fireplace forms a stylish focal point of the room.
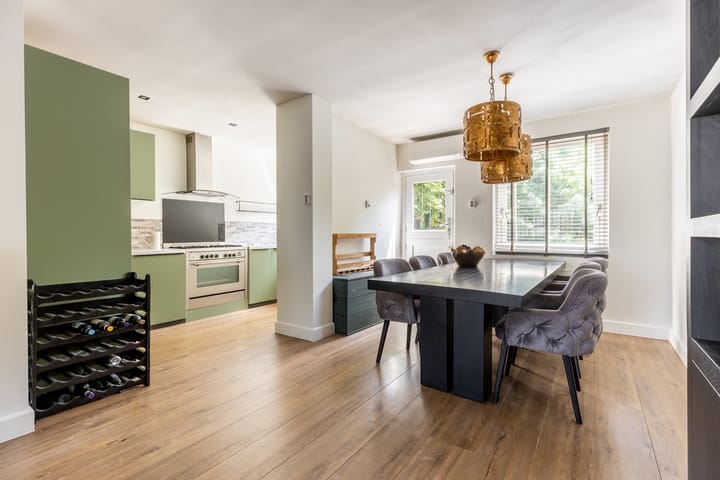
At the rear of the property, you will find the open-plan kitchen, fully equipped with a range of built-in appliances, including: five-burner gas cooker with large oven, built-in coffee machine, microwave, fridge-freezer combination and dishwasher. Air conditioning ensures a comfortable indoor climate even on warmer days.
From the living room, a staircase leads down to the sunny south-facing rear garden. This floor also includes an additional room, ideally suited as a home office, hobby room, or extra bedroom, as well as a separate toilet.
First Floor:
The first floor comprises two spacious bedrooms, a generous bathroom, and a separate laundry room. The principal bedroom is located at the front of the property. At the rear is the spacious bathroom, fully equipped with: freestanding bathtub, walk-in shower with rainfall and hand shower, vanity unit and second toilet. The second bedroom benefits from dormer windows at both the front and rear, creating additional space and excellent natural light.
Second Floor:
Landing with access to the spacious third bedroom. This room features dormer windows on both sides, built-in wardrobes, air conditioning, and additional storage cupboards.
Basement Level:
A unique feature of this property is the substantial basement level of approximately 43 m², offering a wide range of possibilities for storage, hobbies, fitness, or additional living space.
Garden:
Outdoor living is a true pleasure here. The property features a generous north-facing front garden of approximately 90 m², complete with a wooden garden shed. The low-maintenance rear garden of approximately 110 m² enjoys a sunny south-facing orientation and offers excellent privacy. The garden features artificial lawn, mature trees, extensive paving, and convenient rear access. Whether you prefer sun or shade, there is always a perfect spot to relax and enjoy the outdoors.
Particulars:
- Year of construction: approximately 1937
- Energy label E
- Living area approximately 161 m²
- Volume approximately 641 m³
- Freehold plot approximately 330 m²
- Large basement level of approximately 43 m²
- Sunny south-facing rear garden
- Heating and hot water via central heating boiler
- Transfer date: in consultation
Kolpa van der Hoek Makelaars & Taxateurs acts on behalf of the seller. We recommend engaging your own NVM purchasing agent to represent your interests throughout the purchase process.
NEN2580 Measurement Clause
The measurement instruction is based on the NEN2580 standard and is intended to provide a more uniform method of measuring usable floor area. Differences in measurement outcomes cannot be fully excluded due to interpretation differences, rounding, or practical limitations during measurement.
The buyer is invited to verify the stated floor areas and has access to the measurement report in which living areas and ancillary spaces are specified separately.
The purchase deed will include an age clause and a clause regarding the possible presence of asbestos in view of the year of construction.
This information has been compiled by Kolpa van der Hoek Makelaars & Taxateurs with due care. However, no liability is accepted for any inaccuracies, omissions, or the consequences thereof. All stated dimensions and surface areas are indicative. NVM terms and conditions apply.
Highlights
AI-generated from the description
Spacious semi-detached home
Four bedrooms, extra room and large 43 m² basement.
Bright living with kitchen
Generous living room with open kitchen, appliances and AC.
Sunny garden and front yard
South-facing rear garden, 90 m² front garden with shed.
Advertisement
Features
Transfer of ownership
Listed since
Acceptance
Available in consultation
Asking price
€ 839,000 kosten koper
Asking price per m²
€ 5,211
Status
Available
Construction
Kind of house
Single-family home, double house
Building type
Resale property
Year of construction
1937
Type of roof
Gable roof covered with roof tiles
Surface areas and volume
Areas
Living area
161 m²
Other space inside the building
43 m²
External storage space
10 m²
Plot size
322 m²
Volume in cubic meters
641 m³
Layout
Number of rooms
5 rooms (4 bedrooms)
Number of bath rooms
1 bathroom and 1 separate toilet
Bathroom facilities
Shower, bath, toilet, sink, and washstand
Number of stories
3 stories and a basement
Facilities
Air conditioning and passive ventilation system
Energy
Energy label
E
Insulation
Partly double glazed
Heating
CH boiler
Hot water
CH boiler
CH boiler
Remeha (gas-fired combination boiler from 2020, in ownership)