Ruime 6 kamer eengezinswoning met riante tuin aan woonerf.
Description
Lovely 6-room family home with a large garden in Rotterdam-Oosterflank
This house is centrally located, close to Rotterdam city centre, major motorways, schools and shops. Put on your work gloves and turn this into your own palace! The house is already gas-free, with heating and hot water supplied by district heating.
Location
Getting around
Bus stops are right outside your door, and Oosterflank metro station is within walking distance. From there, metro lines A and B run directly to Rotterdam city centre. A little further on is Rotterdam Alexander station, where you can switch between metro and train. Public transport gets you to the city centre in about twenty minutes. By car, you can quickly get anywhere you need to be. Via the Terbregseplein interchange you reach the A20 or A16 motorway within minutes, towards The Hague, Utrecht, Gouda, Dordrecht or Breda, so commuting is a lot easier.
Schools
The location is ideal for families. The neighbourhood has several primary schools with after-school care, and secondary education is close by too: secondary schools and an MBO (vocational) college are all within cycling distance.
Shops
You don’t have to go far for your daily groceries, with several supermarkets just a few minutes away. At Alexandrium shopping centre you can do your grocery shopping, but also shop for clothing and furniture. This large shopping centre is only a few minutes’ bike ride from the house.
Recreation
Oosterflank is surrounded by greenery. Randpark Oosterflank, a park with water, open lawns and lots of birdlife, lies right in the neighbourhood. For a longer walk, bike ride or run, head to the Kralingse Bos, the Bergse Plassen or the Lage Bergse Bos. At the Rottemeren and the Zevenhuizerplas you can swim, go boating and enjoy long cycling trips. The area also has several sports parks.
The house
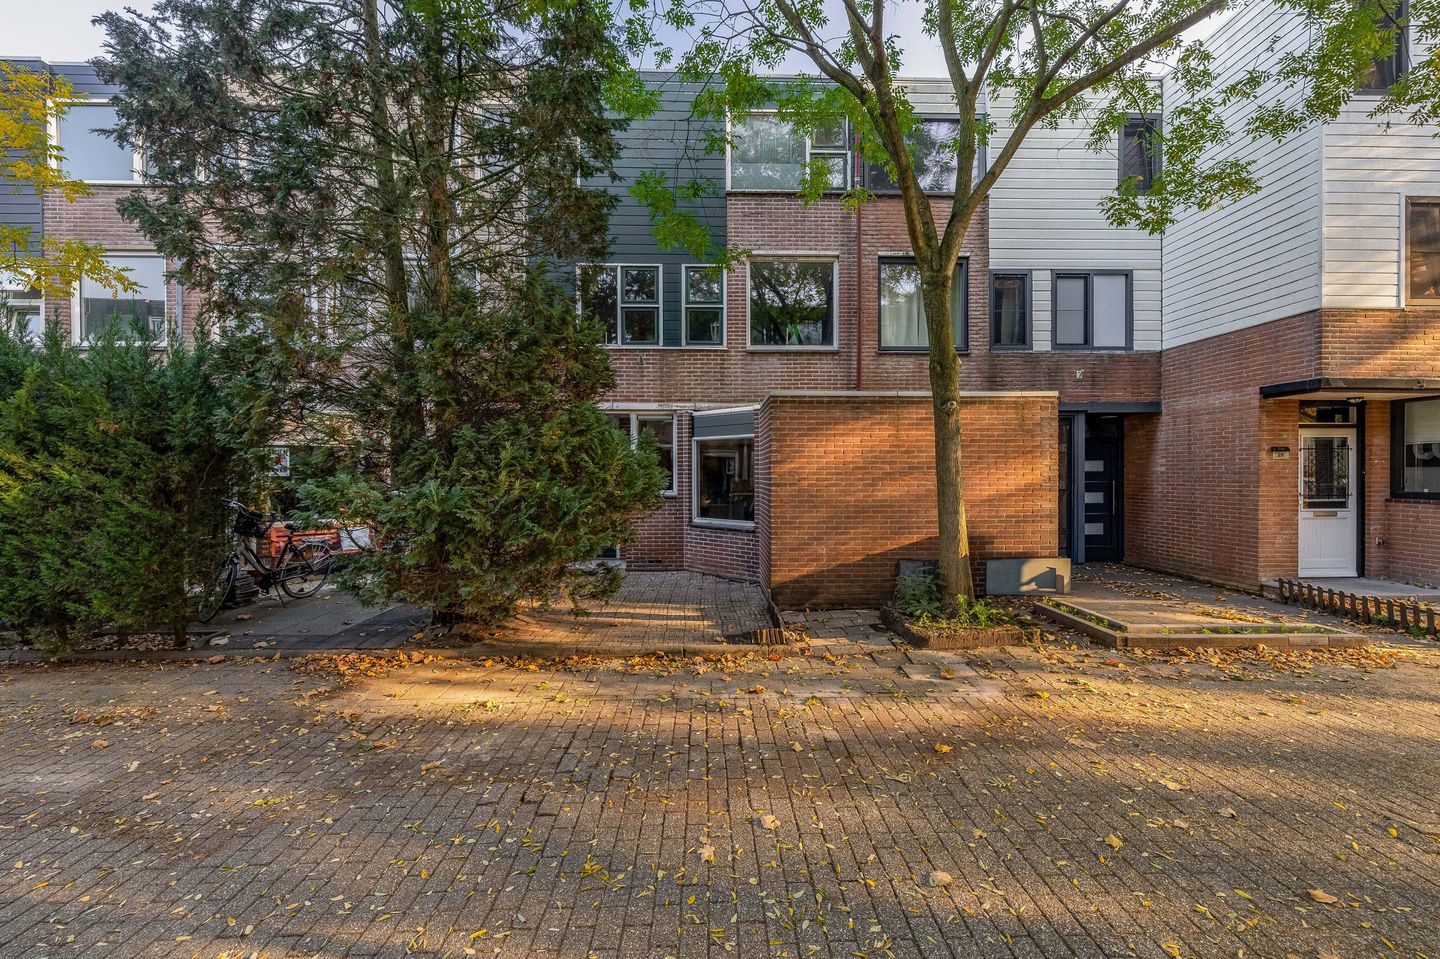
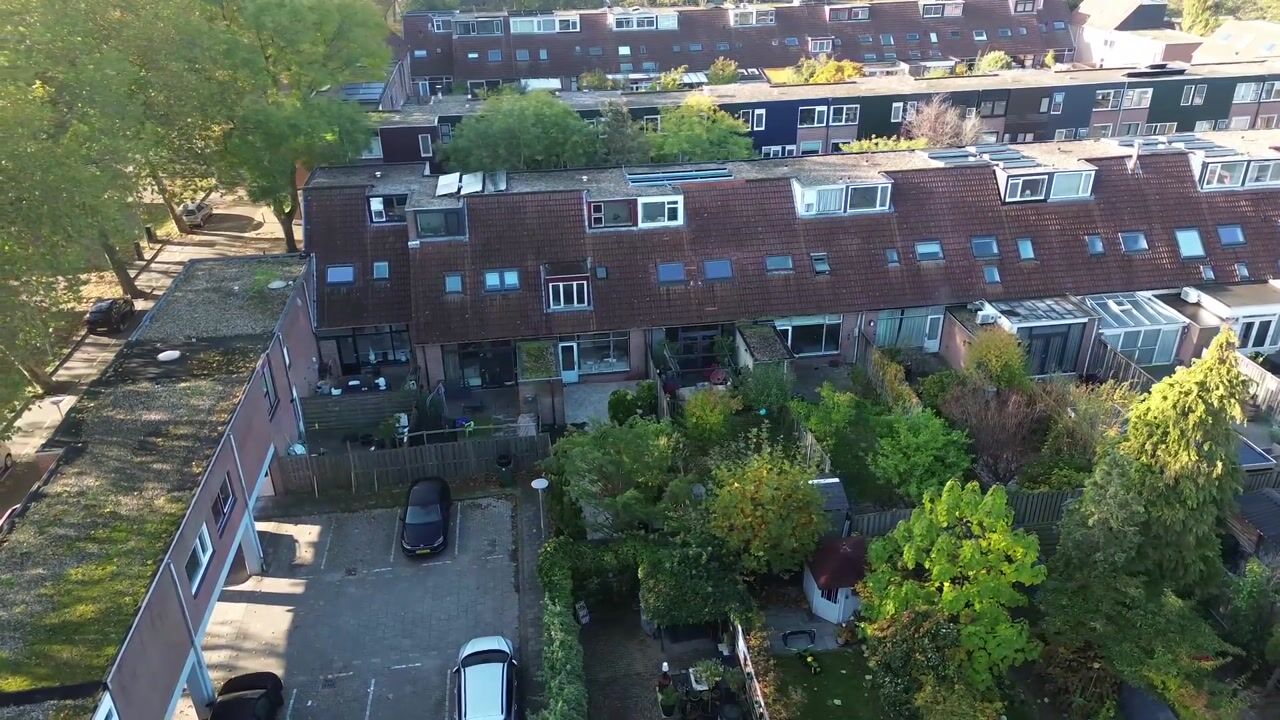
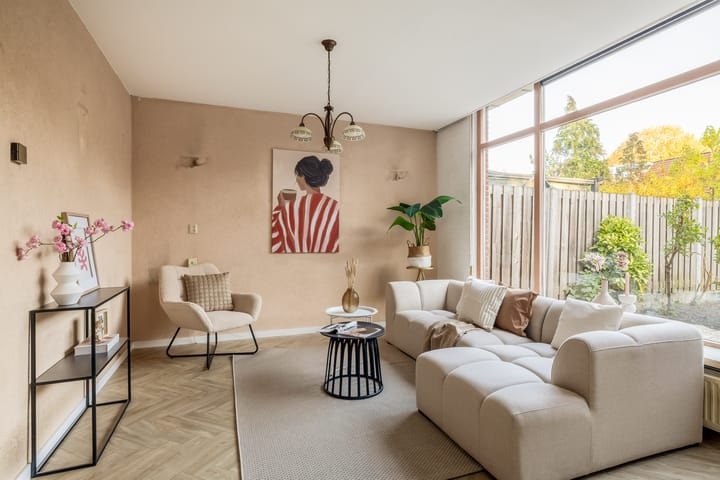
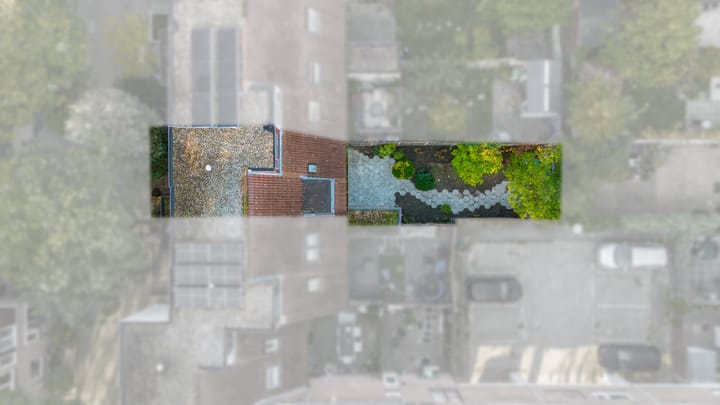
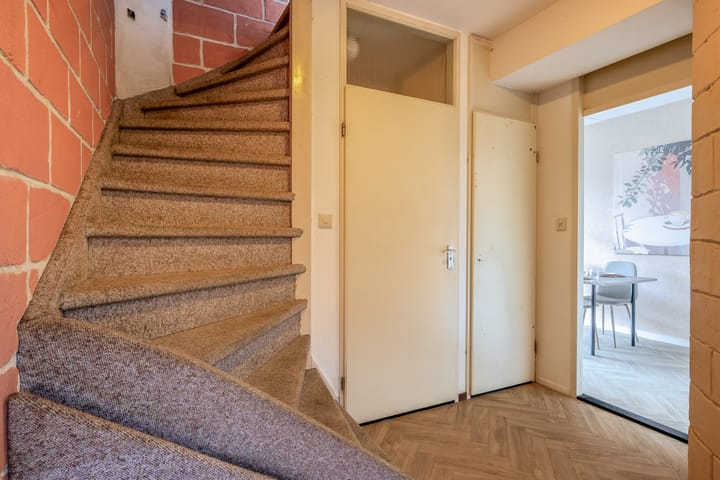
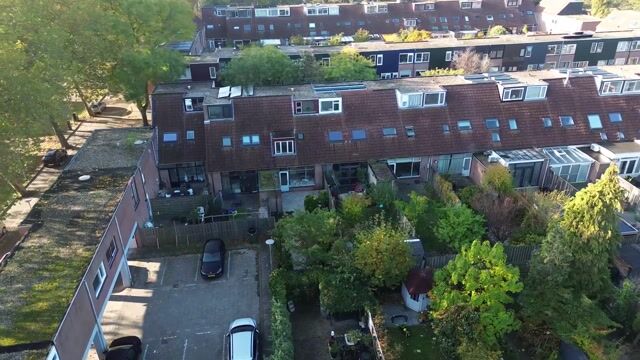
You enter the house through the front garden into a spacious hallway. Here you’ll find the meter cupboard with 7 electrical circuits, a toilet with a hand basin and a large storage cupboard. From the hallway you walk through to the bright and spacious living room. The semi-open kitchen is at the front of the house and comes with built-in appliances. Behind the house is a very deep garden with a back gate leading to a public car park. The garden also has a spacious shed with electricity.
On the first floor, the landing gives access to two spacious bedrooms at the front. At the back you’ll find a third bedroom with a dormer window, and the bathroom with a bath, toilet, washbasin and washing machine connection.
The stairs lead up to the second floor, where there are two more bedrooms: a spacious bedroom with a large storage cupboard, and a bedroom housing the mechanical ventilation unit. That brings the total to five bedrooms, ideal for a (growing) family or if you need a home office or hobby room.
Good to know:
-Living area approx. 110 m²
-Energy label C
-Double glazing throughout
-Heating and hot water via district heating (Eneco)
-Located on a quiet, low-traffic residential street (woonerf)
-Back garden more than 15 metres deep, with plenty of sun
-The back garden borders a public car park, so you can park close to home
-Parking is currently free. The municipality is gradually introducing paid parking, and Oosterflank is expected to follow around mid-2027. A resident’s permit currently costs €9.50 per month for the first car and €25.70 per month for a second car (indicative; please check with the municipality)
-Leasehold (erfpacht): the current lease term runs until 30-06-2054
-Notary: Caminada Notarissen, Rijswijk
-Extra clauses in the purchase agreement are applicable. Please ask the realtor.
-Transfer date by mutual agreement; quick transfer possible
-The house is sold without a list of included/excluded items (lijst van zaken) and without a seller’s property questionnaire (vragenlijst)
-Furniture and loose decorations will be removed; everything else stays
Highlights
AI-generated from the description
Spacious family home layout
Terraced house with 6 rooms and approx. 110 m².
Very deep sunny garden
Back garden over 15 metres deep with shed.
Central location near transit
Close to metro, train, buses, shops and green areas.
Advertisement
Features
Transfer of ownership
Listed since
Acceptance
Available in consultation
Asking price
€ 375,000 kosten koper
Asking price per m²
€ 3,409
Status
Available
Construction
Kind of house
Single-family home, row house
Building type
Resale property
Year of construction
1980
Specific
Renovation project
Type of roof
Combination roof covered with asphalt roofing and roof tiles