Uitgebouwd wooncomfort met moderne afwerking en zonnige tuin
Description
EXTENDED, MODERN, AND SURPRISINGLY SPACIOUS LIVING IN PRINSENLAND
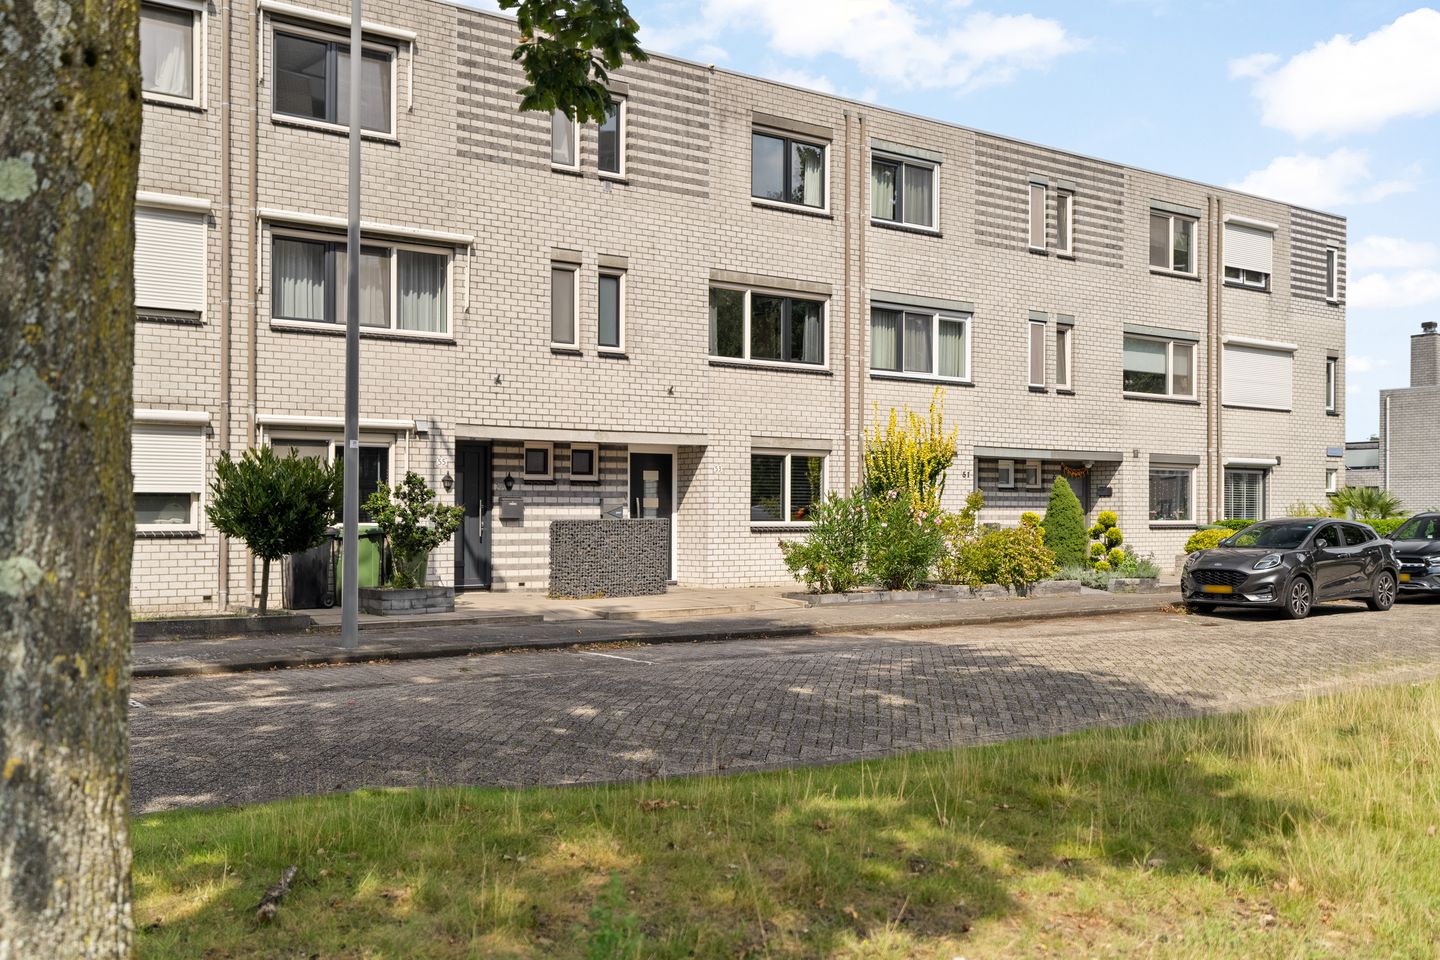
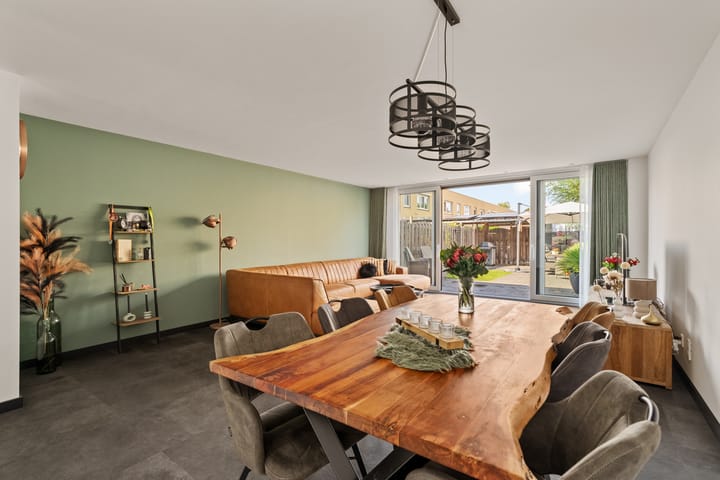
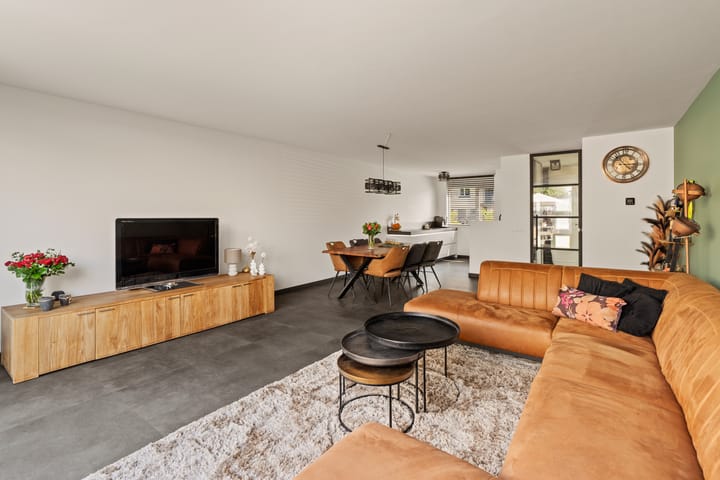
Some homes feel right the moment you walk in. Rietkerkweg 53 is one of those houses. It is well-maintained, features contemporary finishes, and is surprisingly spacious thanks to an extension and two dormer windows. The bright living room, modern kitchen, four bedrooms, stylish bathroom and toilet, and low-maintenance garden make this a delightful and complete family home.
It also scores high on comfort and sustainability. The house features uPVC window frames with insulating glazing, underfloor heating, six solar panels, and an Energy Label A. With approximately 111 m² of living space, there is plenty of room to enjoy living here for years to come.
The property is located in the popular and child-friendly Prinsenland neighborhood—a green, spacious residential area with plenty of amenities within easy reach. Various schools, childcare facilities, sports amenities, public transport, and shops for daily groceries are all in the immediate vicinity.
Prinsenland Shopping Centre, the Alexandrium, and various recreational options are also easily accessible. Furthermore, nearby arterial roads provide quick access to Rotterdam city centre and the A16 and A20 motorways. It offers a wonderful combination of quiet living with the city close by.
KEY FEATURES
• Located in the popular Prinsenland neighborhood;
• Year of construction: 1989;
• 111 m² living area;
• 394 m³ volume;
• Extended living room;
• Modern kitchen with various built-in appliances and a boiling water tap;
• Three bedrooms;
• Two dormer windows;
• Modern bathroom with walk-in shower, wide vanity unit, and toilet;
• Separate laundry room;
• Underfloor heating on the ground floor;
• PVC window frames;
• Insulating glazing throughout the house;
• Sliding patio doors with HR+++ glass;
• Six solar panels with a total capacity of approximately 2,400 Wp;
• Energy label A;
• Heating and hot water via a high-efficiency (HR) combination boiler;
• Mechanical ventilation system;
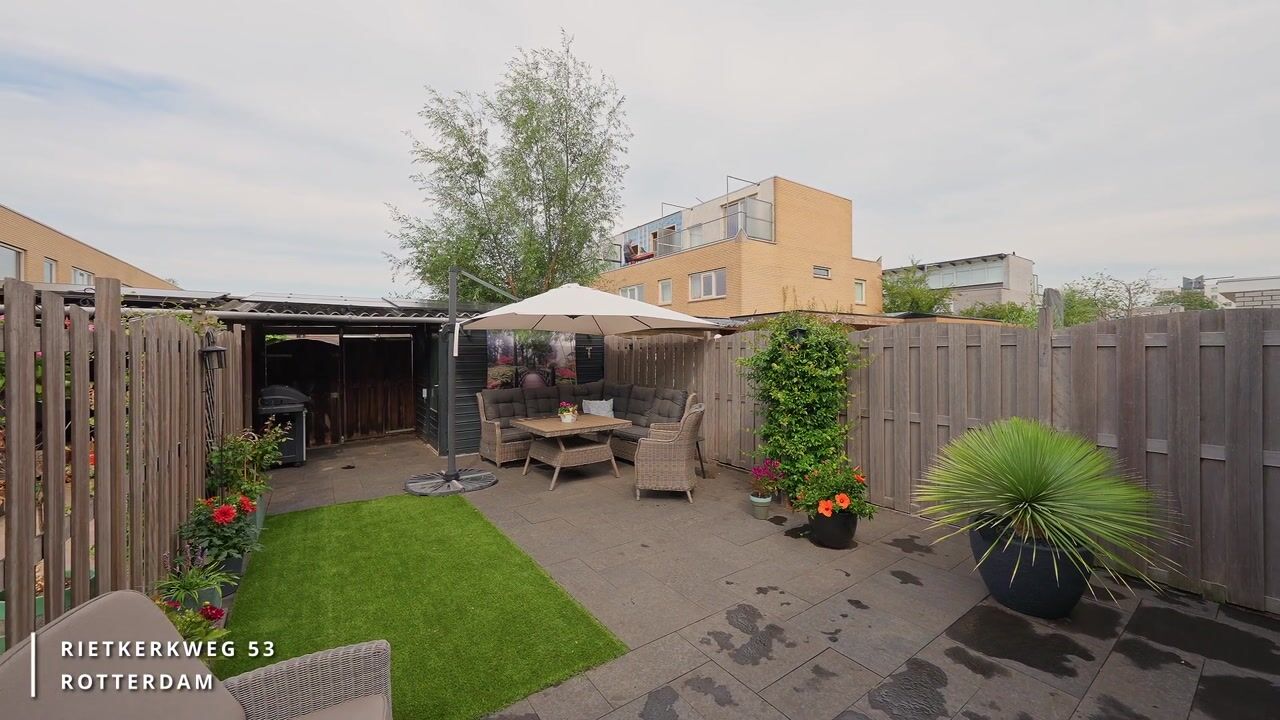
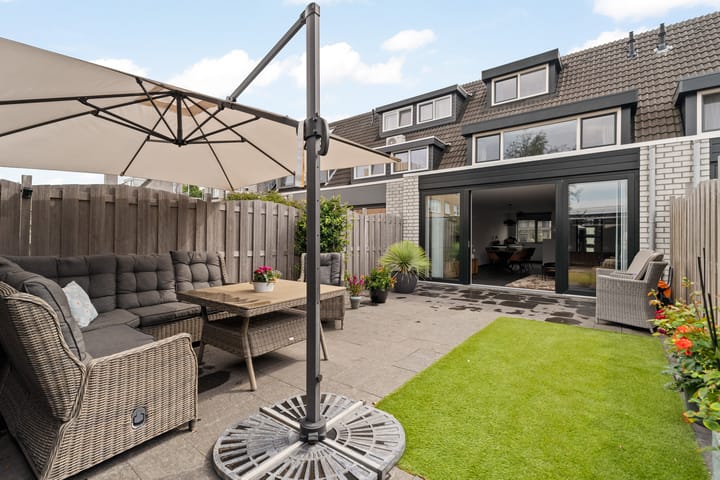
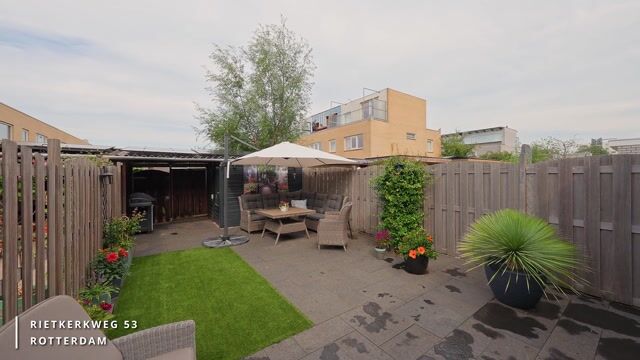
• Low-maintenance landscaped back garden;
• Veranda/covered patio area;
• Detached storage shed (approx. 5.5 m²);
• A complete, move-in-ready family home in a great location.
• Leasehold ground rent prepaid until 23-02-2039;
• Option to buy out the leasehold ground rent until the end date (23-02-2088) for approx. €8,500;
• Completion: by mutual agreement.
The measurement instructions are based on the NEN 2580 standard. These instructions are intended to provide a consistent indication of the usable floor area. The measurement instructions do not entirely rule out differences in measurement results, for example due to differences in interpretation, rounding, or limitations during the measurement process.
The information above is intended solely as an invitation to submit an offer. No rights or obligations may be derived from this information.
Voorberg NVM Makelaars represents the interests of the seller. We recommend engaging your own NVM purchasing agent. Real estate agents are legally required to maintain a bid log when selling existing homes. You can discuss bids with us verbally if you wish, but we ask that you subsequently confirm them digitally via your MOVE account.
Highlights
AI-generated from the description
Extended bright living room
Extended living room with modern kitchen and underfloor heating.
Low-maintenance back garden
Back garden with veranda, covered patio and detached shed.
Comfortable and energy-efficient
PVC frames, insulating glazing, 6 solar panels and Energy Label A.
Advertisement
Features
Transfer of ownership
Listed since
Acceptance
Available in consultation
Asking price
€ 550,000 kosten koper
Asking price per m²
€ 4,955
Status
Available
Construction
Kind of house
Single-family home, row house
Building type
Resale property
Year of construction
1989
Specific
Partly furnished with carpets and curtains
Type of roof
Gable roof covered with roof tiles
Quality marks
Energie Prestatie Advies
Surface areas and volume
Areas
Living area
111 m²
Exterior space attached to the building
2 m²
External storage space
6 m²
Plot size
134 m²
Volume in cubic meters
394 m³
Layout
Number of rooms
4 rooms (3 bedrooms)
Number of bath rooms
1 bathroom and 1 separate toilet
Bathroom facilities
Shower, walk-in shower, toilet, sink, and washstand
Number of stories
3 stories
Facilities
Optical fibre, mechanical ventilation, passive ventilation system, sliding door, TV via cable, and solar panels
Energy
Energy label
A
Insulation
Roof insulation, double glazing, insulated walls and floor insulation
Heating
CH boiler
Hot water
CH boiler
CH boiler
Gas-fired combination boiler from 2022, in ownership