IMPORTANT:
From Hilversum, house no. 287 is easily accessible via Cannenburgerweg on the opposite side, then following the signs for local traffic.
Easily accessible from Loodijk, following the signs for local traffic.
LIVING BY THE WATER, SURROUNDED BY GREENERY: A PRIVATE PARADISE IN 'S-GRAVELAND
Behind a high garden wall lies a true oasis: a charming villa (114 m²) with an outbuilding (55 m²) and a unique, spacious garden on the wide canal. Here you can enjoy optimal privacy, the green view, and the sound of rippling water—a hidden gem in a prime location.
LIGHT, SPACE, AND CHARACTER
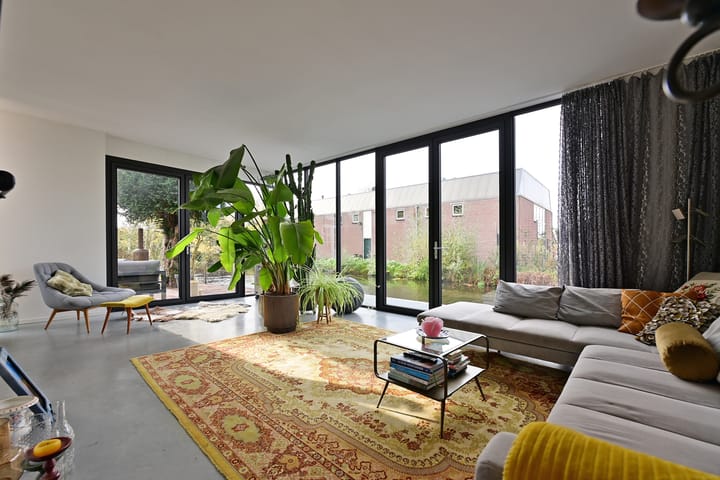
In 2016, the main house was modernized and expanded with a well-insulated glass extension, creating an attractive and spacious living room with beautiful views of the garden and the canal. The kitchen is located at the front, and the ground floor also has a bathroom. Upstairs are two spacious bedrooms (previously three) and a storage loft.
GREENERY, WATER, PRIVACY, AND OUTDOOR LIVING
The plot (385m2) is explicitly focused on outdoor living and enjoyment: behind the high garden wall, a spacious, private garden unfolds directly on the canal, with its own swimming ladder from the terrace. A place where greenery and water come together to create an idyllic setting.
MULTIFUNCTIONAL ANNEX
The garden features a spacious detached annex of approximately 55 m², ideal as a studio, hobby room, or home office. The annex has an open studio space with kitchenette and toilet on the ground floor and two bedrooms with bathroom on the upper floor, offering flexible use options. The annex has a renovated tiled roof and dormer window (2007), its own central heating system (2018), a gas heater, and its own fuse box. Next to the annex is a wooden storage shed.
EXCEPTIONAL LIVING POSSIBILITIES
With a total living area of approximately 169 m² (114 m² main house + 55 m² multifunctional annex), this unique combination of house and annex offers exceptional living possibilities.
BEAUTIFUL LOCATION IN HISTORIC 'S GRAVELAND
The villa is situated in a unique location, surrounded by the farmlands and country estates of Natuurmonumenten in the characteristic 's-Graveland. Accessibility is excellent: Amsterdam is only 20 minutes away via the N236 or N201/A2, and both Hilversum and Bussum are within cycling distance. For daily shopping, the De Meenthof shopping center in Kortenhoef is also easily accessible by bicycle.
SPECIAL FEATURES
• Living area: total 1,837 sq ft (1,240 sq ft main house + 605 sq ft annex)
• 3,900 sq ft lot, renovated wooden waterfront fencing (approx. 2005)
• Particularly spacious and secluded garden directly on the wide canal
• Insulated extension with glass fronts (2016), living room with underfloor heating and wood-burning stove
Annex:
• Multifunctional insulated annex (55 m²) with studio space + 2 bedrooms + bathroom
• Own fuse box, central heating boiler, and gas heater.
• New tiled roof and dormer window 2007
• Versatile use possible, if zoning plan allows or environmental permit is granted
• Location in historic 's-Graveland: green, water-rich, with good accessibility
WHY THIS PROPERTY?
If you are looking for a home that is just a little bit different — a place where indoors and outdoors come together beautifully, where you can relax but also live flexibly and unwind — then this villa at Noordereinde 287 offers exactly that combination. Behind the garden wall awaits a private paradise, ready to fulfill your dream home.
Interested? Contact us for a viewing, we would love to show you the house!
Highlights
AI-generated from the description
Spacious garden on canal
Secluded garden on wide canal with swim ladder.
Bright living with views
Glass extension from 2016 with floor heating and wood stove.
Villa with multifunctional annex
Main house 1,240 sq ft plus insulated 605 sq ft annex.
Advertisement
Features
Transfer of ownership
Last asking price
€ 885,000 kosten koper
Asking price per m²
€ 5,237
Status
Sold
Construction
Kind of house
Single-family home, detached residential property
Building type
Resale property
Year of construction
1930
Specific
Protected townscape or village view (permit needed for alterations)
Type of roof
Gable roof covered with asphalt roofing and roof tiles
Surface areas and volume
Areas
Living area
169 m²
Other space inside the building
8 m²
External storage space
5 m²
Plot size
385 m²
Volume in cubic meters
639 m³
Layout
Number of rooms
6 rooms (4 bedrooms)
Number of bath rooms
2 bathrooms and 2 separate toilets
Bathroom facilities
2 showers, washstand, and sink
Number of stories
4 stories
Facilities
Skylight, mechanical ventilation, flue, sliding door, and solar panels
Energy
Energy label
E
Insulation
Roof insulation, partly double glazed, energy efficient window and floor insulation
Heating
CH boiler and wood heater
Hot water
CH boiler
CH boiler
Intergas (gas-fired combination boiler from 2016, in ownership)
On the edge of a forest, alongside busy road, along waterway, alongside waterfront, sheltered location, in wooded surroundings, rural and unobstructed view