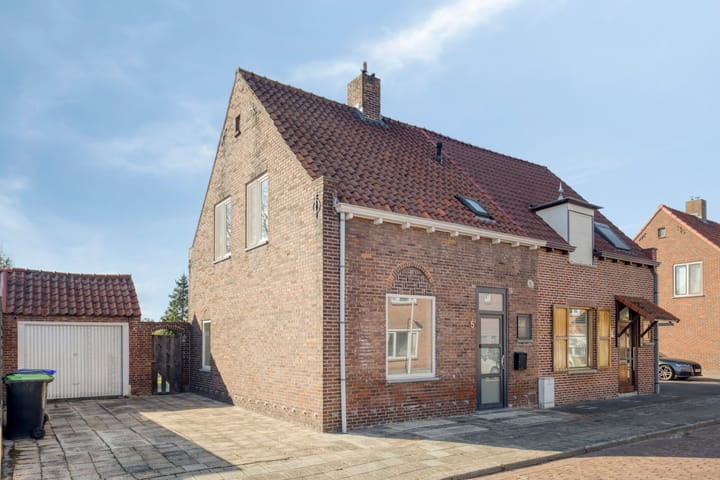
Calandstraat 54551 AT Sas van GentKern Sas van Gent
€ 280,000 k.k.

- 81 m²living area
- 256 m²plot size
- 2bedrooms
- Cenergy label
Description
A Well-Maintained Semi-Detached Home with Garage and Pleasant Outdoor Space
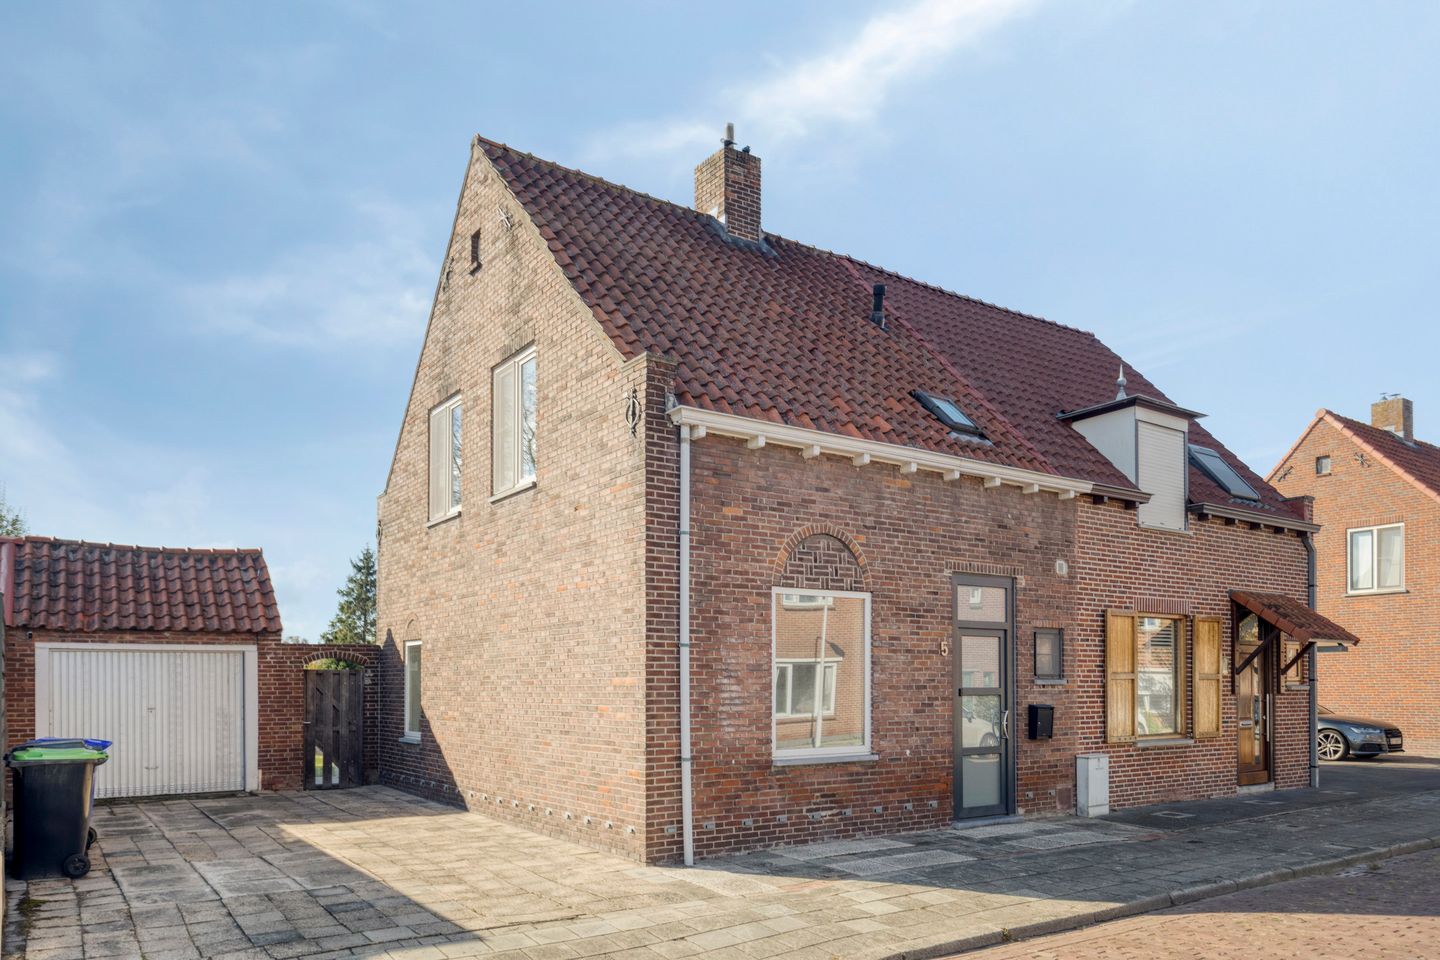
This semi-detached home in Sas van Gent is an appealing property for those looking for a practical and comfortable home. The property has a pleasant layout and features a modern bathroom, a well-maintained rear garden and a garage. At the front, there is a spacious driveway with room for two cars, providing convenient parking right at the property.
The outdoor space also offers plenty of possibilities. The well-maintained rear garden is a lovely place to sit outside, enjoy the greenery or spend time with family and friends. The garage provides additional storage space and is ideal for storing bicycles, tools or other belongings.
The property is located in Sas van Gent, a characteristic town in Zeeuws-Vlaanderen, situated directly along the canal and close to the Belgian border. Supermarkets are nearby for everyday shopping, while primary schools, shops and restaurants can also be found in the surrounding area. The location close to Belgium is an additional advantage: Zelzate is just a short distance away and Ghent is also easily accessible for shopping, dining or an evening out.
A home offering a practical layout, a well-maintained appearance and a convenient location, with everything Sas van Gent has to offer as well as Belgium just around the corner.
Layout
Ground Floor
You enter the property through the entrance hall, which provides access to the various rooms on the ground floor. The meter cupboard is located on the left and the toilet on the right. From the hallway, there is also access to the living room, kitchen and staircase leading to the first floor.
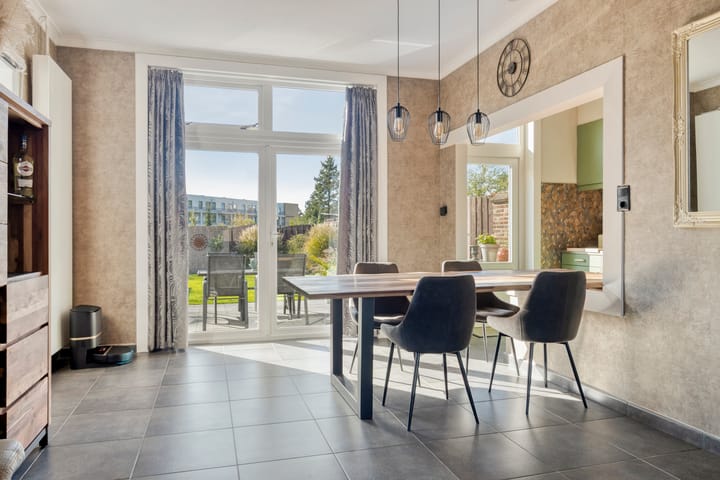
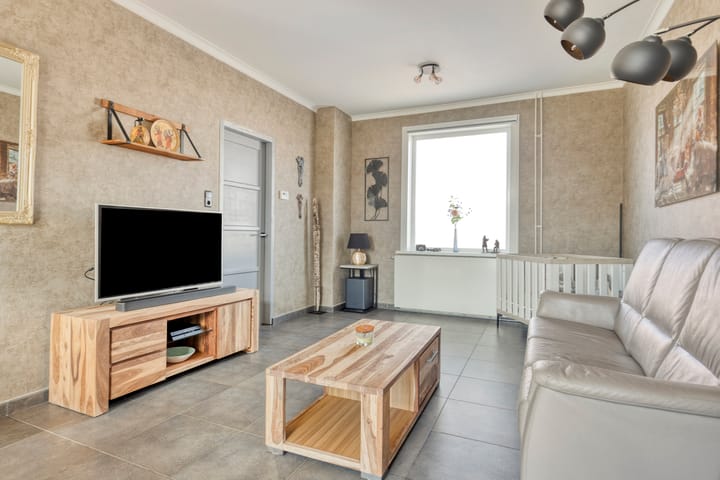
The living room has a well-maintained appearance and features a practical tiled floor that continues into the kitchen. The French doors at the rear provide a direct connection between the living room and the garden. On sunny days, these doors allow you to bring the outdoors inside and create a pleasant connection with the garden.
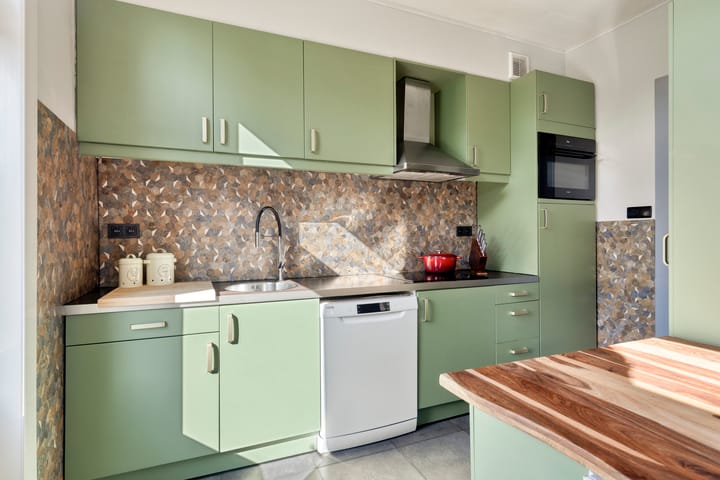
The kitchen has a semi-open layout and connects nicely with the living room. It is equipped with various built-in appliances, including a refrigerator, a combination oven installed in 2025, a dishwasher installed in 2023, an induction hob installed in 2025 and an extractor hood. The kitchen also has a direct door to the outside, which is convenient for everyday use and provides easy access to the garden.
First Floor
The staircase from the entrance hall leads to the landing on the first floor. From here, you can access both bedrooms, the bathroom and the separate toilet room.
The first floor features two generously sized bedrooms, both offering a comfortable amount of space and flexible possibilities for use as a bedroom, home office or hobby room.
The modern bathroom features a comfortable walk-in shower and a Velux skylight, providing plenty of natural daylight and ventilation.
There is also a separate room with a toilet on this floor. This space is currently also used for storage, providing additional room for items such as linen and other household belongings.
Attic
The attic is accessible via a loft ladder. This practical space provides convenient additional storage for items that are not needed on a daily basis.
Garage
The property features a spacious garage equipped with both electricity and a water connection. The garage offers practical space for storing a car, bicycles and tools, and can also be used as additional workspace or storage.
Outdoor Space
The property features a well-maintained rear garden offering plenty of opportunities for gardening enthusiasts. There is space for planting flowers and greenery and for arranging the garden according to your own preferences.
The covered patio provides a lovely place to enjoy the outdoors, both on sunny days and when the weather is less favourable. Electricity is also available at the covered patio, making this area particularly practical.
What Makes This Property Special?
- Semi-detached home
- Spacious garage with electricity and water connection
- Driveway with parking for two cars
- Modern bathroom with walk-in shower and Velux skylight
- Well-maintained rear garden with covered patio and electricity
- Semi-open kitchen with recently updated appliances
- French doors from the living room to the garden
- Practical attic providing additional storage space
- Fibre-optic internet connection
- Located close to the Belgian border, with Zelzate and Ghent easily accessible
- Everyday amenities, including supermarkets and primary schools, nearby
- Would you like more information? Or are you looking for a valuation for your new home and/or a free, no-obligation sales
- consultation for your current property? Please contact Kuub Makelaars Zeeuws-Vlaanderen by phone or email.
We represent the interests of the seller. We recommend that you bring your own NVM-certified buyer's agent with you.
All information provided should be regarded as an invitation to submit an offer or enter into negotiations. No rights may be derived from the information provided about this property.
All stated floor areas are indicative. No rights may be derived from these measurements.
Highlights
AI-generated from the description
Bright living with garden
Living room with tiled floor and French doors to garden.
Well-kept garden with patio
Rear garden with covered patio and electricity, outdoor seating.
Garage and double driveway
Spacious garage with electricity and water, driveway for two cars.
Advertisement
Features
Transfer of ownership
- Listed since
- Acceptance
- Available in consultation
- Asking price
- € 280,000 kosten koper
- Asking price per m²
- € 3,457
- Status
- Available
Construction
- Kind of house
- Single-family home, double house
- Building type
- Resale property
- Year of construction
- 1946
- Type of roof
- Gable roof covered with roof tiles
Surface areas and volume
- Areas
- Living area
- 81 m²
- External storage space
- 21 m²
- Plot size
- 256 m²
- Volume in cubic meters
- 300 m³
Layout
- Number of rooms
- 3 rooms (2 bedrooms)
- Number of bath rooms
- 1 bathroom and 2 separate toilets
- Bathroom facilities
- Walk-in shower and washstand
- Number of stories
- 2 stories and a loft
- Facilities
- Skylight, optical fibre, and passive ventilation system
Energy
- Energy label
- C
- Insulation
- Roof insulation, energy efficient window and insulated walls
- Heating
- CH boiler
- Hot water
- CH boiler
- CH boiler
- Remeha (gas-fired combination boiler from 2006, in ownership)
Cadastral data
- SAS VAN GENT C 5328
- Cadastral map
- Area
- 226 m²
- Ownership situation
- Full ownership
- SAS VAN GENT C 5454
- Cadastral map
- Area
- 30 m²
- Ownership situation
- Full ownership
Exterior space
- Location
- In residential district
- Garden
- Back garden
- Back garden
- 153 m² (14.24 metre deep and 10.73 metre wide)
- Garden location
- Located at the southwest with rear access
Garage
- Type of garage
- Detached brick garage
- Capacity
- 1 car
- Facilities
- Electricity and running water
- Insulation
- No insulation
Parking
- Type of parking facilities
- Parking on private property and public parking
Popularity
0x
Viewed
0x
Saved
16-9-2026
On Funda
Neighborhood
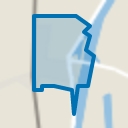
Kern Sas van Gent
Sas van Gent- Residents
- 3,585
- Family with children
- 28%
- Avg. asking price / m²
- € 2,303
Discover the neighborhood
Curious about the housing supply, residents and local real estate agents?

Don’t want to forget this home?
Save it as a favorite. You’ll easily find it back and get notified when something changes.
