Ruime villa met souterrain en guesthouse, ideaal voor meergeneraties
Description
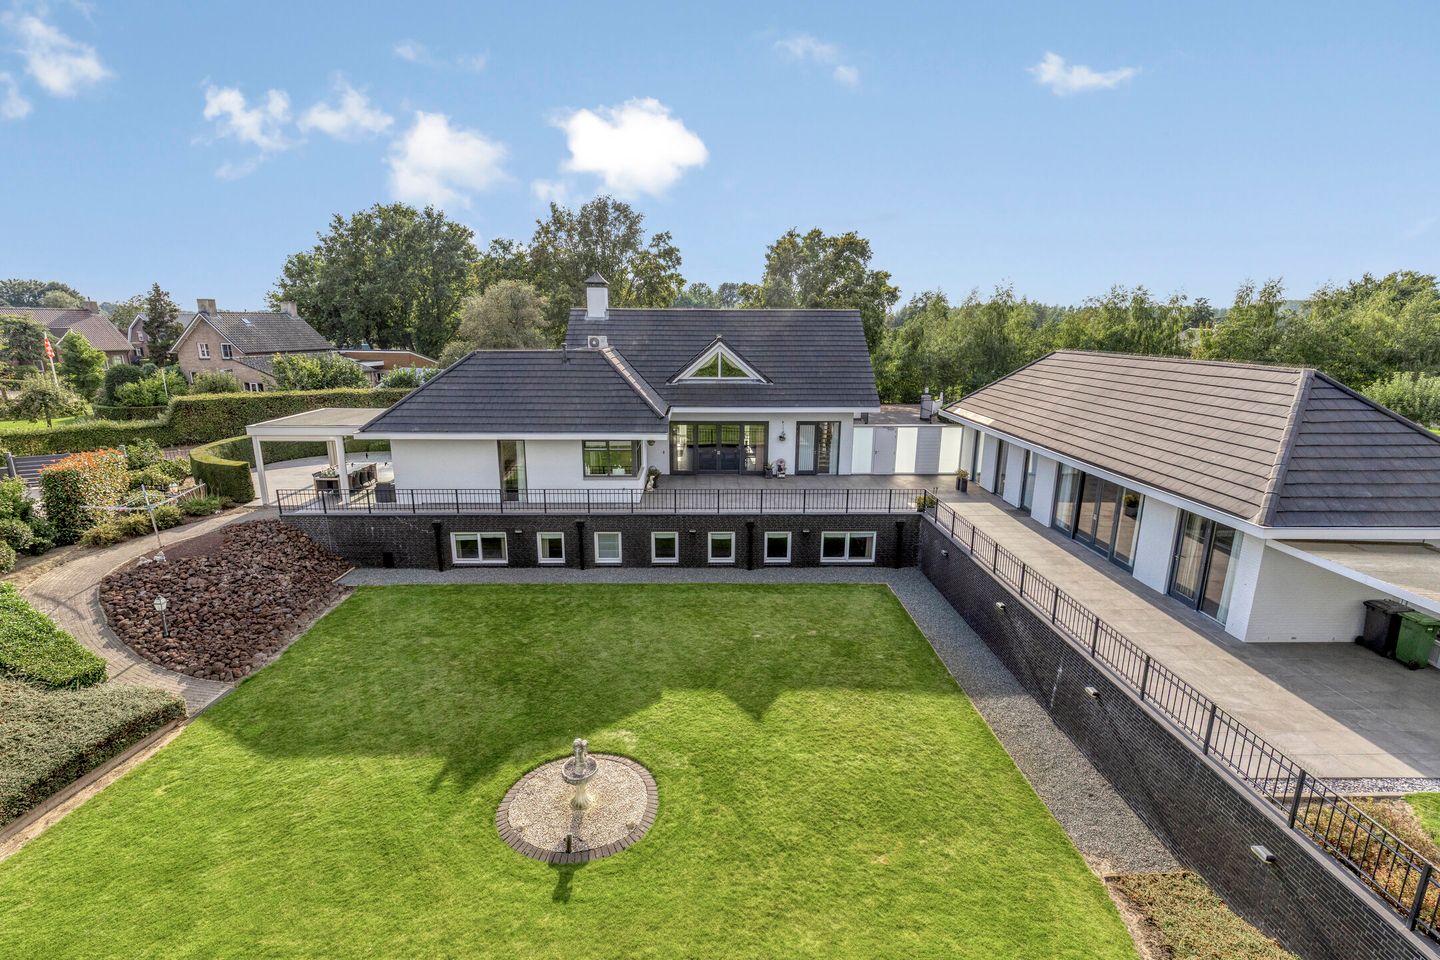
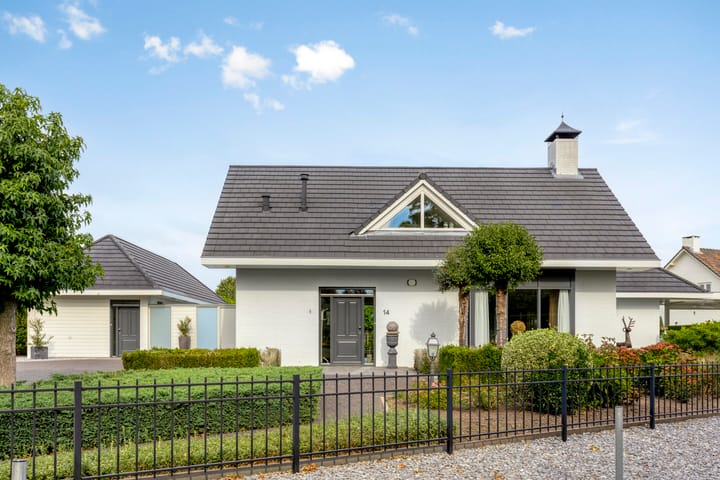
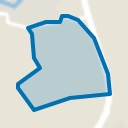
Situated on the edge of the rural outskirts of Nijnsel, this spacious detached villa occupies an impressive plot of no less than 3,123 m². A unique residential setting where space, privacy and versatility come together.
The property features a full basement level as well as a detached guesthouse with its own house number (Braak 14A). This makes the location exceptionally suitable for multi?generational living, informal care, working from home or combining living and business activities.
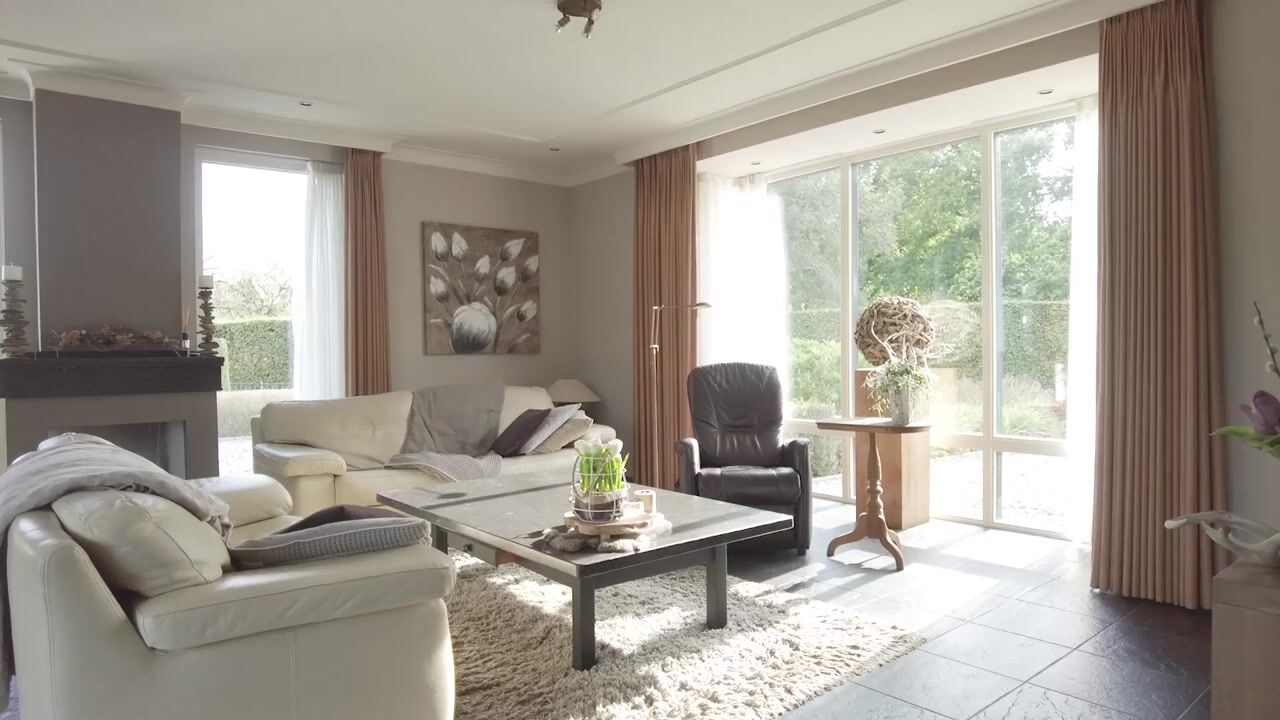
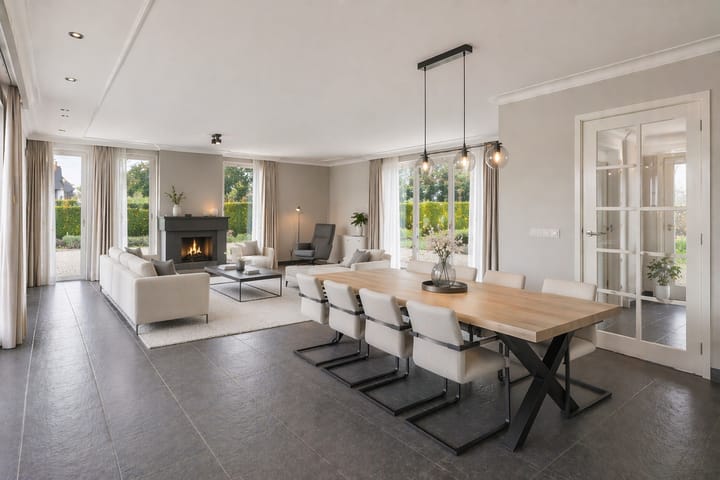
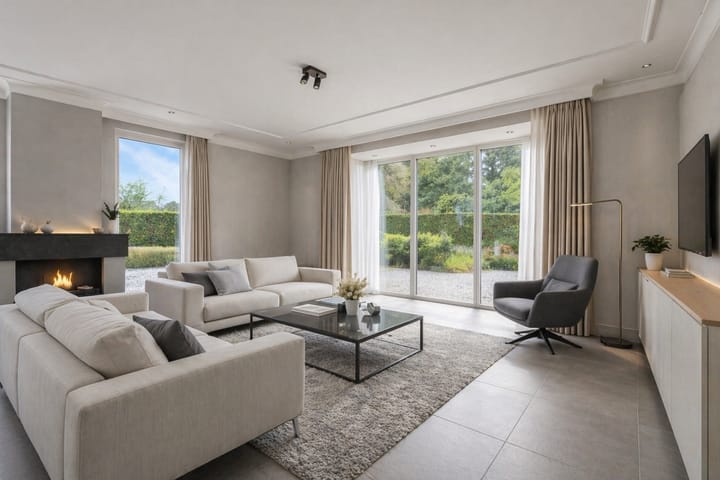
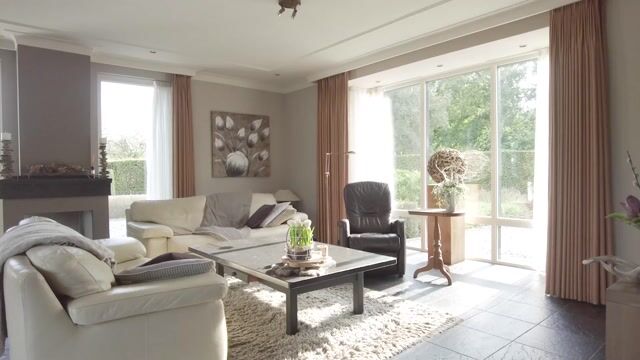
The main residence (built in 2002, energy label A) offers approximately 430 m² of living space and has been designed with a strong focus on comfort and natural light. The atmospheric living room with bay window and gas fireplace forms the heart of the home and connects directly to the generous kitchen-diner. The kitchen is equipped with high?quality built?in appliances and French doors leading to the covered terrace, complete with heaters and wind screens.
The first floor comprises two very spacious bedrooms, a fully equipped bathroom, a separate toilet and a technical room.
Thanks to the lowered garden, the basement level enjoys remarkable natural light and has been arranged as a fully independent apartment. This floor includes a living room, closed kitchen, three bedrooms, a bathroom, a separate toilet and a large storage/laundry room. Underfloor heating and individual thermostats ensure a high level of comfort.
The basement also offers excellent potential for use as an office or practice space. Creating a private entrance and separating the staircase makes it possible to establish an independent access, allowing private and business use to be kept fully separate.
The detached guesthouse (Braak 14A) features its own entrance, a living room with sliding doors, an open kitchen, a bedroom, a bathroom and a spacious attic storage area. This self?contained living unit is ideal for guests, informal care or use as an office/practice.
The beautifully landscaped garden surrounding the property offers optimal privacy and includes several terraces, a large lawn and two automatic entrance gates. The wide driveway provides ample parking and is equipped with a carport and wooden storage shed.
Interested? Request the full brochure without obligation, including additional photos and a detailed description of this exceptional property.
General:
This information has been compiled with the utmost care. However, no liability is accepted for any incompleteness, inaccuracies or the consequences thereof. All stated measurements and surfaces are indicative.
Highlights
AI-generated from the description
Spacious villa with basement
Detached villa with full basement and generous space.
Bright living and kitchen
Living room with bay window, gas fireplace and large kitchen-diner.