
Hoogstraat 785492 VW Sint-OedenrodeBuitengebied Boskant
€ 1,189,000 k.k.

- 280 m²living area
- 4,805 m²plot size
- 4bedrooms
- Cenergy label
Veelzijdige woonboerderij met royaal perceel & indrukwekkende garage!
Description
Hoogstraat 78: the perfect farmhouse for those who aren’t looking for something ordinary, but rather for space, freedom, and possibilities.
Freedom, space, and privacy on a generous lot, combined with a surprisingly versatile farmhouse and an impressive in-house garage.
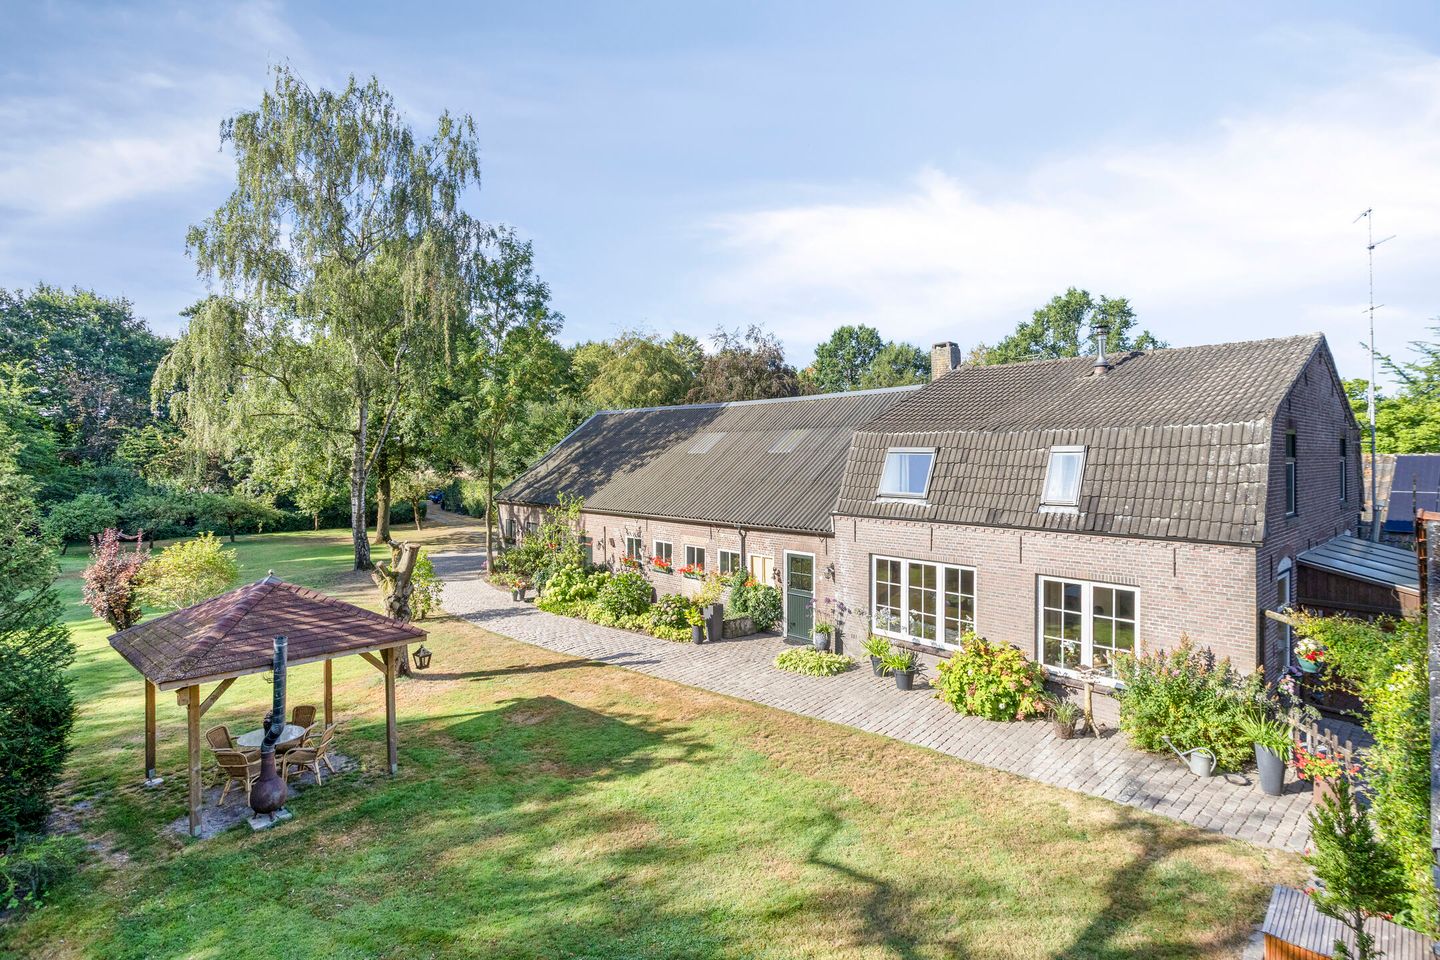
All of this comes together at Hoogstraat 78 in Sint-Oedenrode. This detached farmhouse with a long facade, built around 1920, sits on a lot of no less than 4,805 m² and offers a living environment that is virtually incomparable to a standard home.
Here, you’ll live surrounded by nature, with plenty of space to shape your life exactly as you wish. The home features a spacious living room, an open-concept kitchen, three bedrooms (with the potential for more), two bathrooms, and a multifunctional room on the ground floor. What makes this home so unique is the privacy and freedom surrounding it, combined with the array of spaces and outbuildings that make the property exceptionally versatile.
The large, internally accessible garage of approximately 125 m² is an excellent example of this. With space for multiple cars, a large double electric gate, a concrete floor, and its own loft, this is an ideal space for car enthusiasts, entrepreneurs, hobbyists, or simply anyone who needs an exceptional amount of storage space. In addition, the property features a multifunctional outbuilding (such as a guesthouse), a detached storage shed, a horse stable, a chicken coop, and a pasture.
And then there’s the outdoor space. The garden offers plenty of greenery, mature fruit trees, a natural pond, a gazebo, and various spots to enjoy the outdoors. The fully fenced lot provides a wonderful sense of freedom and privacy. Through a small gate at the back, you can also walk straight into the adjacent countryside toward Boskant.
At the same time, you’ll find yourself living in a surprisingly central location. Sint-Oedenrode and Best are easily accessible, and the A2 and A50 highways are also just a short distance away. This unique spot combines the feeling of living in the countryside with the practical accessibility of the surrounding towns.
LAYOUT OF THE HOME
GROUND FLOOR – Characterful living with a surprising amount of space
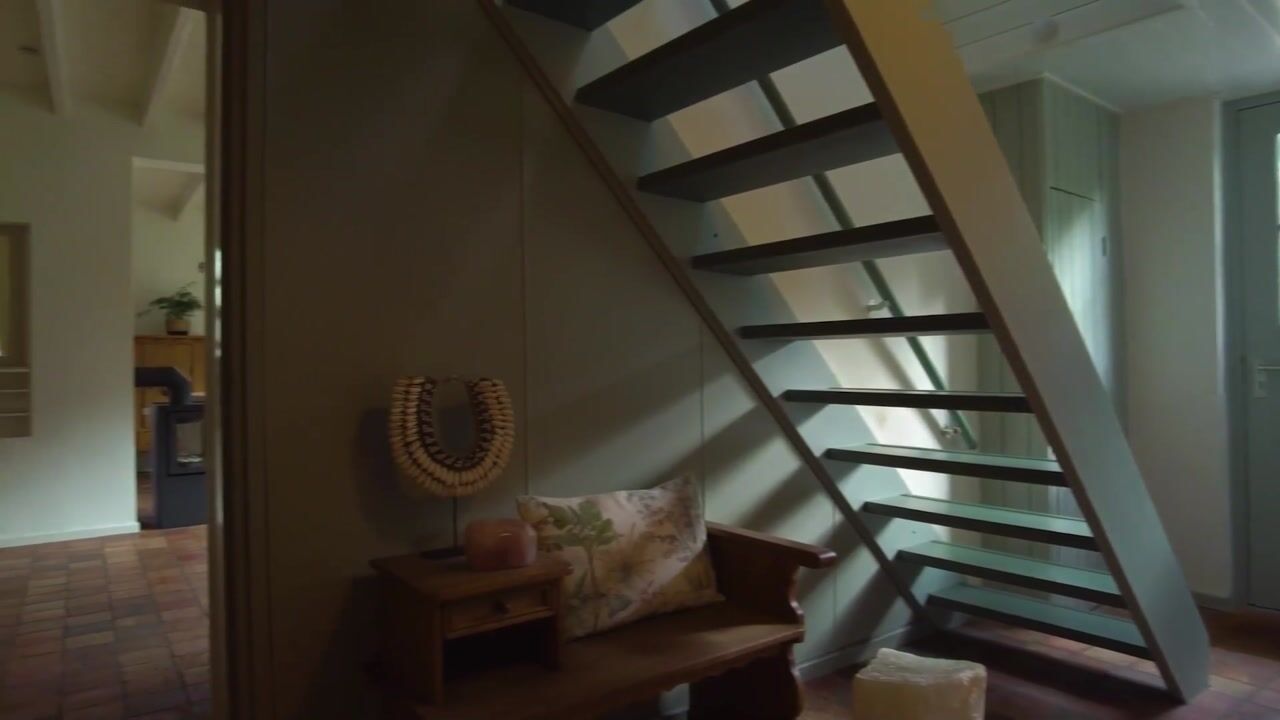
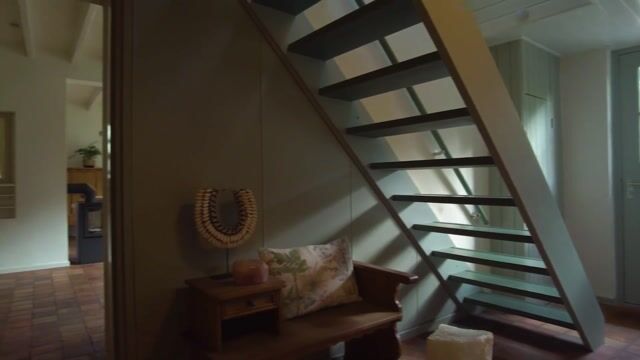
Through the spacious entrance, you step into the characteristic hallway of the farmhouse. The authentic tile floor immediately pays homage to the building’s origins, while the layout is also practical and suited to contemporary living. From the hallway, you can access the living room, a multifunctional room, the restroom, and the passageway leading to the garage.
The hallway also features the staircase leading to the first floor and offers ample space for a coat closet.
Living Room – Spacious, Cozy, and Connected to the Outdoors
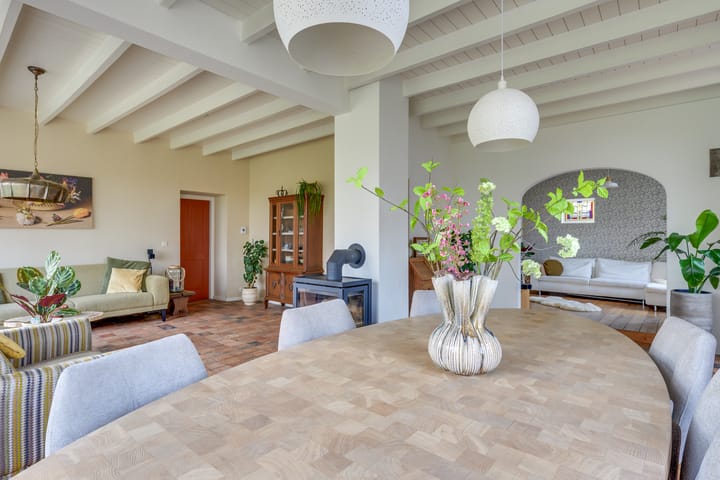
At over 55 m², the living room is exceptionally spacious and serves as a delightful central living area. Thanks to its L-shaped layout, you can combine various functions here: a comfortable seating area, a spacious dining table, and, for example, a separate TV or reading nook.
The combination of the authentic tile floor, the beamed ceiling, and the many windows gives the space a distinctive character. At the same time, the living room feels light and airy. From various windows, you can look out over the garden and the surrounding greenery.
On colder days, the wood-burning stove adds extra ambiance. The living room also provides direct access to the sunroom, allowing indoor living to flow naturally into the garden.
Sunroom – Enjoying the Outdoors All Year Round
At the rear of the living room is the sunroom. The large windows and sliding doors create a strong connection to the garden. Open the doors on a summer day, and the garden becomes, as it were, an extension of the living space. On cooler days, the wood-burning stove creates a cozy atmosphere.
It’s a wonderful spot for a quiet breakfast, a cup of coffee with a view of the greenery, or a long evening with friends.
Open-Concept Kitchen – The Heart of the Home
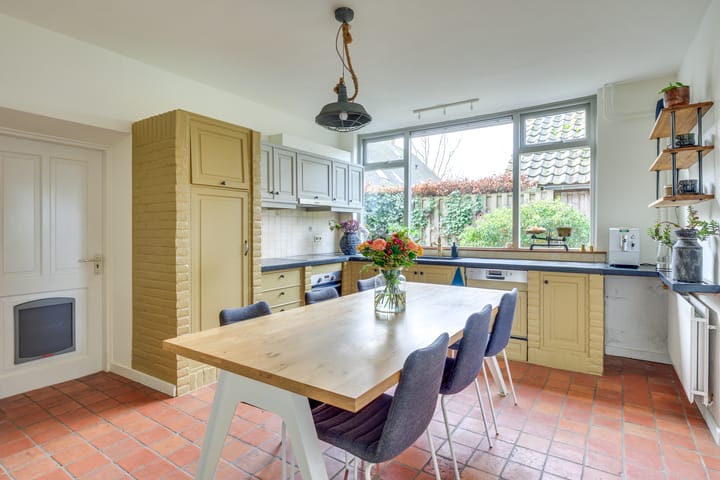
The kitchen is accessible from the various living areas. This spacious open-concept kitchen offers plenty of room for a large dining table, making it a natural hub for daily family life.
The L-shaped kitchen features a hardstone countertop with an integrated sink and is equipped with various appliances, including a dishwasher, refrigerator, oven, induction cooktop, and range hood. The large windows provide plenty of natural light and bring the greenery from outside into the home.
Utility Room & Bathroom
Adjacent to the kitchen is the practical utility room. Here, you’ll find the connections for the washer and dryer. From the utility room, you can access both the side garden and the bathroom, and this space also provides a direct connection to the garage.
The ground-floor bathroom is equipped with a shower and sink. Combined with the spacious multifunctional room further down the house, this offers interesting possibilities for those who want to combine living and sleeping on a single floor.
Multifunctional Room – Work, Sleep, or Hobbies
At the front of the house is a spacious room measuring over 35 m². Currently, this room is used as a practice space, but its potential is much broader.
A home office, practice space, hobby room, playroom, or bedroom: this room can easily be adapted to your personal situation. It is precisely this flexibility that makes the home appealing for different life stages and living preferences.
FIRST FLOOR – Wake up to a view of the countryside
The staircase in the entryway leads to the first-floor landing. Here you’ll find three bedrooms and the bathroom.
Three spacious bedrooms
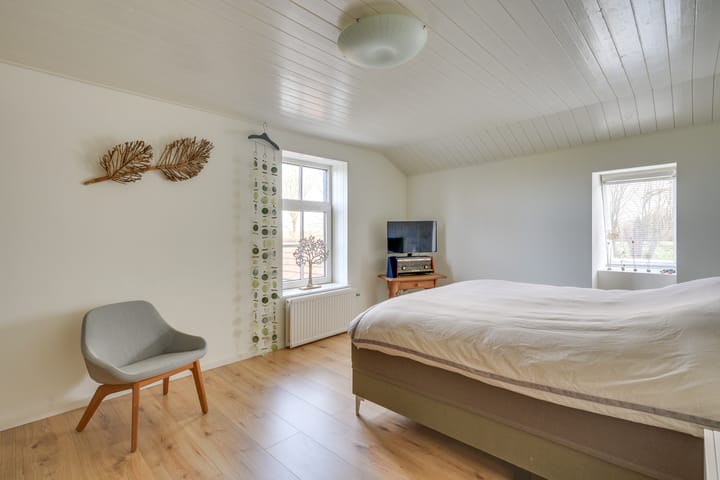
The first bedroom measures approximately 12 m² and features laminate flooring and a skylight. This room is suitable as a bedroom, children’s room, or home office.
The second bedroom is generously sized at approximately 19 m². In addition to a skylight, this room has a window facing the rear of the house, offering a beautiful view of the surrounding greenery.
The third bedroom measures approximately 15.5 m² and also features a skylight and a side window. Both larger bedrooms offer ample space for a full double-occupancy setup.
Bathroom
The upstairs bathroom is spacious and fully equipped with a shower, bathtub, toilet, and two sinks. The skylight provides natural light and ventilation.
This means the home has two bathrooms, one of which is on the ground floor—a feature that is not only practical for a family but also offers possibilities for age-friendly living.
Attic – Surprisingly Ample Extra Storage Space
Above the garage is a spacious attic/storage loft of over 90 m² with no fewer than four skylights. This space is accessible via a ladder from the garage and through a door from the landing on the first floor. As a result, it is more than just a dark storage space, and the loft can be utilized in various ways.
Among other things, this space houses the Nefit central heating system with its own boiler and the solar panel inverter.
In addition, the living area features a separate storage attic, accessible via a manhole hatch.
OUTDOOR SPACE – a private world of peace and freedom
The 4,805 m² lot is what makes this home special. The space surrounding the house creates a sense of freedom that simply cannot be found in many other residential areas.
You reach the property via the large, gated driveway with an electrically operated gate. Surrounding the home is a lush garden featuring a lawn, mature fruit trees, various plants, and a charming natural pond with a deck.
The gazebo with its terrace is a lovely spot to sit outdoors. Thanks to the main garden’s eastern exposure, there are also various times of day when you can enjoy the outdoors. A well and a sprinkler system are on-site.
But it is the privacy that truly impresses. The spacious lot, the lush landscaping, and the surrounding countryside ensure that you hardly feel like you’re part of a residential neighborhood here. Here, you truly experience a sense of space all around you.
OUTBUILDINGS – Versatile in Use
Garage – A garage of this size is exceptional.
The large indoor garage has an area of approximately 125 m² and is L-shaped. The space is accessible directly from the house, but can also be entered via the wide driveway through the double electrically operated doors.
Inside, there is room for at least four cars, but the possibilities certainly don’t end there. The generous dimensions and practical layout make the garage particularly well-suited as a workshop, storage space, hobby room, studio, or for storing vehicles and materials.
A side door provides access to the side yard, and a ladder leads to the loft above. For those who need plenty of space, this is undoubtedly one of the home’s greatest assets.
Multifunctional Outbuilding – Endless Possibilities
The lot features a detached, multifunctional outbuilding divided into two sections. The current layout is ideal for a combination of, for example, a living room with a kitchen and a separate bedroom.
Plumbing and electrical connections for a bathroom and kitchen are in place, and there is also a gas connection. As a result, the building offers interesting possibilities for use as, for example, a guest house, office, practice space, or hobby room.
The ultimate uses, of course, depend on the intended purpose and applicable regulations, but the existing amenities already provide the building with a highly versatile foundation.
Detached Storage Shed & Horse Stable
Further along the lot is a detached storage shed with a coal stove. This space can be converted into a garden room or hobby room, for example, and also offers additional storage space.
At the rear of the lot, adjacent to the pasture, there is a detached horse stable with additional storage space. The property is therefore ideally suited for lovers of the outdoors and keeping animals.
A chicken coop is also present.
MEADOW – space for animals and outdoor living
At the rear of the property, next to the horse stable and chicken coop, lies a spacious meadow. The entire property is fenced, making it a pleasant place to keep animals at home.
The meadow’s location further enhances the home’s rural character. From the house and the garden, you look out over the greenery and the surrounding farmland.
A special feature is the gate at the rear. From your own property, you can walk straight into the countryside via the adjacent path. A walk toward Boskant literally begins right here in the backyard.
LOCATION – private living, without being isolated
One of the appealing features of Hoogstraat 78 is the balance between tranquility and accessibility.
The home is situated in a green, rural setting where space and privacy take center stage. At the same time, the daily amenities of Sint-Oedenrode and Best are easily accessible. Best has a train station. The A2 and A50 highways are also a short distance away, making cities like Eindhoven and ’s-Hertogenbosch easily accessible by car, and the bike routes are excellent as well.
So here, you don’t have to choose between rural living and good connections to the rest of the region. Both come together at this location.
SPECIAL FEATURES
• Detached long-front farmhouse built around 1920;
• Located on a spacious lot of no less than 4,805 m²;
• Plenty of freedom and privacy;
• Large indoor garage of approximately 125 m²;
• Possibility to combine living and sleeping areas on the ground floor;
• Ideal for a home office or hobby space;
• Fully fenced lot;
• Garden with fruit trees, lawn, natural pond, and gazebo;
• 30 solar panels, installed in 2019;
• Energy efficiency rating C, valid until December 19, 2035;
• Nefit Trendline boiler from 2021;
• Wooden and vinyl window frames with double glazing;
A HOME THAT GIVES YOU SPACE
Hoogstraat 78 is not a home for those who settle for the ordinary. This is a place where living, working, hobbies, pets, and the outdoors all come together on a single lot. The farmhouse has character, but it is above all the space surrounding the home and the vast array of possibilities that make this property special.
Whether you dream of having your own workshop, plenty of space for cars or hobbies, a guesthouse, keeping animals, or simply a place where you can live with complete freedom and privacy: here is the space to make your ideas a reality.
A spacious lot, a farmhouse full of character, an impressively sized garage, and endless possibilities. Hoogstraat 78 is a unique place to live for those who truly want to experience freedom and privacy.
Highlights
AI-generated from the description
Large green lot
Garden on 4,805 m² lot with pond and gazebo.
Impressive indoor garage
L-shaped 125 m² garage with double electric gate.
Solar panels and modern boiler
30 solar panels (2019) and Nefit Trendline boiler (2021).
Advertisement
Features
Transfer of ownership
- Listed since
- Acceptance
- Available in consultation
- Asking price
- € 1,189,000 kosten koper
- Asking price per m²
- € 4,246
- Status
- Available
Construction
- Kind of house
- Converted farmhouse, detached residential property
- Building type
- Resale property
- Year of construction
- 1920
- Type of roof
- Mansard roof covered with roof tiles
Surface areas and volume
- Areas
- Living area
- 280 m²
- Other space inside the building
- 223 m²
- Exterior space attached to the building
- 13 m²
- External storage space
- 63 m²
- Plot size
- 4,805 m²
- Volume in cubic meters
- 1,865 m³
Layout
- Number of rooms
- 7 rooms (4 bedrooms)
- Number of bath rooms
- 2 bathrooms and 1 separate toilet
- Bathroom facilities
- 2 showers, sink, double sink, bath, and toilet
- Number of stories
- 2 stories and a loft
- Facilities
- Skylight, optical fibre, and solar panels
Energy
- Energy label
- C
- Insulation
- Roof insulation and double glazing
- Heating
- CH boiler, wood heater and partial floor heating
- Hot water
- CH boiler
- CH boiler
- Nefit Trendline (gas-fired combination boiler from 2021, in ownership)
Cadastral data
- SINT OEDENRODE N 674
- Cadastral map
- Area
- 3,635 m²
- Ownership situation
- Full ownership
- SINT OEDENRODE N 1139
- Cadastral map
- Area
- 1,170 m²
- Ownership situation
- Full ownership
Exterior space
- Location
- Outside the built-up area, rural, open location and unobstructed view
- Garden
- Back garden, front garden and side garden
- Side garden
- 3,100 m² (75.40 metre deep and 46.20 metre wide)
- Garden location
- Located at the east
Storage space
- Shed / storage
- Detached brick storage
- Facilities
- Electricity and running water
Garage
- Type of garage
- Built-in
- Capacity
- 4 cars
- Facilities
- Electrical door, loft, electricity and running water
Parking
- Type of parking facilities
- Public parking
Popularity
9,292x
Viewed
205x
Saved
19-8-2026
On Funda
Neighborhood

Buitengebied Boskant
Sint-Oedenrode- Residents
- 750
- Family with children
- 40%
Discover the neighborhood
Curious about the housing supply, residents and local real estate agents?

Don’t want to forget this home?
Save it as a favorite. You’ll easily find it back and get notified when something changes.
