Asking price: € 679,000 costs payable by the buyer
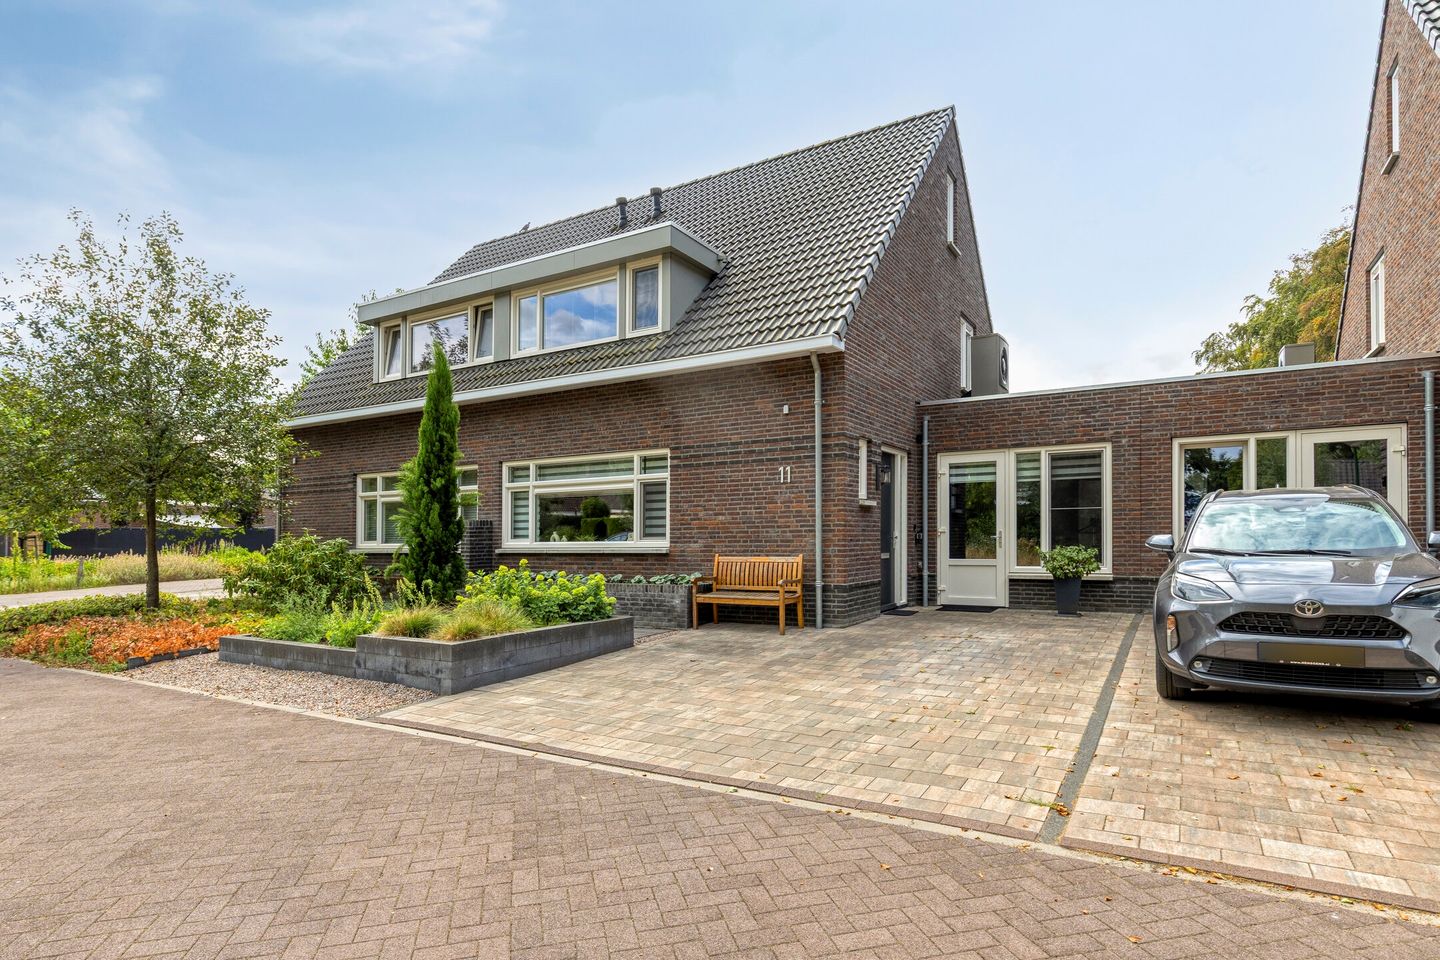
Built in 2021, this home combines the comfort of a modern property with a practical layout and well-maintained, contemporary finishes. The property is fully insulated and equipped with an air-source heat pump, 10 solar panels, and underfloor heating and cooling on both the ground and first floors. With a bedroom and bathroom on the ground floor, the property is also ideally suited to single-level and future-proof living.
Set on a plot of 312 m² and offering four bedrooms, two bathrooms and a well-maintained south-facing garden, the property provides a surprising amount of space. The interior has a calm and timeless finish, with particular attention to comfort and practical everyday living.
GROUND FLOOR
Entrance hall
The spacious entrance hall provides access to the living room, kitchen, ground-floor bedroom and bathroom, separate toilet and staircase to the first floor. The hall also features a practical cloakroom recess with a built-in cupboard.
The modern toilet is fitted with a wall-mounted WC and small washbasin.
Living room
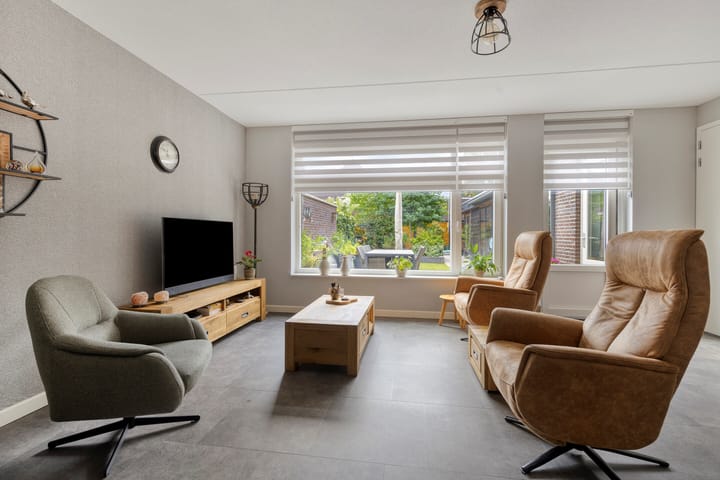
The living room is situated at the rear of the property and overlooks the garden. Wide windows provide plenty of natural daylight and create a pleasant connection with the outdoor space. The PVC flooring continues throughout the entire ground floor and, together with the neutral wall finishes, creates a well-maintained and timeless base.
Electric external blinds and a sun awning provide additional comfort on sunny and warmer days.
Kitchen
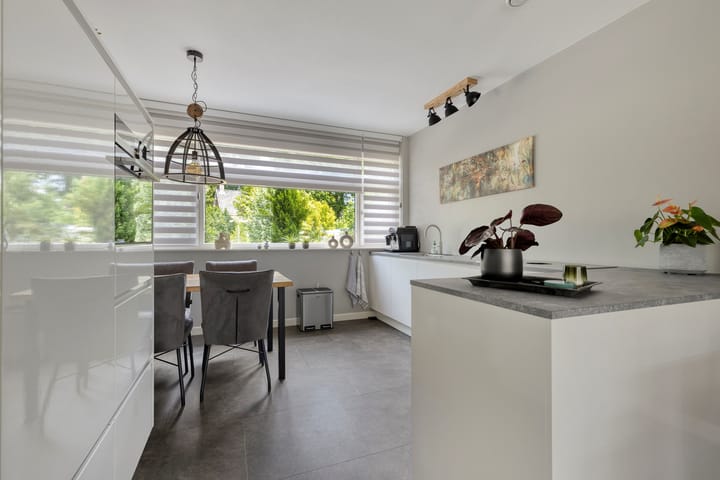
The open-plan kitchen is situated at the front of the property and provides sufficient space for a dining table. The light-coloured kitchen has a practical corner layout and is equipped with a Bora induction hob with integrated extraction, Quooker boiling-water tap, combination microwave oven, dishwasher and refrigerator.
The understated finishes complement the rest of the living area.
Utility room
Adjacent to the kitchen is a practical utility room featuring a second kitchen unit with sink and connections for a washing machine and dryer. The technical installations and meter cupboard are also neatly housed in this room.
Ground-floor bedroom and bathroom
A bedroom and bathroom are situated on the garden side of the ground floor, providing a complete living programme on one level. The bedroom overlooks the terrace and features additional electrical outlets beside the bed.
The modern bathroom is fitted with a walk-in shower with rain and hand shower, washbasin unit, illuminated mirror, second toilet and designer radiator.
FIRST FLOOR
The first floor comprises three bedrooms, bringing the total number of full-sized bedrooms in the property to four.
The two largest bedrooms are situated at the front and rear of the property. The rear bedroom is fitted with an external sun screen. The third bedroom is also well proportioned and can be used as a children's bedroom, guest room or home office as required.
The second bathroom features a walk-in shower with rain and hand shower, washbasin unit with storage, illuminated mirror, toilet and designer radiator.
ATTIC
A fixed staircase provides access to the attic. This floor is neatly finished and provides access to the technical room as well as additional storage space.
The technical room houses the solar-panel inverter, ventilation system, Nefit heat pump and hot-water storage tank.
GARDEN
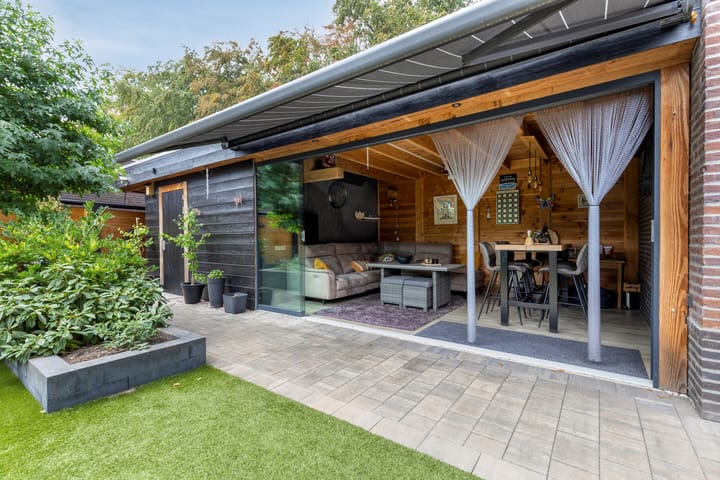
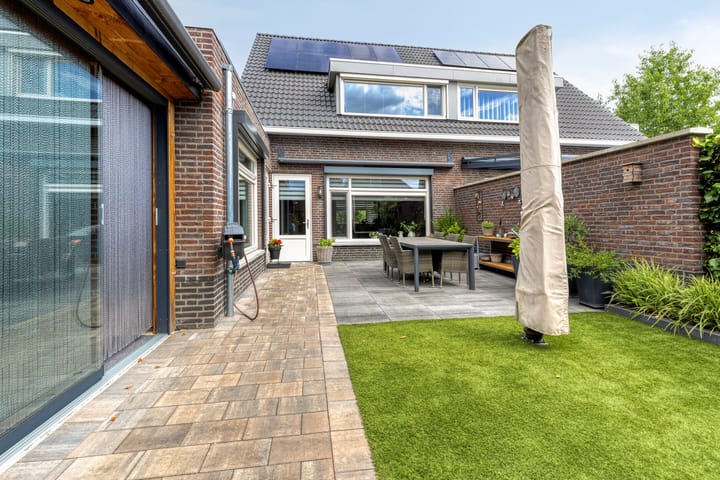
The well-maintained rear garden faces south and is landscaped with a combination of decorative paving, artificial grass and raised planting borders. Several seating areas provide the opportunity to enjoy the garden at different times of the day. Much of the outdoor lighting is automatically controlled, creating a pleasant atmosphere during the evening hours as well.
A valuable addition is the fully insulated multifunctional outdoor room. With glass sliding walls, infrared heating, network connections and a television connection, this space can be comfortably used for much of the year, for example as a hobby room, home office, man cave or additional recreational space.
The garden also includes a detached storage shed with electricity and a covered storage area. A private rear entrance provides convenient access to the garden.
HIGHLIGHTS
• Built in 2021
• Suitable for future-proof and single-level living
• Four bedrooms and two bathrooms
• Air-source heat pump and 10 solar panels
• Underfloor heating and cooling on the ground and first floors
• Fully insulated multifunctional outdoor room
• South-facing garden
• Move-in ready and excellently maintained
• Situated in a modern residential neighbourhood on the outskirts of Sterksel
• Energy label A++
Highlights
AI-generated from the description
Highly energy efficient home
Label A+++, air-source heat pump, 10 solar panels, underfloor heating and cooling.
Comfortable single-level living
Bedroom and bathroom on the ground floor, 4 bedrooms and 2 bathrooms in total.
Sunny garden with outdoor room
South-facing 312 m² garden with insulated multifunctional outdoor room and storage shed.