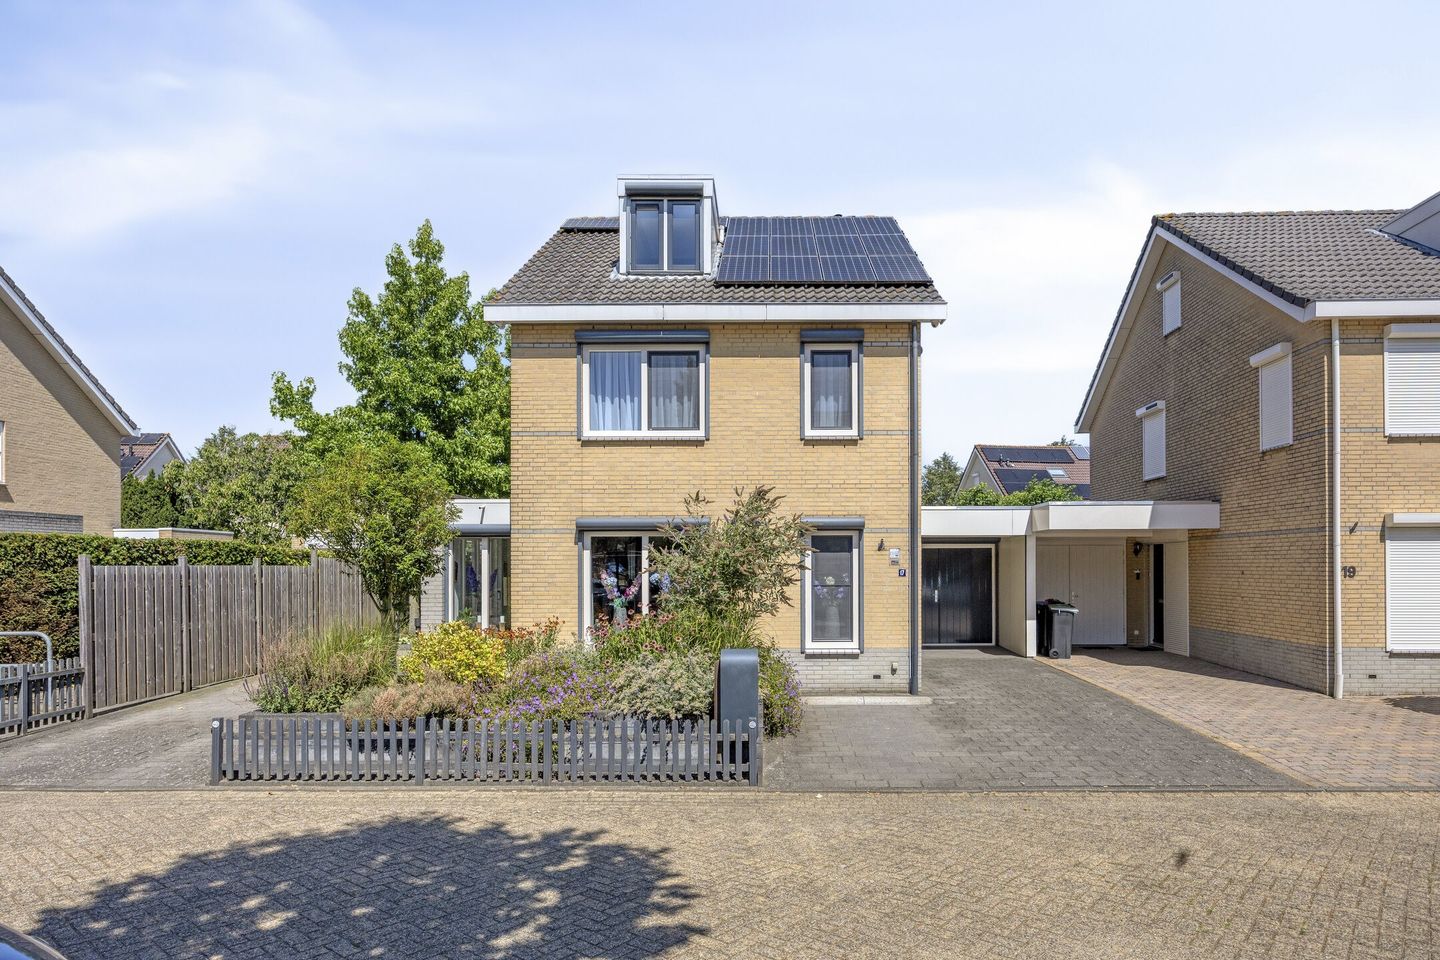
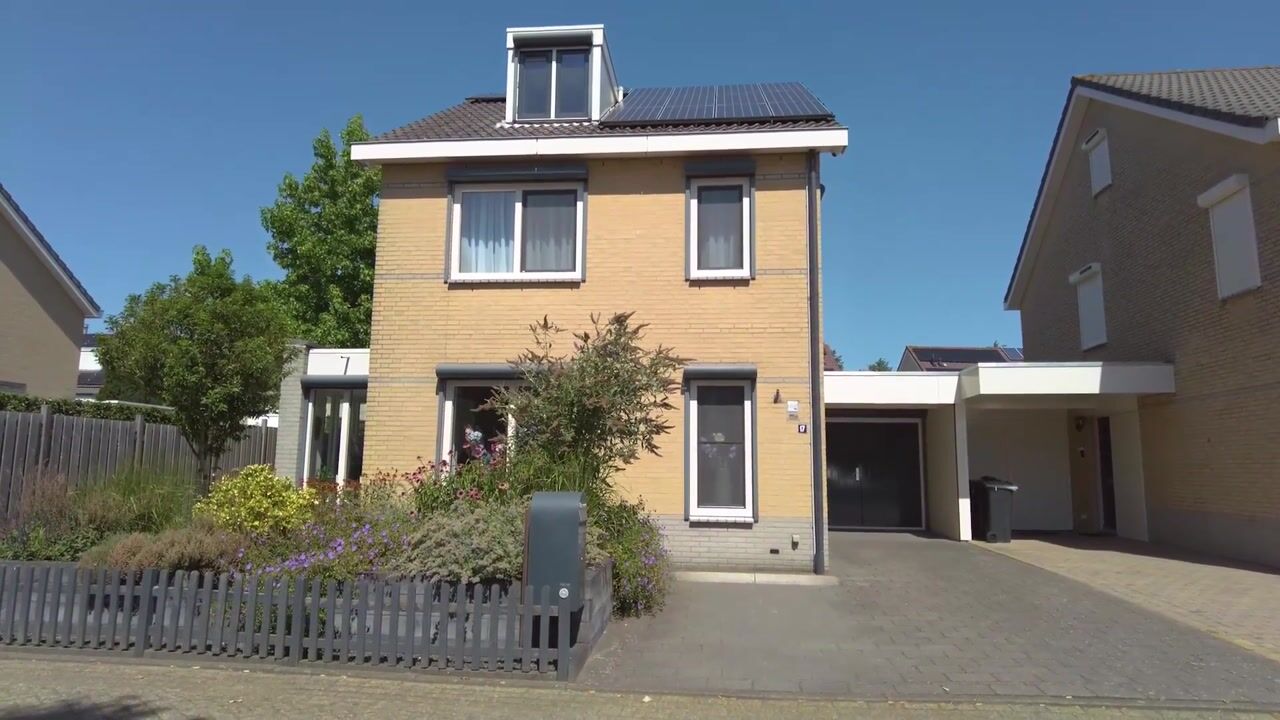
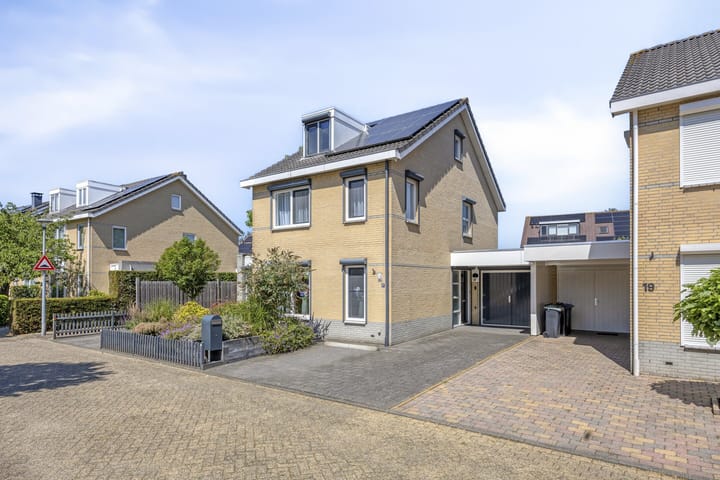
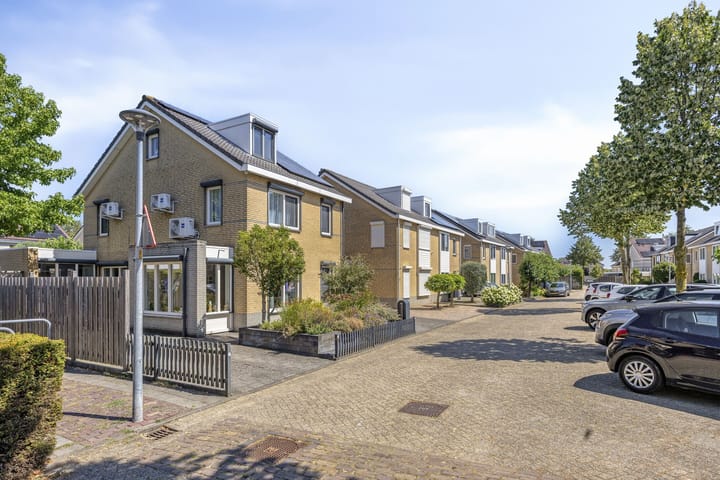
Bruynisstraat 174005 GP TielLatenstein
€ 697,200 k.k.

- 171 m²living area
- 389 m²plot size
- 4bedrooms
- Benergy label
Instapklare luxe gezinswoning met garage, sauna, zonnepanelen, airco
Description
Instapklare luxe gezinswoning met garage, sauna, zonnepanelen, airco's en thuisbatterijen.
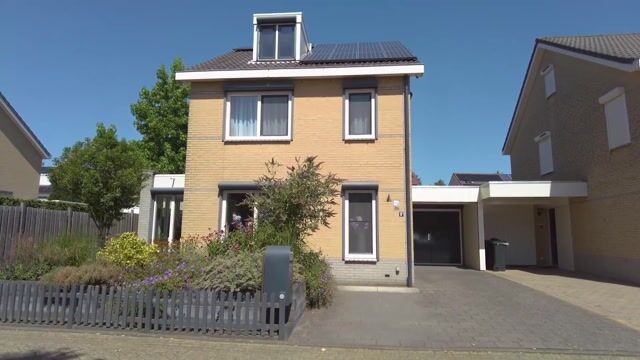
Welkom in deze prachtig onderhouden en stijlvol afgewerkte geschakelde woning, gelegen aan een rustige weg in een kindvriendelijke woonwijk in Tiel. Deze luxe gezinswoning beschikt over vier ruime slaapkamers, een aparte eet-/werkkamer en een indrukwekkende reeks moderne voorzieningen, waardoor comfort, luxe en duurzaamheid perfect samenkomen. Met energielabel B en volop extra's zoals zonnepanelen en airconditioning, is dit huis ideaal voor de moderne gezin.
Indeling:
Begane grond:
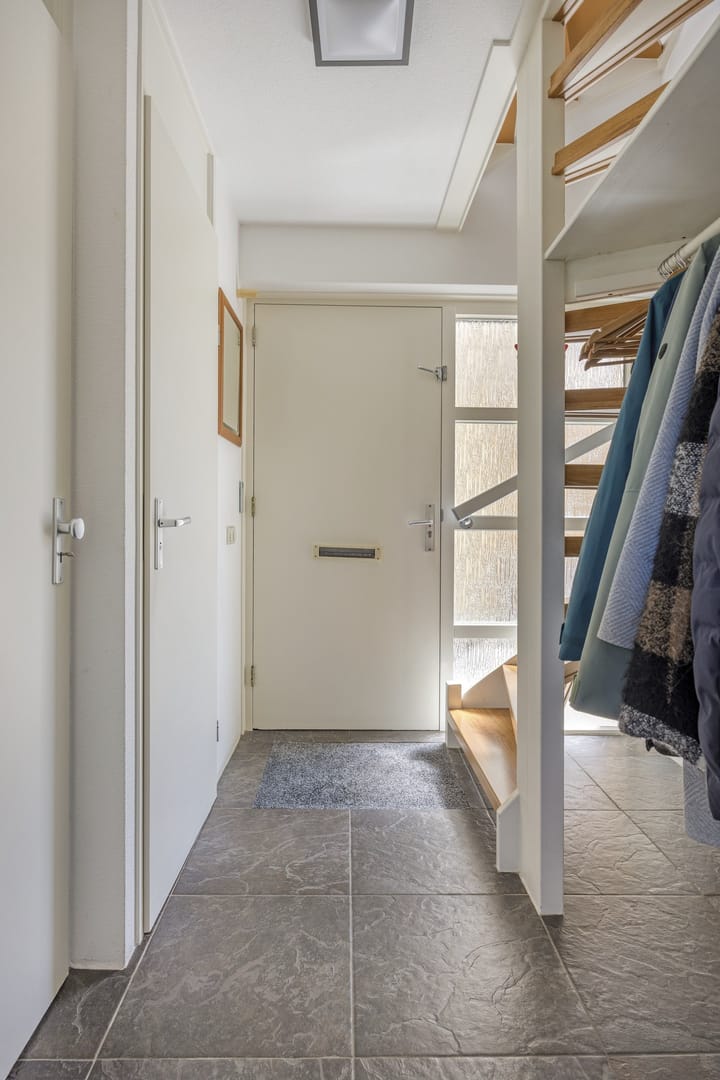
Via de verzorgde voortuin bereikt u de entree van de woning. De ruime hal biedt toegang tot de meterkast, een moderne toiletruimte, de trap naar de eerste verdieping en de lichte woonkamer. De royale woonkamer, met grote raampartijen, is perfect voor een gezellige zithoek en een royale eethoek. Dankzij de airconditioning en rolluiken is het binnenklimaat het hele jaar door aangenaam. Op de gehele begane grond, met uitzondering van de hal en het toilet, is comfortabele vloerverwarming aanwezig.
Luxe leefkeuken:
De moderne open keuken is uitgerust met hoogwaardige apparaten, waaronder een exclusief inductie Bertazzoni-fornuis, en biedt veel praktische opbergmogelijkheden. De keuken staat in direct contact met de woonkamer, wat het koken en samenzijn perfect maakt.
Eet-/werkkamer:
Aansluitend aan de keuken bevindt zich een multifunctionele kamer die momenteel als eet-/werkkamer wordt gebruikt. Via de dubbele openslaande deuren heeft u toegang tot de mooi aangelegde tuin.
Bijkeuken:
De praktische bijkeuken beschikt over aansluitingen voor een wasmachine en droger en biedt toegang tot de achtertuin.
Eerste verdieping:
Op de eerste verdieping vindt u twee ruime slaapkamers, beide voorzien van airconditioning. De moderne badkamer is luxe uitgevoerd met een inloopdouche, een dubbel wastafelmeubel, wandcloset en mechanische ventilatie.
Tweede verdieping:
De tweede verdieping beschikt over nog twee ruime slaapkamers en een berging, waar de vernieuwde Remeha HR-combiketel (2025) is geplaatst. Een van de slaapkamers heeft een dakkapel en de andere is voorzien van een Velux-dakraam.
Buitenruimte:
De fraai aangelegde voor-, zij- en achtertuin zijn tot in de puntjes verzorgd. De achtertuin ligt op het noordwesten, ideaal voor ontspanning in de middag en avond. Daarnaast beschikt de woning over een geïsoleerde garage met elektra, een eigen oprit aan beide zijden, een vrijstaande houten berging met water en elektra, en een sfeervolle houten overkapping.
Algemeen:
Deze woning is energiezuinig met energielabel B en is uitgerust met 14 zonnepanelen en twee thuisbatterijen. De nieuwe Remeha HR-combiketel (2025) en vloerverwarming op vrijwel de gehele begane grond zorgen voor optimaal wooncomfort en lagere energiekosten. De woning is goed geïsoleerd met dubbel glas en HR-glas.
Bijzonderheden:
- Instapklare en uitstekend onderhouden woning
- Sauna
- Luxe keuken met een inductie Bertazzoni-fornuis
- Vier ruime slaapkamers
- Extra eet-/werkkamer op de begane grond
- Airconditioning op de begane grond en eerste verdieping
- Moderne badkamer en toiletruimte
- Kindvriendelijke woonomgeving met alle voorzieningen binnen handbereik
- Uitstekende bereikbaarheid via A2 en A15
Deze woning biedt alles wat u zich kunt wensen: ruimte, luxe, duurzaamheid en comfort. U bent van harte welkom voor een bezichtiging om zelf de sfeer en hoogwaardige afwerking te ervaren.
A move-in-ready luxury family home with a garage, solar panels, air conditioning units, and home batteries.
Welcome to this beautifully maintained and stylishly finished family home, perfectly situated on a quiet street in a friendly residential neighborhood. With four spacious bedrooms, a dedicated workspace, and an impressive array of modern amenities, this property offers a unique blend of comfort, luxury, and sustainability.
Layout:
The ground floor welcomes you with a well-kept front garden leading to the entrance.
Inside, the spacious hallway provides access to the meter cupboard, a modern toilet, and the inviting living room.
The light-filled living room boasts large windows, offering ample space for both a cozy sitting area and a generous dining space, all enhanced by air conditioning and roller shutters for year-round comfort.
The luxurious open kitchen, equipped with high-end appliances, including an exclusive Bertazzoni induction stove, is a chef's dream. It seamlessly connects to the living area, making it perfect for entertaining.
Adjacent to the kitchen is a multifunctional room currently used as a dining/workroom, ideal for various purposes, including a playroom or ground-floor bedroom.
The practical utility room features connections for your washing machine and dryer, providing direct access to the beautifully landscaped back garden.
On the first floor, you'll find two spacious bedrooms, both equipped with air conditioning, and a modern bathroom featuring a walk-in shower, double vanity, and stylish fixtures.
The second floor consists of two additional generously sized bedrooms and a storage area, with one bedroom featuring a dormer window for added charm.
Outdoor Space:
The exterior of the home is equally impressive, featuring a beautifully landscaped garden with multiple terraces for enjoying the sun or shade throughout the day. The northwest-facing backyard is perfect for evening relaxation. Additional features include an insulated garage with electricity, private driveways on both sides, a detached wooden shed with water and electricity, and a charming wooden terrace for outdoor gatherings.
General:
This home is energy-efficient, boasting a B energy label, and is equipped with 14 owned solar panels and two home batteries. There is a Sauna, The heating system includes a new Remeha HR combi boiler (2025) and partial underfloor heating, ensuring comfort and reduced energy costs. The property also has double glazing and is well-maintained throughout.
Special features:
Situated in a child-friendly neighborhood of Tiel, this home is just a short distance from essential amenities, including supermarkets, schools, sports clubs, medical facilities, and the train station. The central location provides excellent access to the A2 and A15 motorways, making it an ideal living environment for families and commuters alike.
Don't miss this opportunity to own a home that offers space, luxury, sustainability, and an excellent location. We warmly invite you to schedule a viewing and experience the welcoming atmosphere and high-quality finishes for yourself. You are most welcome!
Highlights
AI-generated from the description
Bright luxury live-in kitchen
Open kitchen with Bertazzoni induction and spacious living room.
Energy-efficient with solar panels
Energy label B, 14 solar panels, home batteries and HR boiler.
Landscaped garden and garage
Beautifully landscaped garden, insulated garage and double driveway.
Advertisement
Features
Transfer of ownership
- Listed since
- Acceptance
- Available in consultation
- Asking price
- € 697,200 kosten koper
- Asking price per m²
- € 4,077
- Status
- Available
Construction
- Kind of house
- Single-family home, semi-detached residential property
- Building type
- Resale property
- Year of construction
- 1998
- Type of roof
- Gable roof covered with asphalt roofing and roof tiles
Surface areas and volume
- Areas
- Living area
- 171 m²
- Other space inside the building
- 19 m²
- Exterior space attached to the building
- 7 m²
- External storage space
- 8 m²
- Plot size
- 389 m²
- Volume in cubic meters
- 670 m³
Layout
- Number of rooms
- 5 rooms (4 bedrooms)
- Number of bath rooms
- 1 bathroom and 1 separate toilet
- Bathroom facilities
- Sauna and shower
- Number of stories
- 3 stories
- Facilities
- Air conditioning, mechanical ventilation, rolldown shutters, sauna, TV via cable, and solar panels
Energy
- Energy label
- B
- Insulation
- Double glazing and energy efficient window
- Heating
- CH boiler and partial floor heating
- Hot water
- CH boiler
- CH boiler
- HrCombiKetelRemeha (gas-fired combination boiler from 2025, in ownership)
Cadastral data
- TIEL C 7142
- Cadastral map
- Area
- 389 m²
- Ownership situation
- Full ownership
Exterior space
- Location
- Alongside a quiet road and in residential district
- Garden
- Back garden, front garden, side garden and sun terrace
- Back garden
- 20.00 metre deep and 11.00 metre wide
- Garden location
- Located at the northwest with rear access
Storage space
- Shed / storage
- Detached wooden storage
- Facilities
- Electricity and running water
Garage
- Type of garage
- Attached brick garage
- Capacity
- 1 car
- Facilities
- Electricity
Parking
- Type of parking facilities
- Parking on private property and public parking
Popularity
2,609x
Viewed
25x
Saved
7-8-2026
On Funda
Neighborhood

Latenstein
Tiel- Residents
- 2,885
- Family with children
- 38%
- Avg. asking price / m²
- € 4,055
Discover the neighborhood
Curious about the housing supply, residents and local real estate agents?

Don’t want to forget this home?
Save it as a favorite. You’ll easily find it back and get notified when something changes.
