New
Hovenierslaantje 204001 HP TielSantwijck
€ 339,000 k.k.

- 64 m²living area
- 109 m²plot size
- 3bedrooms
- Denergy label
Description
Home with three bedrooms, front and rear gardens, and plenty of storage space!
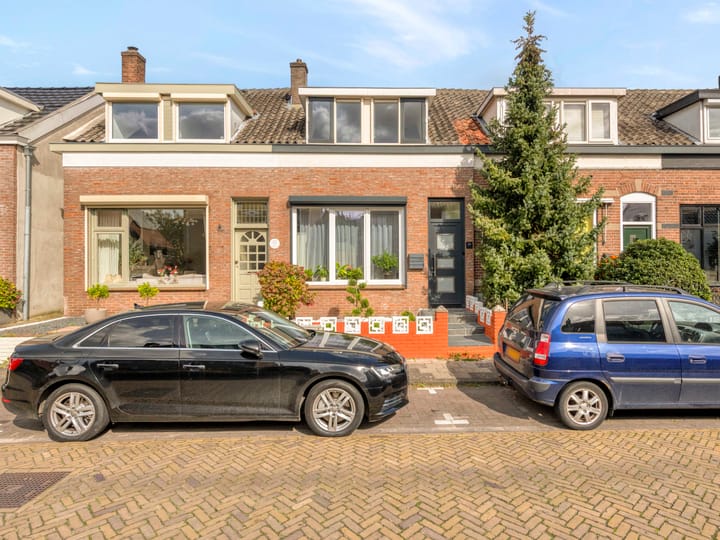
Welcome to Hovenierslaantje 20 in Tiel! This home, dating from 1910, features a through living room, an open kitchen and three bedrooms on the first floor. The bathroom and separate toilet are located on the ground floor, in the extension behind the kitchen.
There is no shortage of storage space either: in addition to a storage room adjoining the garden, the property also has a cellar, storage space on the first floor and an attic. Various improvements have been carried out in recent years, including wall renovations and replacement of the mechanical ventilation system. A home with a practical layout and plenty of potential to adapt it further to your own taste!
FEATURES
Built in 1910;
Three bedrooms on the first floor;
Through living room with open kitchen at the rear;
Bathroom and separate toilet on the ground floor;
Front and rear gardens;
Storage room adjoining the garden, accessible from outside;
Additional storage space in the cellar, on the first floor and in the attic;
Wooden and uPVC exterior window frames;
Mostly fitted with double glazing, partly HR++; the small upper windows in the kitchen are not fitted with insulating glazing;
Part of the walls are insulated;
Walls renovated around 2024;
Wooden exterior window frames painted around 2025;
Mechanical ventilation system replaced around 2025;
Heating via an owner-occupied gas-fired central heating boiler, approximately 15 years old;
Fibre-optic connection available;
Current energy label F; a new energy label is being prepared;
Street parking available with a parking permit.
ENTRANCE
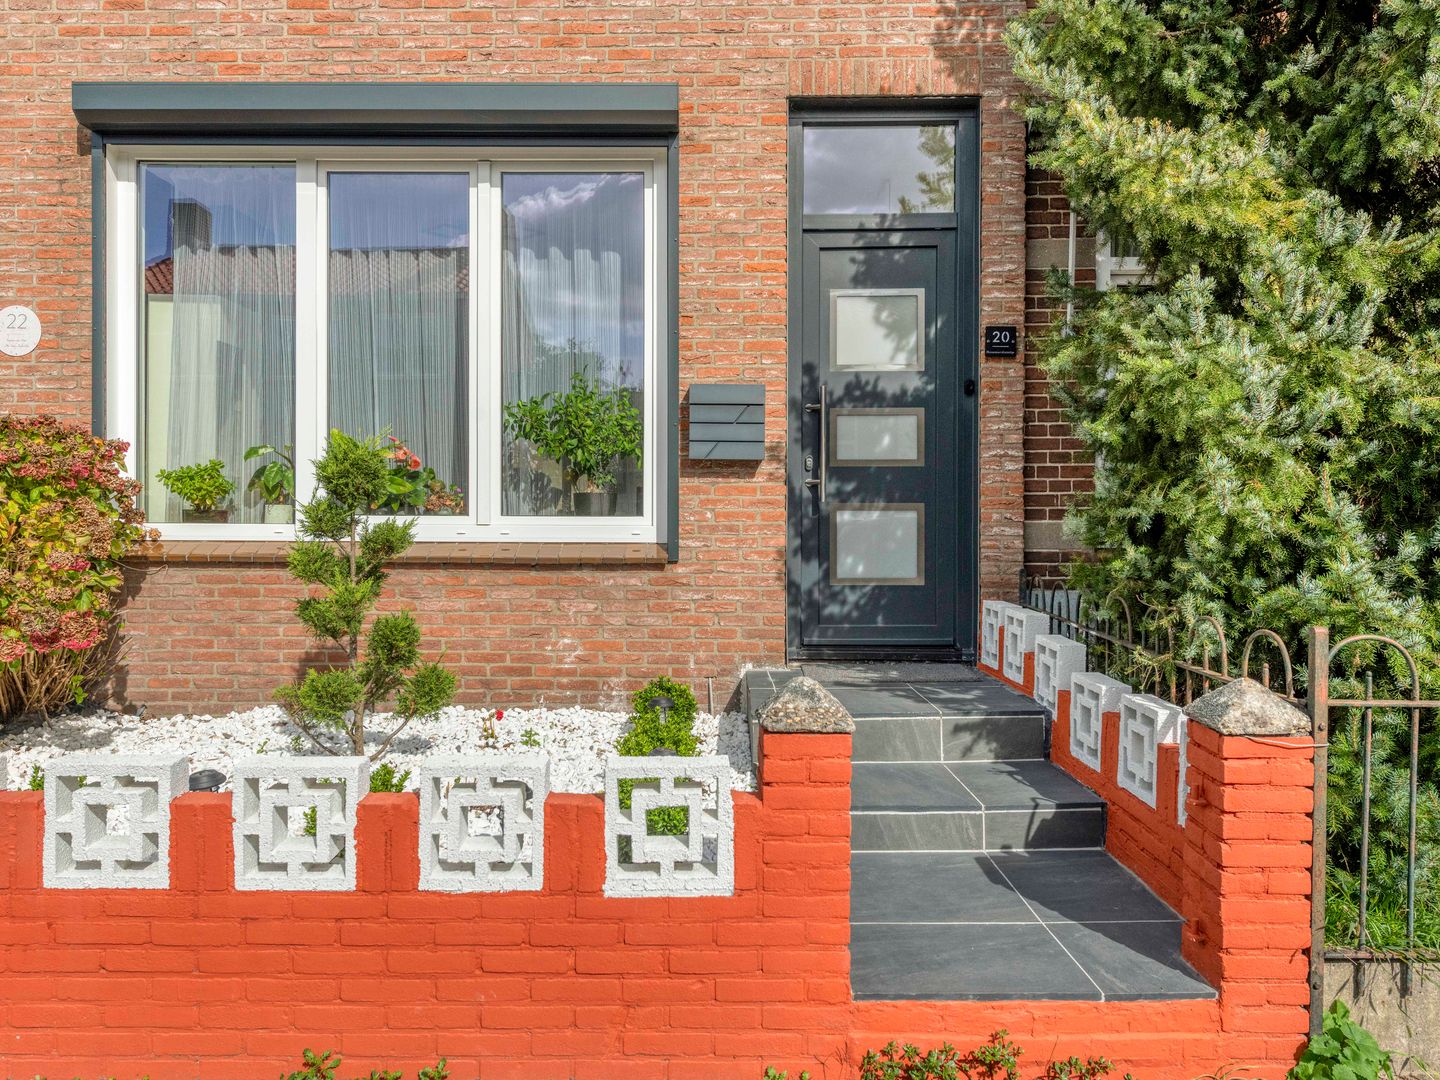
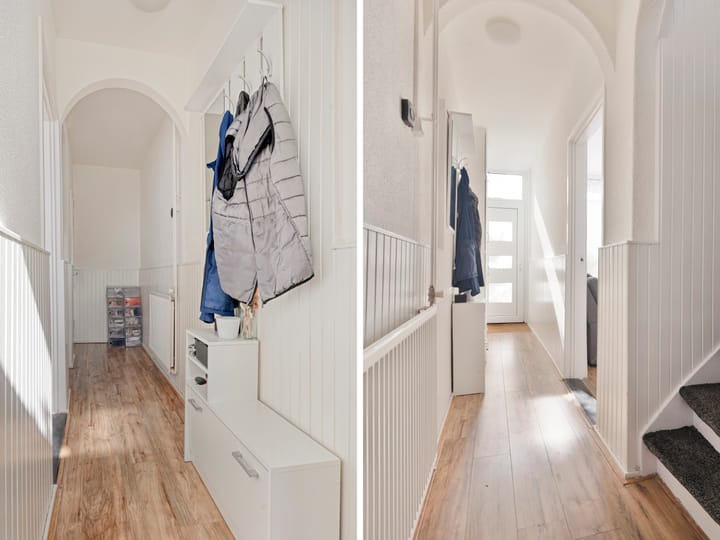
The front door is accessible via the front garden. The long hallway accommodates the meter cupboard and provides access to the living room and the staircase to the first floor.
LIVING ROOM
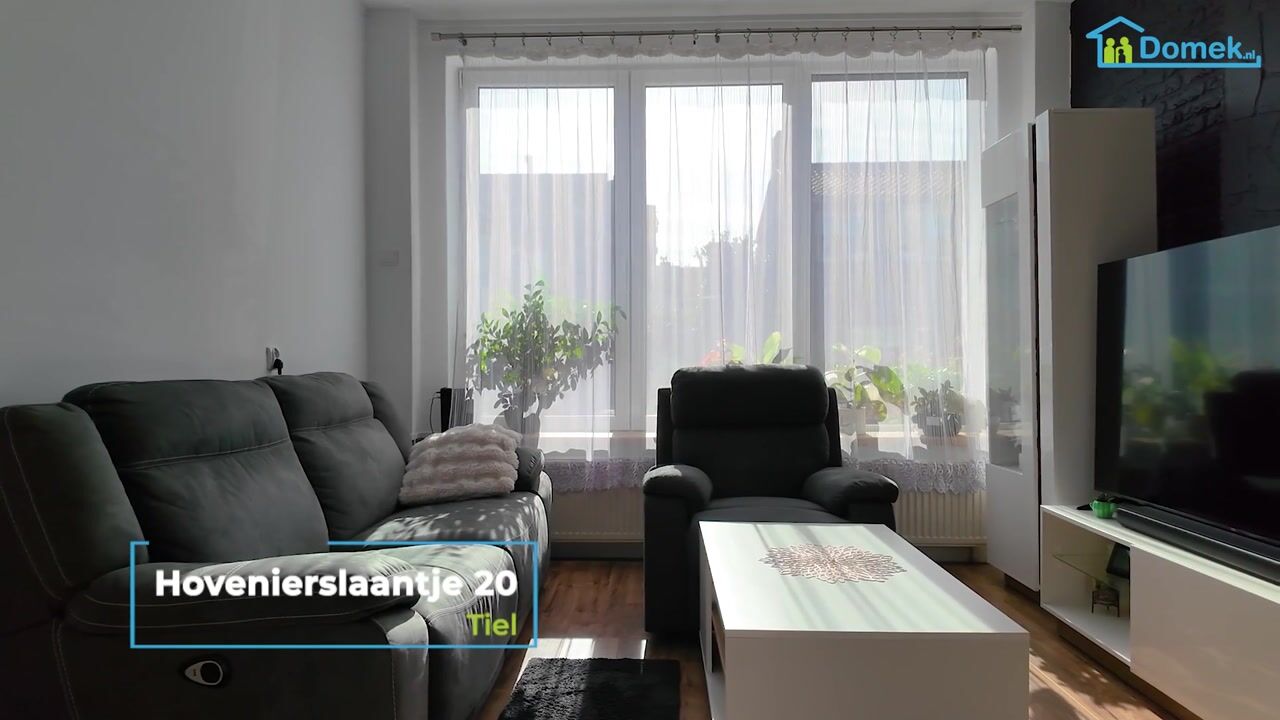
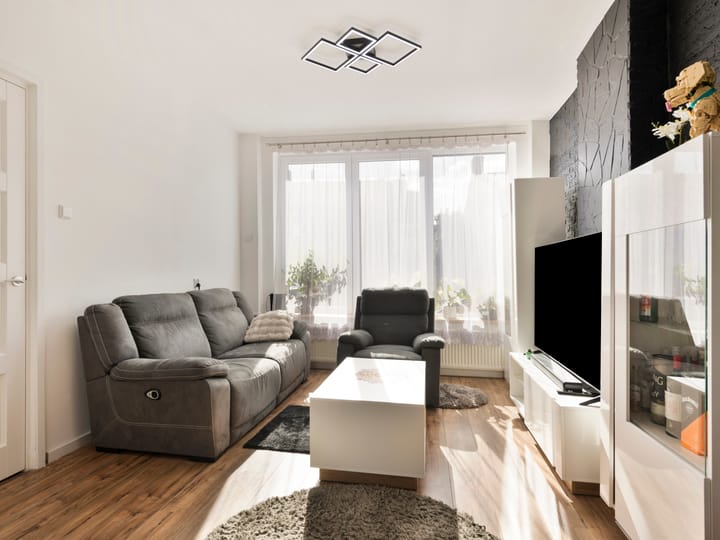
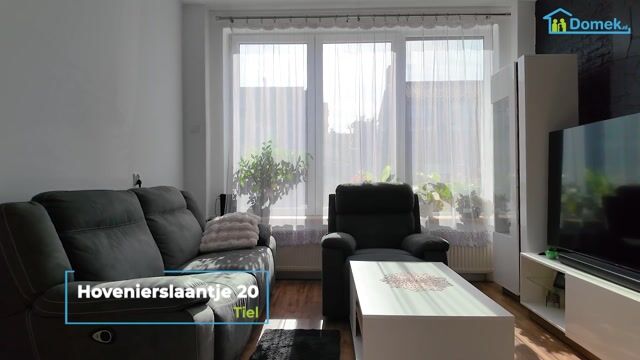
The through living room extends from the front to the rear of the property. This makes it possible to create a seating area at the front and a dining area close to the kitchen. Windows on both sides provide plenty of natural light, while the sliding doors at the rear give access to the garden.
The open connection with the kitchen keeps the living and dining areas pleasantly connected. This allows you to stay in contact with family or guests while cooking.
KITCHEN
The kitchen is located at the rear on the right-hand side and is open to the living room. It is equipped with a hob, sink and dishwasher. The wall tiles have been renewed.
From the kitchen, a small rear hallway provides access to the separate toilet and bathroom.
BEDROOMS
The first floor has three bedrooms, all accessible from the landing. Two bedrooms are located next to each other at the front of the property. The third bedroom is situated at the rear and extends across the full width of the house. The central heating boiler is located in a separate cupboard adjoining this room.
The rooms offer various possibilities and can be used as bedrooms, a home office or a hobby room. The landing also features a built-in cupboard and a separate storage room.
BATHROOM
The bathroom is located on the ground floor, in the extension behind the kitchen. It is fitted with a shower, washbasin and washing machine connection. The window provides natural daylight.
The toilet is located in a separate room next to the small hallway, allowing it to be used independently from the bathroom.
CELLAR AND ATTIC
The property includes a cellar measuring approximately 2.17 by 3.04 metres.
Above the first floor is an attic, accessible via a hatch on the landing. With a height of approximately 1.22 metres, it is intended as additional storage space.
GARDEN
In addition to the front garden, there is a rear garden extending alongside the extension towards the back of the plot. Directly behind the living room is an outdoor area, with a passage running alongside the bathroom and storage room. Behind the storage room, the garden widens across the full width of the plot. This creates several possibilities for seating areas or planting.
The storage room is accessible from the garden and provides practical space for garden tools and other belongings.
PARTICULARS
There is a usage arrangement with a neighbour regarding the path outside the garden gate. This path does not run through the garden.
Curious about the possibilities of Hovenierslaantje 20? Schedule a viewing and discover the property for yourself!
--------
This information has been compiled with care. Nevertheless, we cannot accept liability for any omissions, inaccuracies or consequences thereof. All stated measurements are indicative. The buyer has their own responsibility to investigate all matters that may be of importance to them.
The measurement instructions are based on NEN 2580 and are intended to provide a more uniform method of measuring in order to give an indication of the usable floor area. Differences in measurement results may still occur, for example due to differences in interpretation, rounding or limitations encountered during the measurement process.
Highlights
AI-generated from the description
Through lounge with open kitchen
Through living room with open kitchen and sliding doors to garden.
Front and rear gardens with storage
Front and rear gardens with storage room accessible from garden.
Recent maintenance and upgrades
Walls renovated, frames painted and ventilation replaced around 2024-2025.
Advertisement
Features
Transfer of ownership
- Listed since
- Acceptance
- Available in consultation
- Asking price
- € 339,000 kosten koper
- Asking price per m²
- € 5,297
- Status
- Available
Construction
- Kind of house
- Single-family home, row house
- Building type
- Resale property
- Year of construction
- 1910
- Type of roof
- Combination roof covered with asphalt roofing and roof tiles
Surface areas and volume
- Areas
- Living area
- 64 m²
- Other space inside the building
- 5 m²
- Plot size
- 109 m²
- Volume in cubic meters
- 335 m³
Layout
- Number of rooms
- 4 rooms (3 bedrooms)
- Number of bath rooms
- 1 bathroom and 1 separate toilet
- Bathroom facilities
- Shower, sink, and washstand
- Number of stories
- 2 stories, a loft, and a basement
- Facilities
- Optical fibre, mechanical ventilation, passive ventilation system, rolldown shutters, and TV via cable
Energy
- Energy label
- D
- Insulation
- Double glazing
- Heating
- CH boiler
- Hot water
- CH boiler
- CH boiler
- Gas-fired combination boiler from 2011, in ownership
Cadastral data
- TIEL C 8096
- Cadastral map
- Area
- 109 m²
- Ownership situation
- Full ownership
Exterior space
- Location
- In residential district
- Garden
- Back garden and front garden
- Back garden
- 23 m² (8.15 metre deep and 4.48 metre wide)
- Garden location
- Located at the northeast with rear access
Storage space
- Shed / storage
- Attached brick storage
Parking
- Type of parking facilities
- Resident's parking permits
Popularity
0x
Viewed
0x
Saved
30-9-2026
On Funda
Neighborhood

Santwijck
Tiel- Residents
- 1,500
- Family with children
- 26%
- Avg. asking price / m²
- € 3,916
Discover the neighborhood
Curious about the housing supply, residents and local real estate agents?

Don’t want to forget this home?
Save it as a favorite. You’ll easily find it back and get notified when something changes.
