New
Predikherenlaan 1195042 CC TilburgHet Zand Noord-Oost
€ 289,500 k.k.

- 75 m²living area
- 3bedrooms
Description
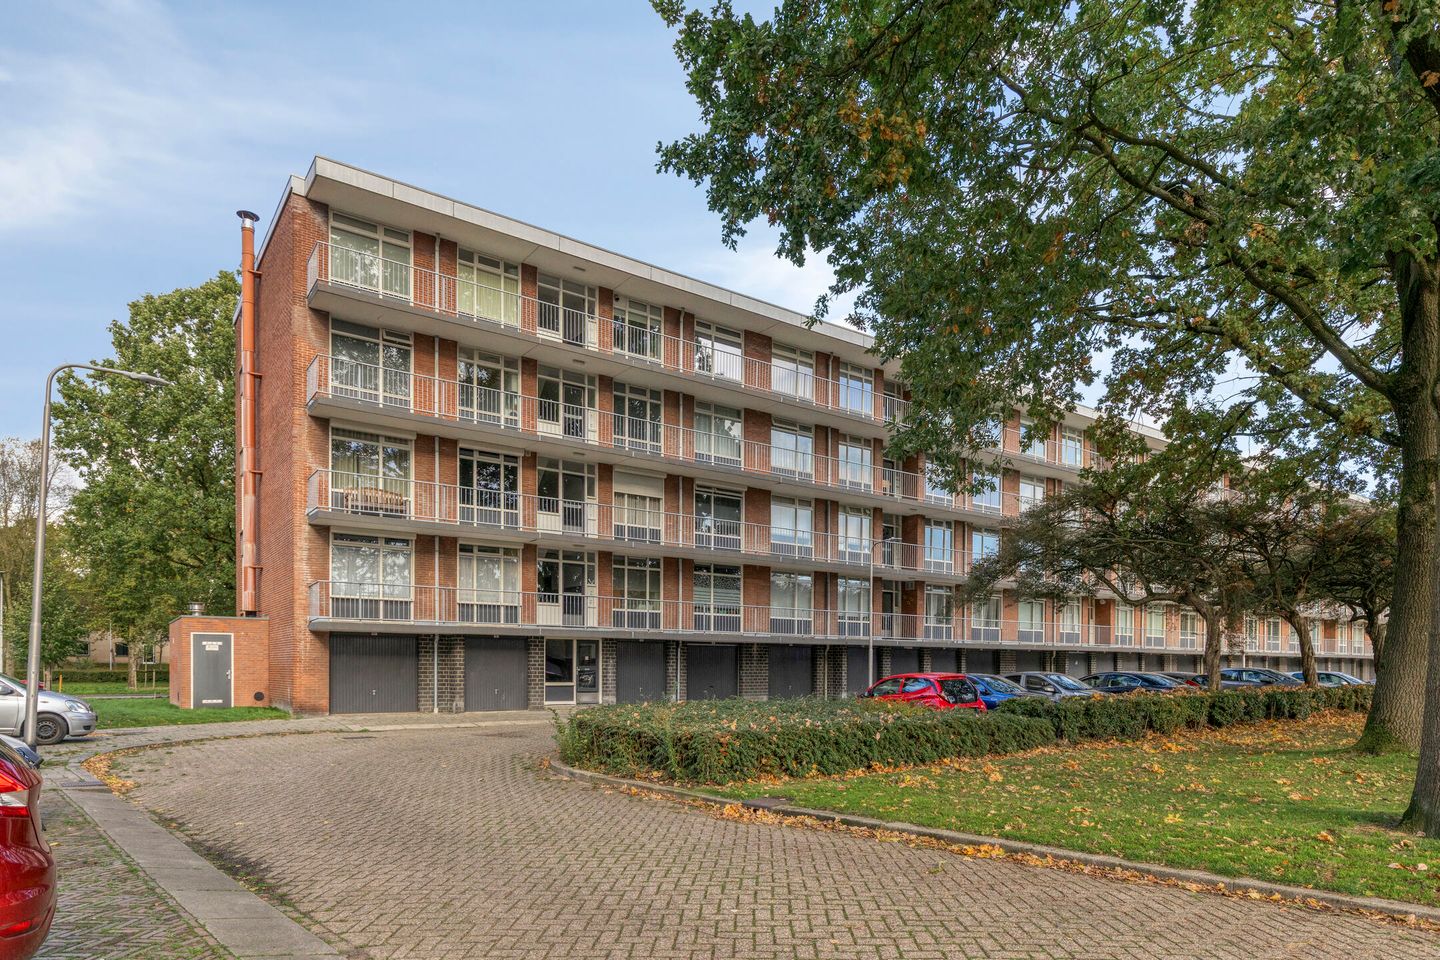
Located on the fourth and top floor of an apartment building on the edge of Tilburg’s Het Zand neighbourhood, this four-room apartment offers three bedrooms, a balcony overlooking greenery and no fewer than two private storage units in the basement. The property has a practical layout and plenty of potential to personalise the interior to suit your own taste.
The apartment is an interesting option for those looking for a home of their own, but it also offers opportunities for parents wishing to purchase a property for their student child, with the possibility of accommodating two additional friends. Thanks to its three bedrooms and central location, the apartment is suitable for a variety of living arrangements.
The location is also convenient, with Westermarkt shopping centre, Tilburg University, various educational institutions, sports facilities and Tilburg Universiteit railway station all nearby. The city centre and main arterial roads are also easily accessible.
- Year of construction: 1965
- Volume: approx. 249 m³
- Living area: 75 m²
Layout and Entrance
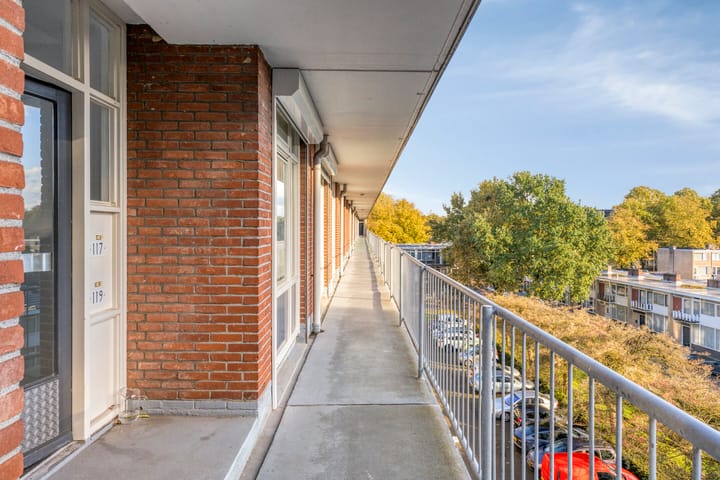
The building’s communal entrance features mailboxes, a video entry system with camera and an intercom. From here, you can reach the fourth floor by lift or via the staircase. The storage units are located in the basement and can be accessed through a secure entrance. The communal areas and galleries are well maintained. From the gallery, a lockable entrance lobby provides access to two apartments. The connections for this apartment’s washing machine and tumble dryer are also located in this lobby.
The apartment’s entrance is centrally located within the property and provides access to the various rooms. The hallway contains the utility meter cupboard and a separate toilet with a small washbasin.
Living Room and Kitchen
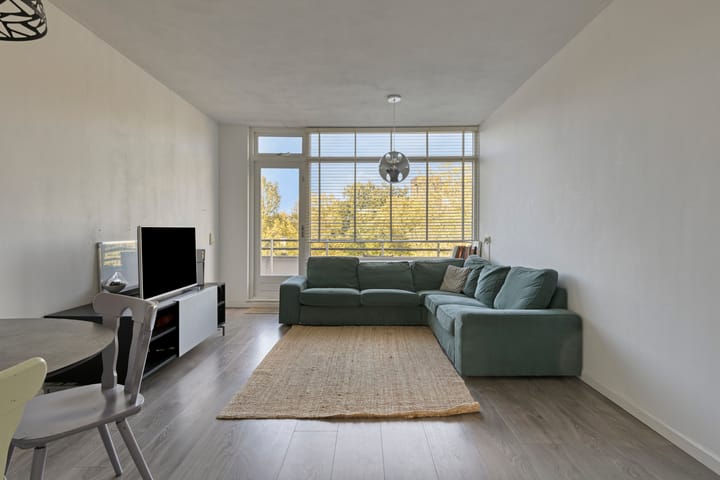
The living room benefits from plenty of natural light thanks to its wide window, which also offers views of the surrounding greenery. There is ample space for both a comfortable seating area and a dining area. The living room also provides access to the balcony.
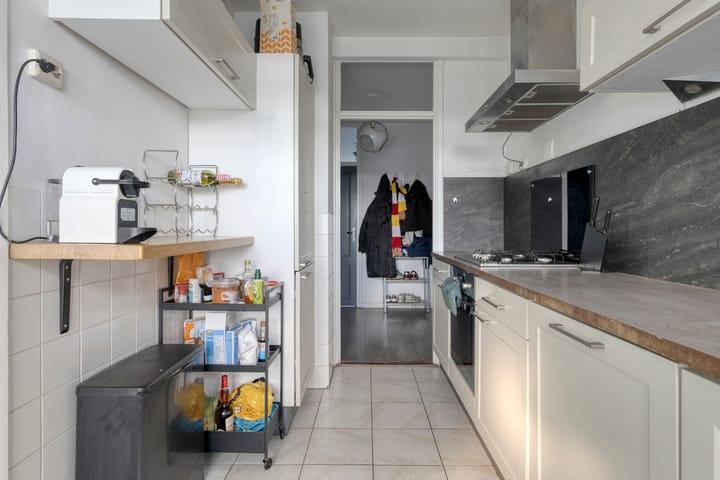
The kitchen is located on the gallery side of the apartment and features a straight-line layout with worktop and storage space. A freestanding refrigerator is positioned opposite the kitchen units. The kitchen is equipped with a dishwasher, four-burner gas hob, extractor hood and combination microwave oven. The water heater is discreetly concealed behind a partition wall.
Three Bedrooms
The apartment has three bedrooms, offering a variety of possible uses. Two bedrooms are located at the rear of the property, while the third is situated at the front, on the gallery side.
The largest bedroom has enough space for a double bed and a wardrobe. The other rooms are suitable for use as bedrooms, home offices or guest rooms. The bedroom accessible from the living room can also be removed relatively easily, allowing the layout to be adapted to your preferences and creating additional space in the living room.
Bathroom and Toilet
The compact bathroom is accessible from the kitchen and features a vanity unit with washbasin and a shower with a thermostatic mixer, hand shower and rainfall showerhead. Light-coloured tiles are complemented by a modern accent. The toilet is located in a separate room near the entrance.
Balcony and Storage Units
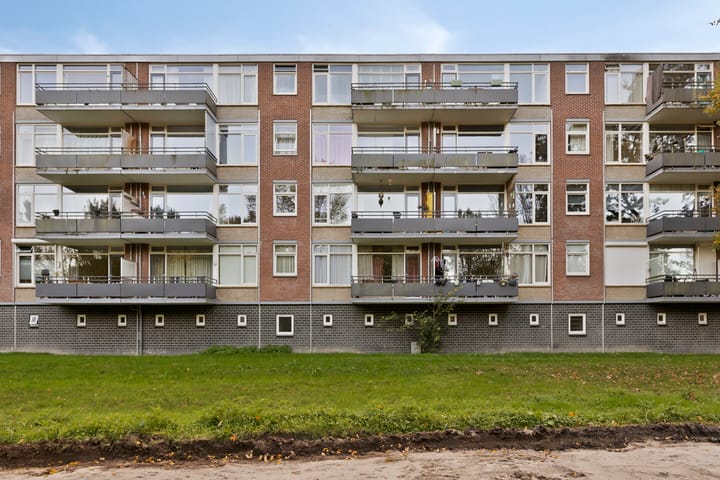
The balcony is located at the rear of the apartment and overlooks the surrounding greenery and trees. It is a pleasant place to sit outdoors and unwind.
In the basement, you have access to two private storage units. These provide additional space for storing bicycles, seasonal items and other belongings.
Key Features
- Three bedrooms, one of which can easily be removed to create a larger living room
- Rear balcony overlooking greenery
- Two private storage units in the basement
- Washing machine and tumble dryer connections in the lockable entrance lobby
- Wooden window frames with double glazing
- Heating via a communal heating system
- Private Daalderop water heater
- Homeowners’ association (HOA/VvE) contribution: €214.75 per month, excluding the advance payment
Highlights
AI-generated from the description
Four-room apartment with balcony
Top-floor four-room apartment with three bedrooms.
Bright living room with views
Wide window, lots of light and views of greenery.
Balcony and two storages
Rear balcony plus two private storage units in basement.
Advertisement
Features
Transfer of ownership
- Listed since
- Acceptance
- Available immediately
- Asking price
- € 289,500 kosten koper
- Asking price per m²
- € 3,860
- Status
- Available
- VVE (Owners Association) contribution
- € 214.75 per month
Construction
- Type apartment
- Galleried apartment (apartment)
- Building type
- Resale property
- Year of construction
- 1965
- Type of roof
- Flat roof covered with asphalt roofing
Surface areas and volume
- Areas
- Living area
- 75 m²
- Other space inside the building
- 5 m²
- Exterior space attached to the building
- 5 m²
- External storage space
- 6 m²
- Volume in cubic meters
- 249 m³
Layout
- Number of rooms
- 4 rooms (3 bedrooms)
- Number of bath rooms
- 1 bathroom and 1 separate toilet
- Bathroom facilities
- Shower and washstand
- Number of stories
- 1 story
- Facilities
- Optical fibre, passive ventilation system, and TV via cable
- Located at
- 4th floor
Energy
- Energy label
- Not available
- Insulation
- Double glazing, insulated walls and floor insulation
- Heating
- Communal central heating
- Hot water
- Electrical boiler
Cadastral data
- TILBURG AC 2191
- Cadastral map
- Ownership situation
- Full ownership
- TILBURG AC 2191
- Cadastral map
- Ownership situation
- Full ownership
- TILBURG AC 2191
- Cadastral map
- Ownership situation
- Full ownership
- TILBURG AC 2191
- Cadastral map
- Ownership situation
- Full ownership
Exterior space
- Location
- In residential district
- Balcony/roof terrace
- Balcony present
Storage space
- Shed / storage
- Attached brick storage
- Insulation
- No insulation
Parking
- Type of parking facilities
- Public parking
VVE (Owners Association) checklist
- Registration with KvK
- Yes
- Annual meeting
- Yes
- Periodic contribution
- Yes (€ 214.75 per month)
- Reserve fund present
- Yes
- Maintenance plan
- Yes
- Building insurance
- Yes
Popularity
0x
Viewed
0x
Saved
27-10-2026
On Funda
Neighborhood

Het Zand Noord-Oost
Tilburg- Residents
- 1,385
- Family with children
- 26%
- Avg. asking price / m²
- € 3,381
Discover the neighborhood
Curious about the housing supply, residents and local real estate agents?

Don’t want to forget this home?
Save it as a favorite. You’ll easily find it back and get notified when something changes.
