
New

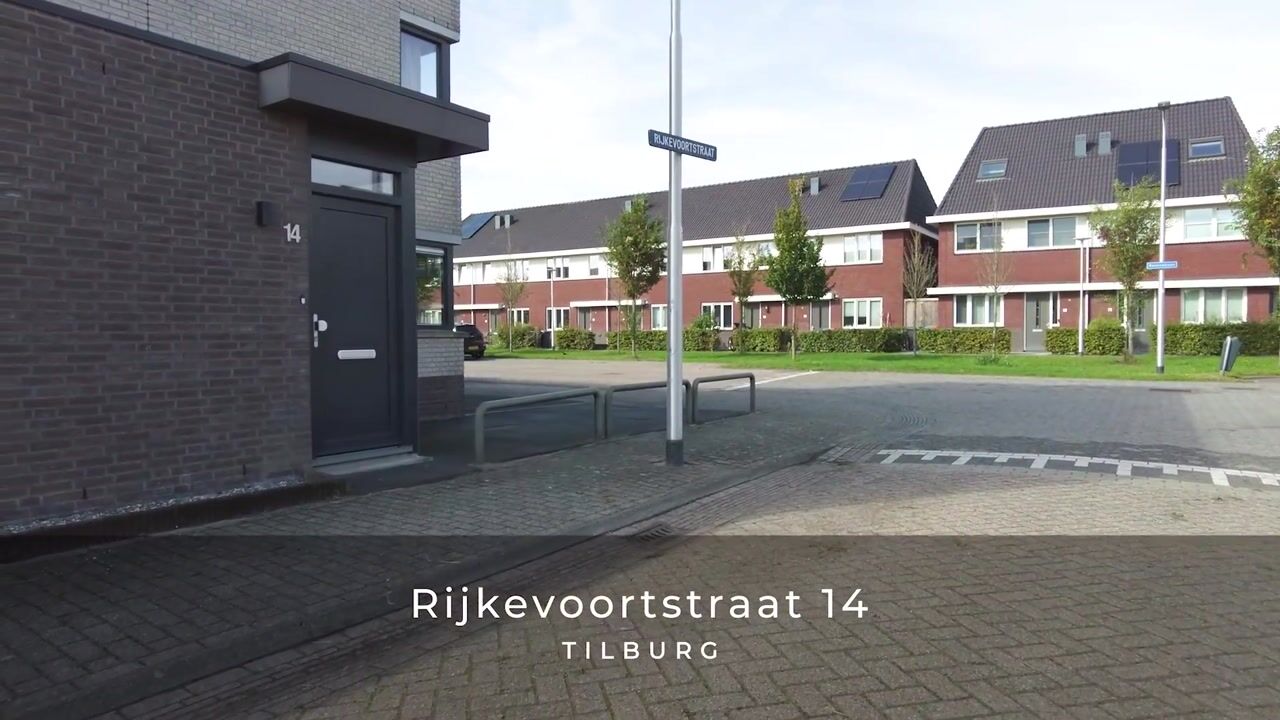
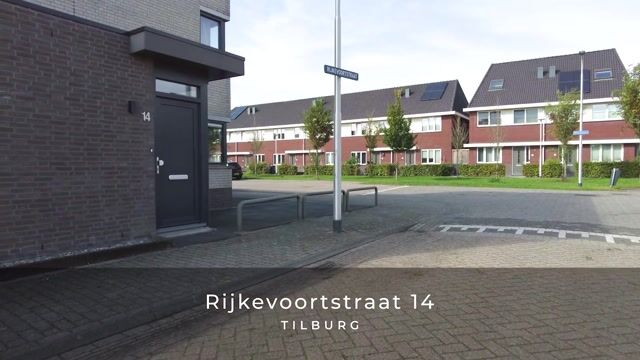
Rijkevoortstraat 145035 BG TilburgDalem Noord II

Map
  • 138 m²
  • 185 m²
  • 4
  • A
Calculate monthly payment
Volledig verbouwd | uitgebouwd | luxe | modern | 4 slpk | label A

Description

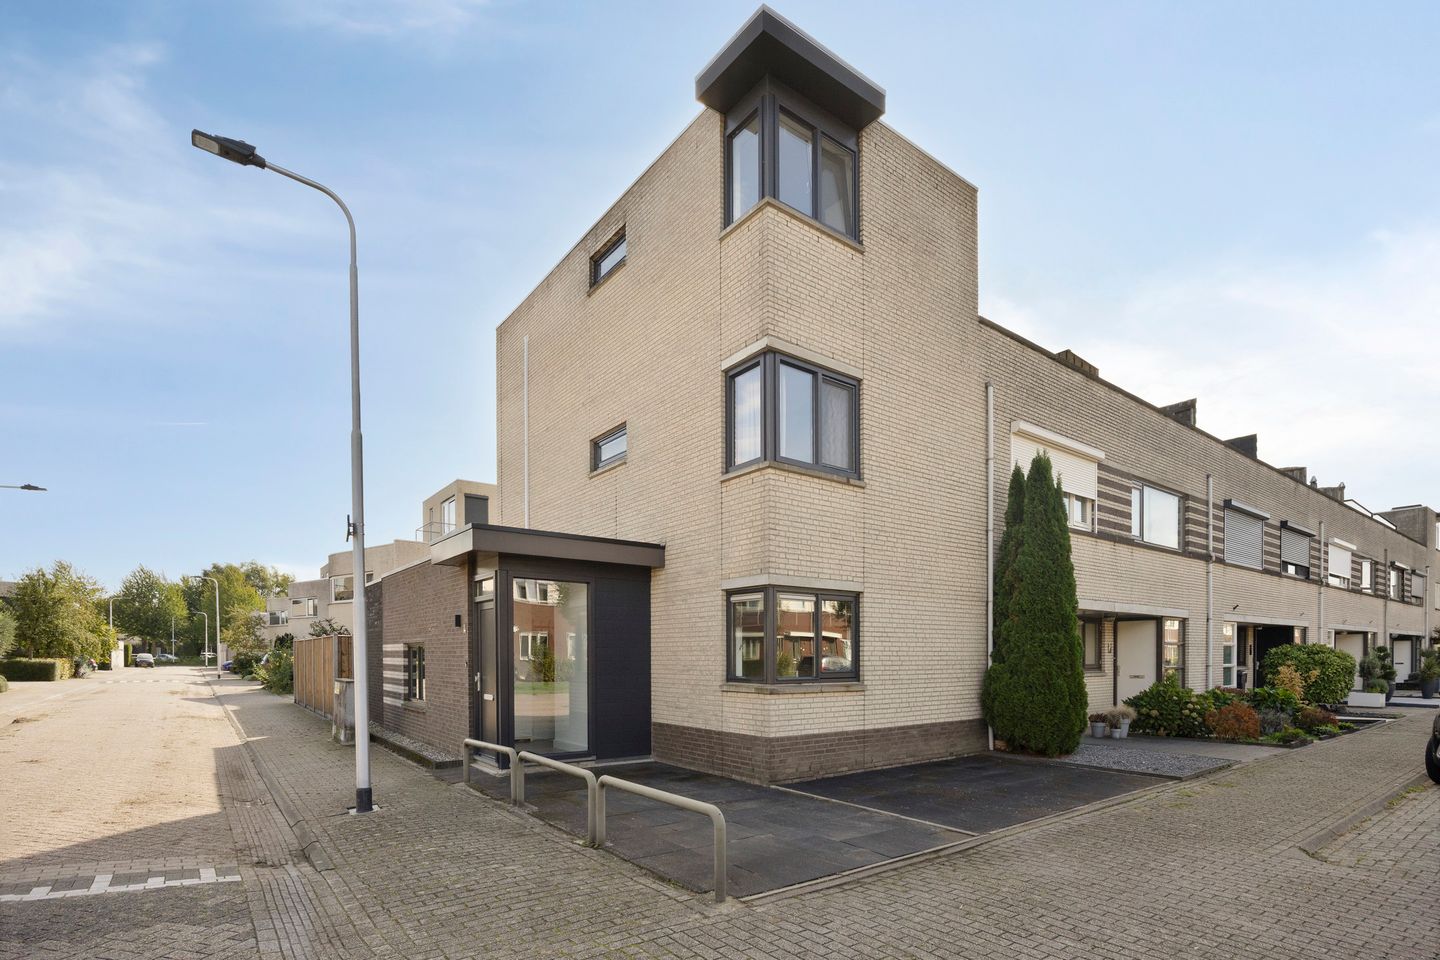
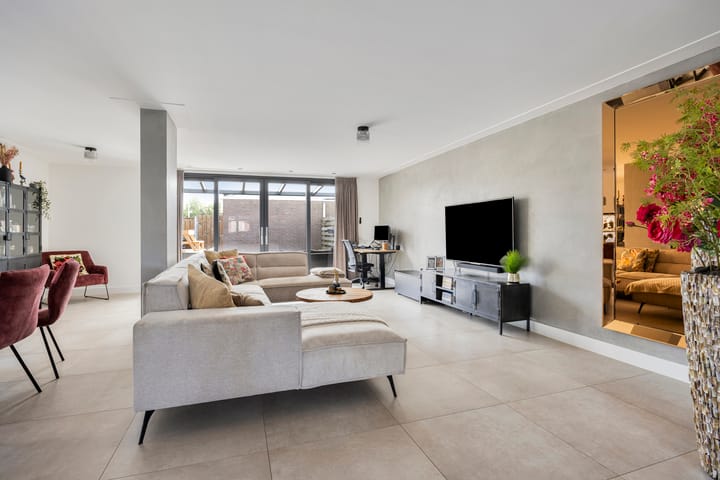
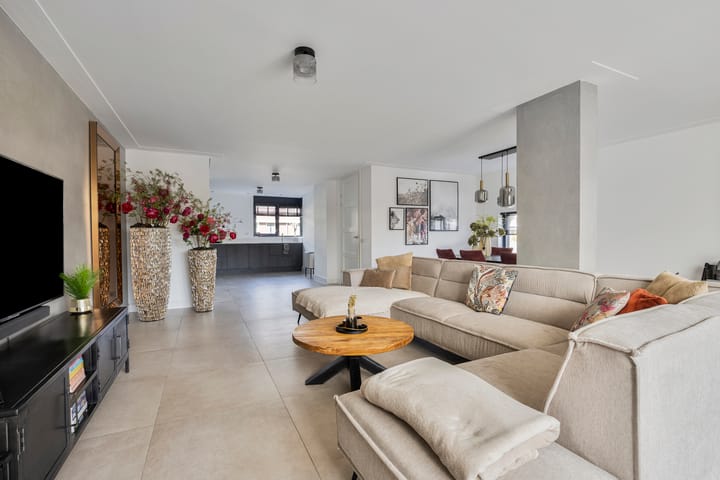
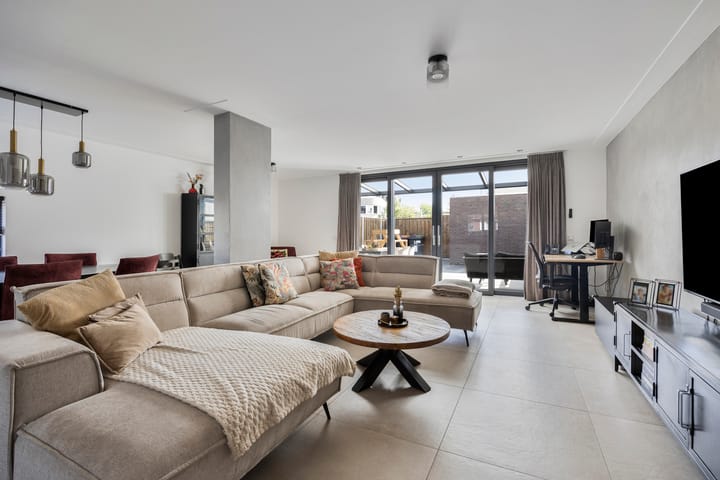
Move-in ready semi-detached family home in the popular Reeshof neighbourhood of Tilburg. Beautifully renovated and modernised since 2021, this spacious home offers four bedrooms, a bright extended living room, a luxury kitchen with high-end Siemens appliances and a modern bathroom. The second floor includes two additional bedrooms, a separate laundry room and air conditioning in the main bedroom. The low-maintenance east-facing garden features a covered terrace, a detached brick storage shed and a rear entrance. Located in a quiet, family-friendly street within walking distance of schools, childcare, playgrounds, shopping centre De Vallei and sports facilities. The A58 motorway and Tilburg city centre are easily accessible.

Highlights

AI-generated from the description
  • Extended bright living room

    Garden-facing living room with large windows and underfloor heating.

  • Low-maintenance garden with terrace

    East-facing garden with covered terrace, shed and rear entrance.

  • Recently renovated and modernised

    Largely renewed since 2021 with new window frames.

Features

Transfer of ownership

Listed since
Acceptance
Available in consultation
Asking price
€ 550,000 kosten koper
Asking price per m²
€ 3,986
Status
Available

Construction

Kind of house
Single-family home, corner house
Building type
Resale property
Year of construction
1997
Type of roof
Flat roof

Surface areas and volume

Areas
Living area
138 m²
Exterior space attached to the building
16 m²
External storage space
8 m²
Plot size
185 m²
Volume in cubic meters
489 m³

Layout

Number of rooms
5 rooms (4 bedrooms)
Number of bath rooms
1 bathroom and 1 separate toilet
Bathroom facilities
Walk-in shower, toilet, and washstand
Number of stories
3 stories
Facilities
Optical fibre, mechanical ventilation, sliding door, and TV via cable

Energy

Energy label
Insulation
Double glazing and completely insulated
Heating
District heating
Hot water
Central facility

Cadastral data

TILBURG AG 7401
Cadastral map
Area
185 m²
Ownership situation
Full ownership

Exterior space

Location
In residential district
Garden
Back garden and front garden
Back garden
69 m² (9.32 metre deep and 7.36 metre wide)
Garden location
Located at the east with rear access

Storage space

Shed / storage
Detached brick storage
Facilities
Electricity

Parking

Type of parking facilities
Parking on private property and public parking

Popularity

0x

Viewed

0x

Saved

23-9-2026

On Funda

Neighborhood

Dalem Noord II

Tilburg
Residents
2,120
Family with children
50%
Avg. asking price / m²
€ 3,633

Discover the neighborhood

Curious about the housing supply, residents and local real estate agents?

View neighborhood insights

Don’t want to forget this home?

Save it as a favorite. You’ll easily find it back and get notified when something changes.