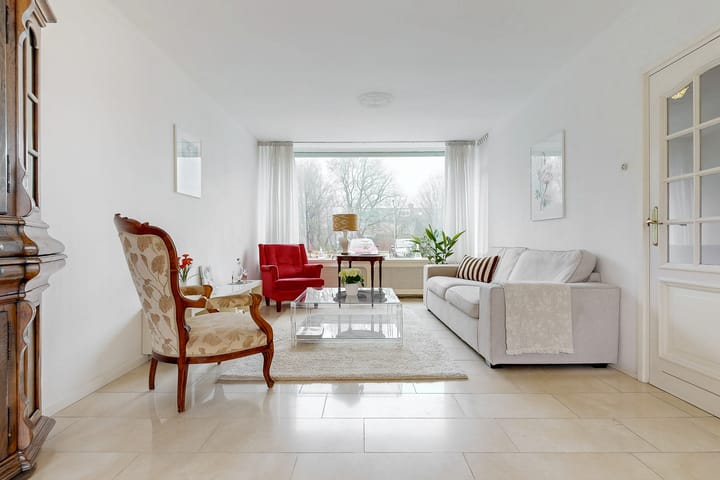
Bright, spacious corner house with living room and garage. The house has 3 bedrooms and energy label C. This spacious family home is located in the child-friendly residential area of Zijdelwaard, within walking distance of the Libellebos and the bus/tram stop.
LAYOUT:
Ground floor: Entrance/hall with meter cupboard (5 groups + earth leakage circuit breaker), staircase, stair cupboard and toilet with a wall-mounted toilet and washbasin. Spacious living room with stylish marble floor and characteristic side window with stained glass. The living room has doors with decorative mouldings, creating a rustic look. The open kitchen in cream/white has a gas stove, oven and granite worktop. The kitchen has plenty of practical storage space. The open kitchen also has a door to the back garden.
FIRST FLOOR:
Landing, first (bed)room ideal as a (study) room or as a (children's) room, the second (bed)room is a spacious double bedroom with a door to the balcony, this bedroom can also be transformed in to two rooms. The balcony is approximately 4 m² and faces southwest. There is an unobstructed view over the car park and greenery. The white bathroom has a bath, washbasin, wall-mounted toilet, towel radiator and recessed spotlights. All bedrooms and the landing have carpeted floors.
SECOND FLOOR:
Spacious landing with a skylight. Here you will also find the connections for the washing machine and dryer and the central heating boiler. The third spacious (bed)room has a dormer window and knee walls with practical storage space. The entire floor has blue carpeted flooring.
GARDEN:
The front garden is neatly landscaped. From the house, you can walk straight to the car park, where there is plenty of space to park your car(s). There is also a charging station for electric cars in the car park. A wide green strip runs alongside the car park.
The house has a neatly landscaped back garden. The garden is situated on the northeast and is largely tiled with plants on both sides along the fence. There is an outside tap and a garage( 8 m²).
LOCATION:
The property is located near the Libellebos in the residential area of Zijdelwaard and is surrounded by greenery and ample free parking. There is a playground a stone's throw away. Various amenities can be found in the immediate vicinity, such as schools, childcare, the Zijdelwaard shopping centre and a wide range of sports clubs. A tram/bus stop with direct connections to Amstelveen and Amsterdam is within walking distance. Due to its central location, Amstelveen, Amsterdam, Schiphol and Utrecht, among others, are also very easily accessible by car.
SPECIAL FEATURES:
• Spacious house with large bedrooms;
• Energy label C;
• Spacious family home in a child-friendly residential area;
• The house has a garage;
• There is a public charging station for electric cars in the car park in front of the house;
• Within walking distance of the Libellebos, Zijdelwaard shopping centre and a bus stop;
• The garage has ceiling panels containing asbestos.
• In the purchase agreement, the sellers will include, among others and not limited to, an age clause, an asbestos clause, and a non-owner-occupancy clause.
Completion date:
In consultation.
This property has its own website! Here you will find practical information, view the photos in full screen and take a digital tour of the property. Download the brochure and click on the link!
Advertisement
Features
Transfer of ownership
Last asking price
€ 470,000 kosten koper
Asking price per m²
€ 3,884
Status
Sold
Construction
Kind of house
Single-family home, corner house
Building type
Resale property
Year of construction
1969
Specific
With carpets and curtains
Type of roof
Gable roof covered with roof tiles
Surface areas and volume
Areas
Living area
121 m²
Exterior space attached to the building
4 m²
External storage space
15 m²
Plot size
136 m²
Volume in cubic meters
413 m³
Layout
Number of rooms
5 rooms (3 bedrooms)
Number of bath rooms
1 bathroom and 1 separate toilet
Bathroom facilities
Bath, toilet, and sink
Number of stories
3 stories
Facilities
Skylight and passive ventilation system
Energy
Energy label
C
Insulation
Roof insulation and double glazing
Heating
CH boiler
Hot water
CH boiler
CH boiler
Nefit (gas-fired combination boiler from 2021, in ownership)