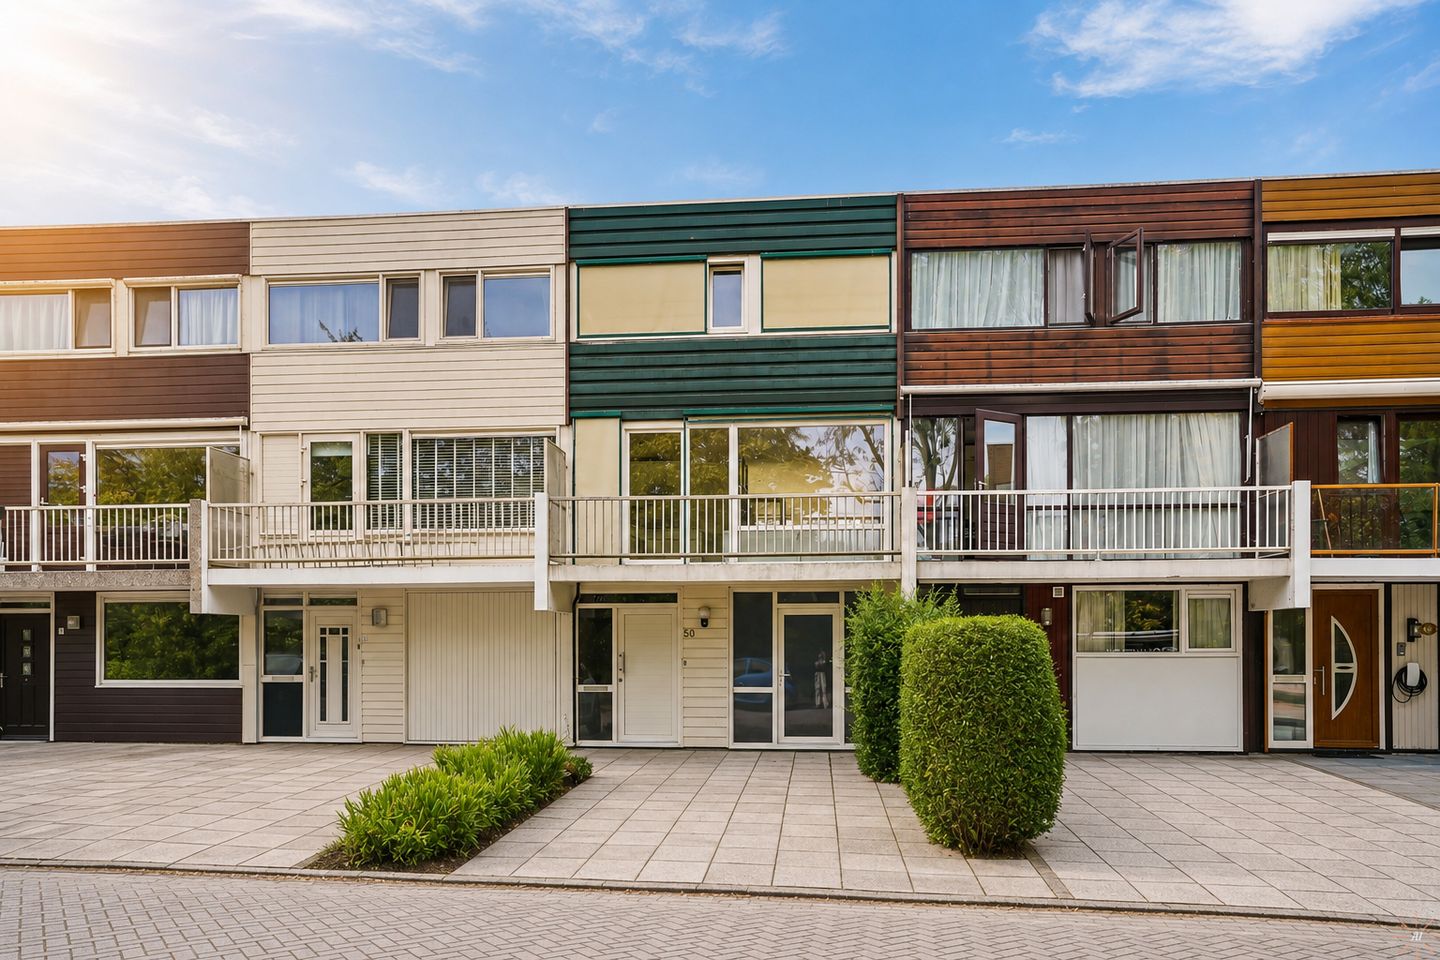
Spacious drive-in house with energy label A, a parking space on the property, two balconies and a generous west-facing garden.
This surprisingly spacious drive-in house is situated in a quiet location in Uithoorn, featuring a practical layout, an open frontage and a deep west-facing back garden. The property features a multifunctional garden room, three spacious bedrooms on the second floor and offers plenty of scope for extension and customisation. With an energy rating of A, this property provides an excellent basis for creating a comfortable and contemporary living environment entirely to your own taste.
LAYOUT:
GROUND FLOOR:
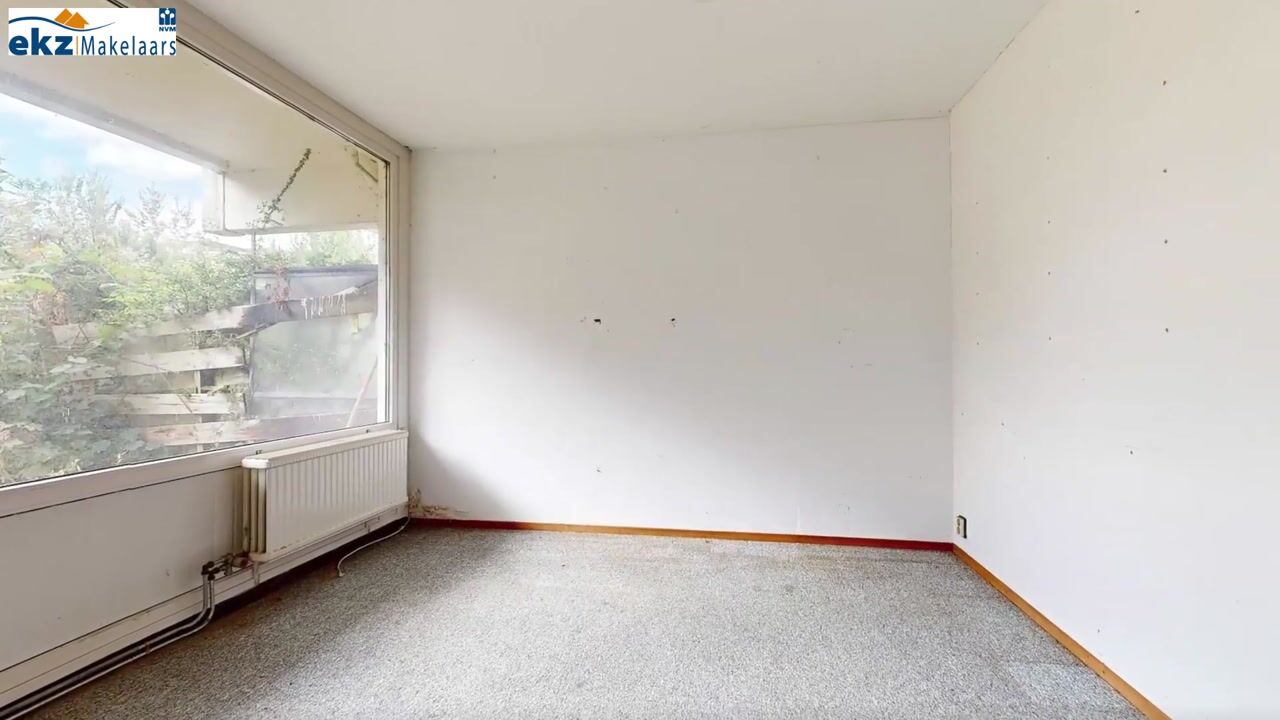
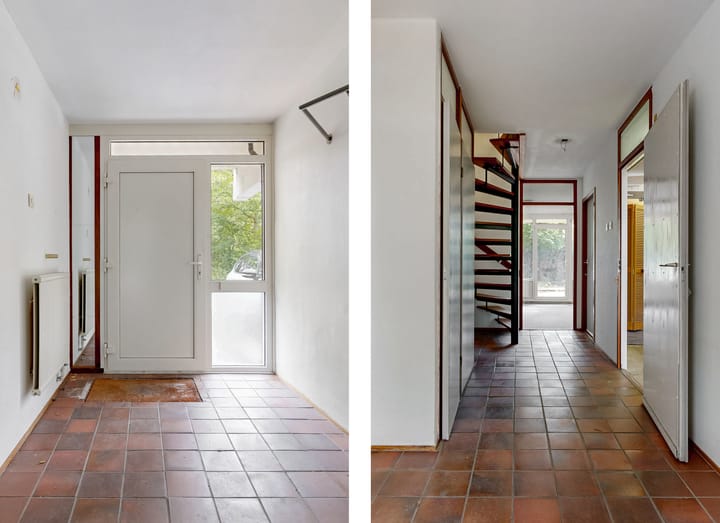
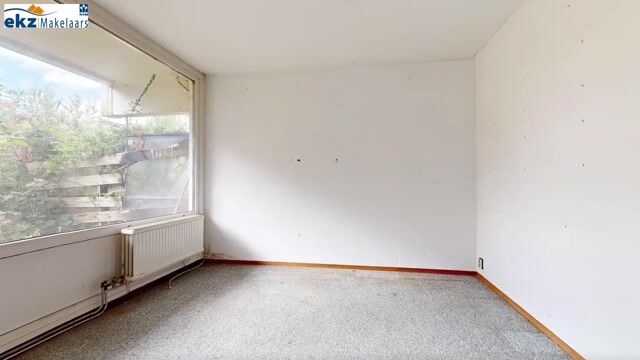
Entrance into the hall with meter cupboard (5 circuits and 3-phase). From the hall, you reach the spacious storage room (formerly a garage) with practical shelving and the garden room. The garden room has direct access to the back garden and can easily be used as an extra bedroom, study or hobby room. The property features uPVC windows at both the front and rear, as well as electric blinds. The open layout at the front creates a pleasant, spacious feel.
FIRST FLOOR:
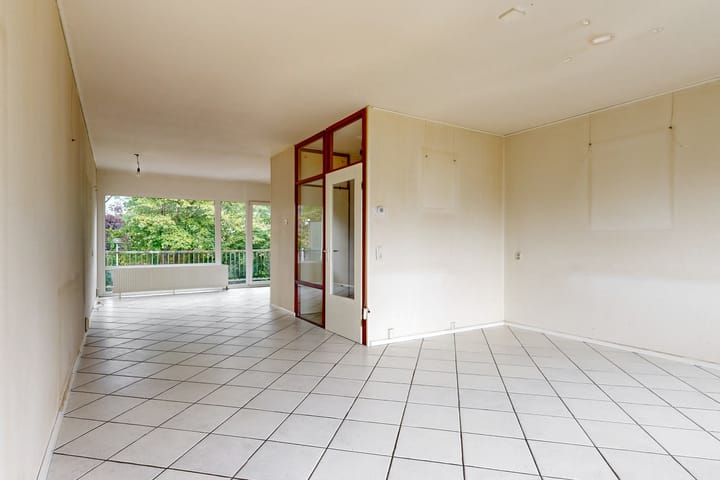
The first floor comprises a hall, a toilet, a spacious living room and an open-plan kitchen. The kitchen is functional but in need of modernisation, offering an excellent basis for a contemporary kitchen-diner. There is a balcony at both the front and rear. Both balconies were refurbished approximately ten years ago.
SECOND FLOOR:
Here you’ll find the landing with the central heating room, and three spacious bedrooms, all of a good size. The bathroom is fitted with a shower, a second toilet and a washbasin.
GARDEN:
The front garden offers the possibility of on-site parking.
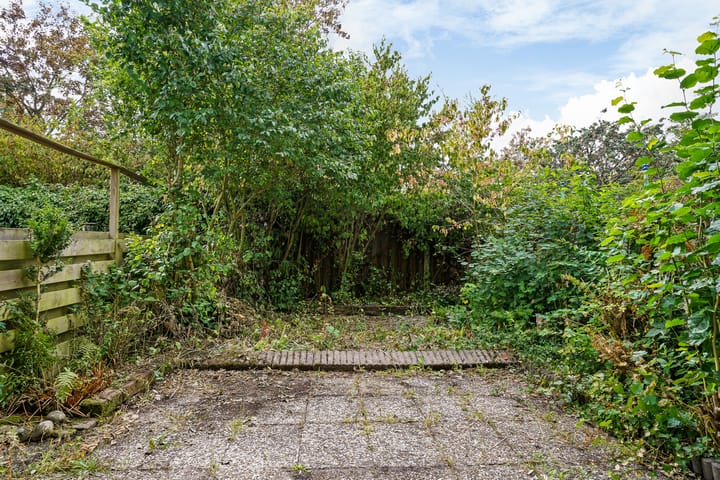
The back garden is particularly spacious and conveniently south-facing. Here you can enjoy the afternoon and evening sun, and there is plenty of space for several patios, a play area or a green garden.
LOCATION:
This property is situated in the child-friendly residential area of De Legmeer. Within walking distance, you’ll find the local shopping centre, where you can do your daily shopping. For a wider range of shops, the Zijdelwaard shopping centre is just a little further away. There is plenty of green space in the area, and there are various schools (primary, secondary and childcare) and many sports facilities nearby. Accessibility is also excellent. By car, you can quickly reach the N201/N196 provincial road and, consequently, various motorways. The bus station is also easily accessible, with convenient connections to Amsterdam and Schiphol, amongst other destinations. In addition, there is an express tram service between Uithoorn and Amsterdam Zuid station.
SPECIAL FEATURES:
- Former drive-in house with plenty of potential;
- Garden room easily convertible into an extra bedroom;
- PVC windows at the front and rear;
- Electric blinds;
- Two balconies;
- Spacious west-facing back garden;
- The property requires modernisation and roof repairs;
- The contract of sale will include, but is not limited to, an age clause, a non-owner-occupancy clause and an asbestos clause.
For those who are willing to roll up their sleeves, Rosmarijn 50 offers a unique opportunity to create a spacious family home entirely to your own specifications.
Completion: To be agreed
The property has its own website! Here you’ll find practical information, view the photos in full-screen mode and take a digital tour of the property. Download the brochure and click on the link!
Highlights
AI-generated from the description
Spacious drive-in family home
Surprisingly spacious drive-in house with practical layout and garden room.
Two balconies and large garden
Two balconies and generous west-facing garden with afternoon and evening sun.
Parking and great accessibility
On-site parking, close to N201/N196, bus station and express tram.
Advertisement
Features
Transfer of ownership
Listed since
Acceptance
Available in consultation
Asking price
€ 499,000 kosten koper
Asking price per m²
€ 3,929
Status
Available
Construction
Kind of house
Single-family home, row house
Building type
Resale property
Year of construction
1973
Specific
Partly furnished with carpets and curtains
Type of roof
Flat roof covered with asphalt roofing
Surface areas and volume
Areas
Living area
127 m²
Other space inside the building
16 m²
Exterior space attached to the building
12 m²
Plot size
142 m²
Volume in cubic meters
475 m³
Layout
Number of rooms
5 rooms (4 bedrooms)
Number of bath rooms
1 bathroom and 1 separate toilet
Bathroom facilities
Shower, toilet, and sink
Number of stories
3 stories
Facilities
Optical fibre, passive ventilation system, and sliding door
Energy
Energy label
A
Insulation
Roof insulation and insulated walls
Heating
CH boiler
Hot water
CH boiler
CH boiler
Hr-107 (gas-fired combination boiler from 2012, in ownership)