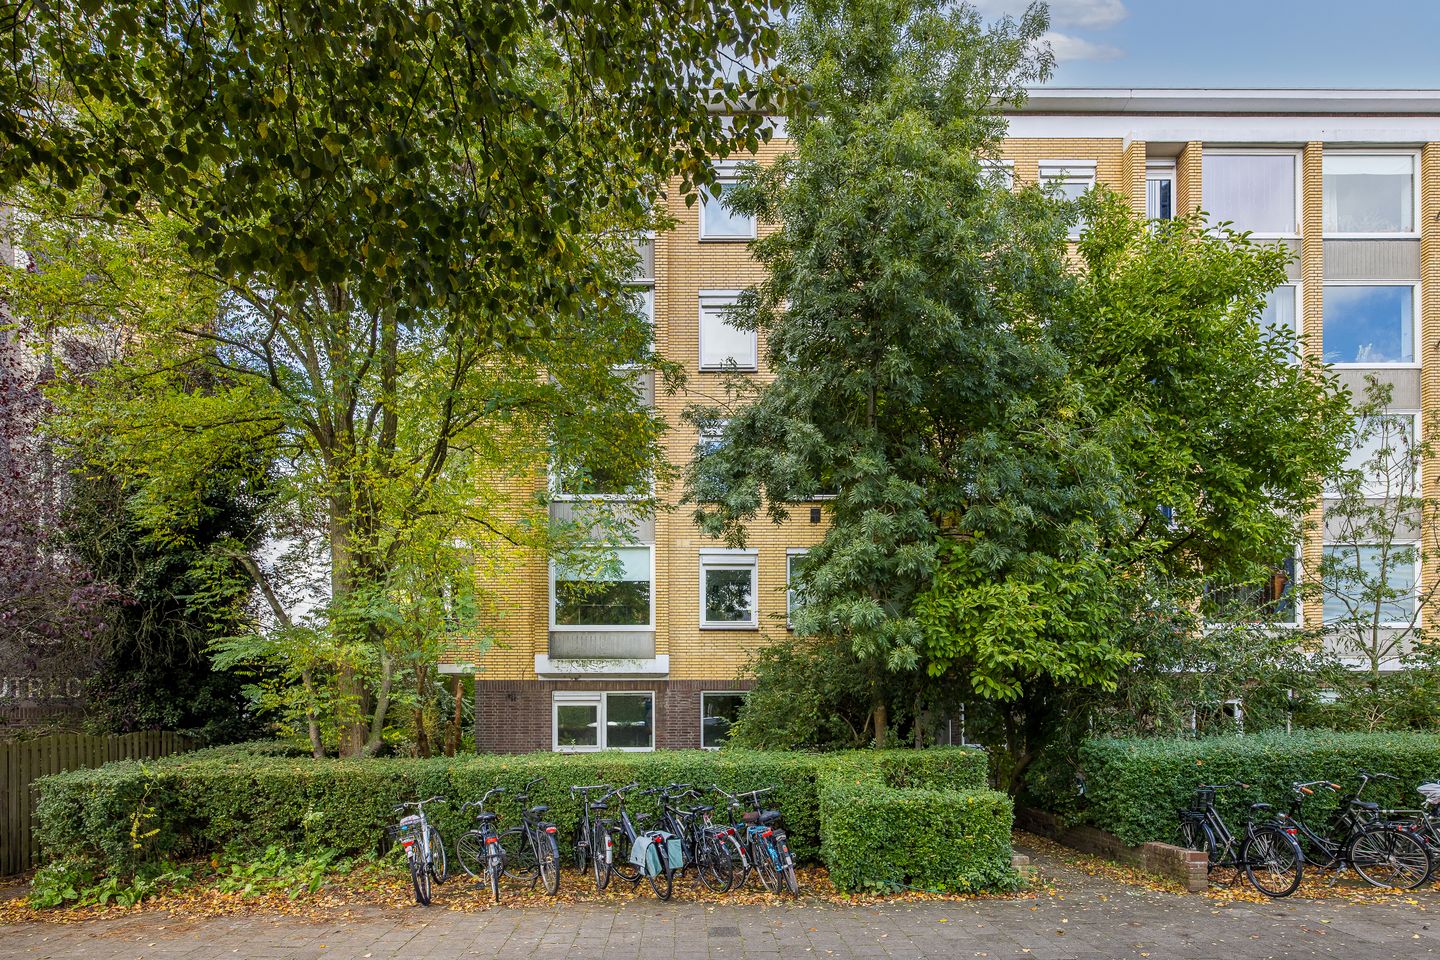
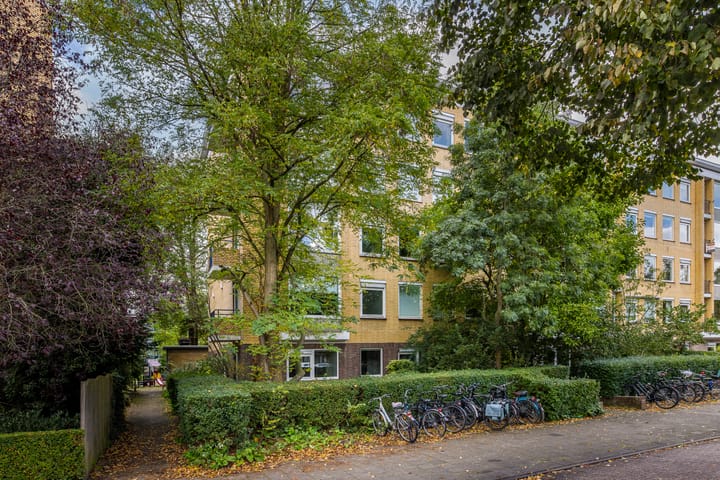
Spacious 5-room corner apartment in the green Oog in Al neighborhood
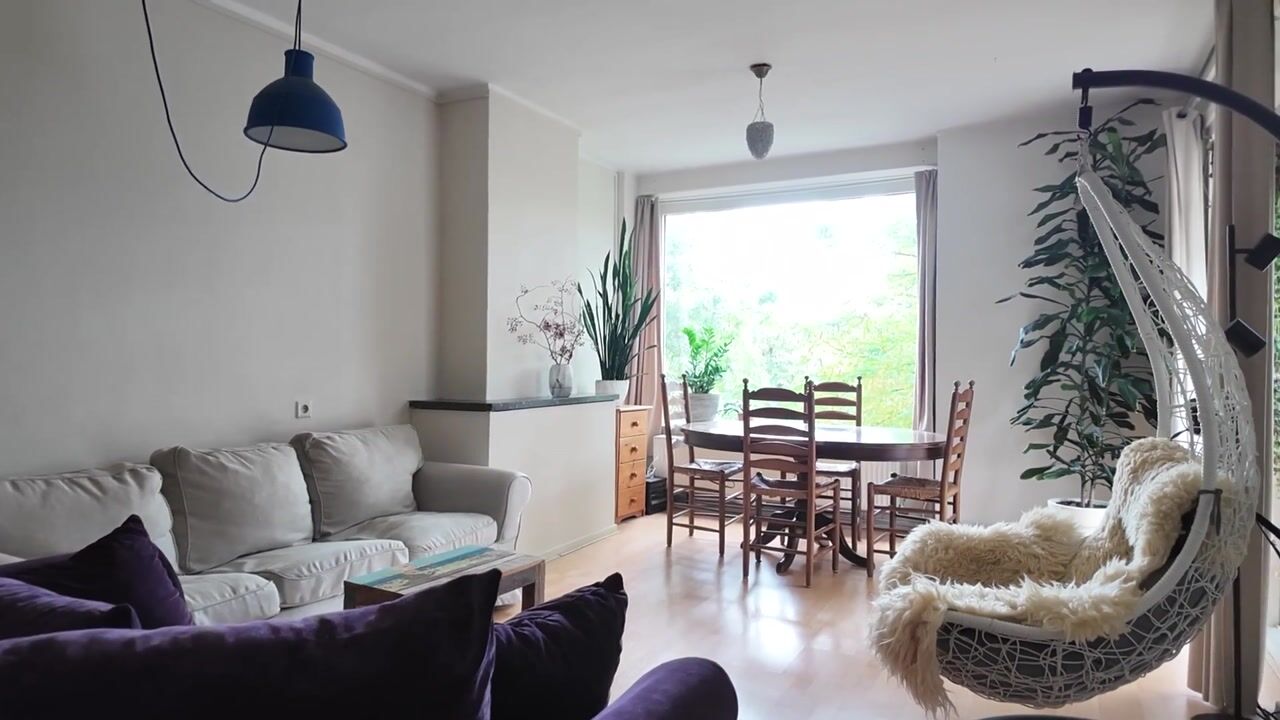
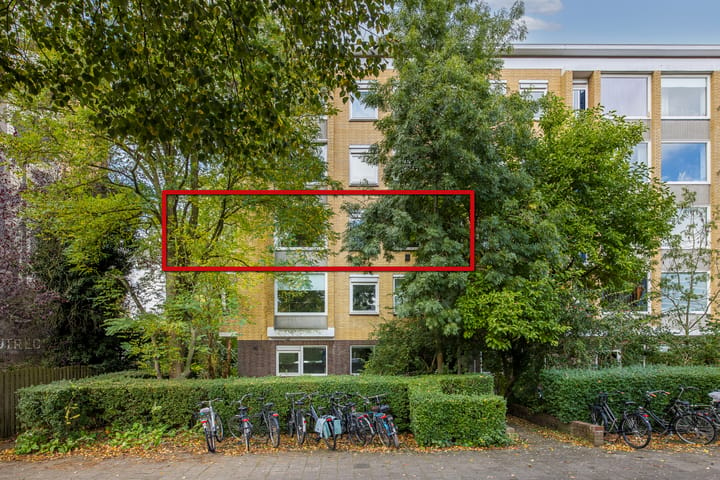
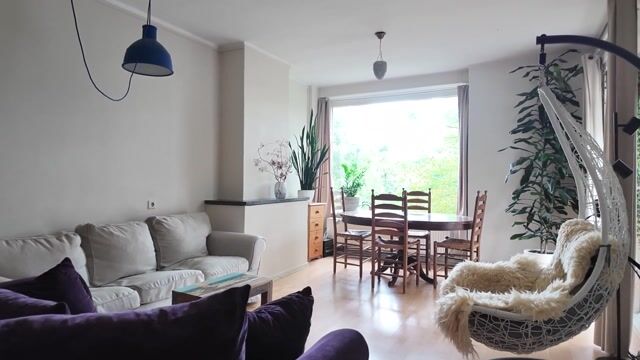
Located in the popular Oog in Al neighborhood of Utrecht, this spacious and well-maintained 5-room corner apartment measures approximately 90 m² and is situated on the second floor. Thanks to its corner location, the additional side windows, and the green views, the apartment enjoys plenty of natural light and a spacious feel.
The apartment features four bedrooms, a living room with a fireplace, and two balconies. The south-facing balcony is a lovely spot to enjoy the sun, while the spacious west-facing balcony is perfect for winding down the day outdoors. There is also a private bike storage area in the basement.
The layout also offers opportunities to customize the home to your liking. For example, the wall between the living room and one of the bedrooms at the rear can be removed relatively easily. This creates a spacious, open-concept living room with extra light and an open feel.
Layout
Ground Floor
Central entrance with hallway and staircase, access to the storage room.
Second Floor
Entrance with hallway and access to the various rooms. The kitchen has a simple design and is equipped with built-in appliances, a gas stove, oven, and refrigerator. From the kitchen, there is access to the spacious west-facing balcony, which extends across the full width of the home. There is also a balcony closet here housing the central heating unit.
At the rear are two spacious bedrooms, one of which has a built-in closet. Both bedrooms open onto the rear balcony. There is also a half-bath with a sink, a simple bathroom with a shower and sink, and a living room with a fireplace and access to the side balcony. At the front are two more bedrooms, one of which has a built-in closet.
Living in Oog in Al
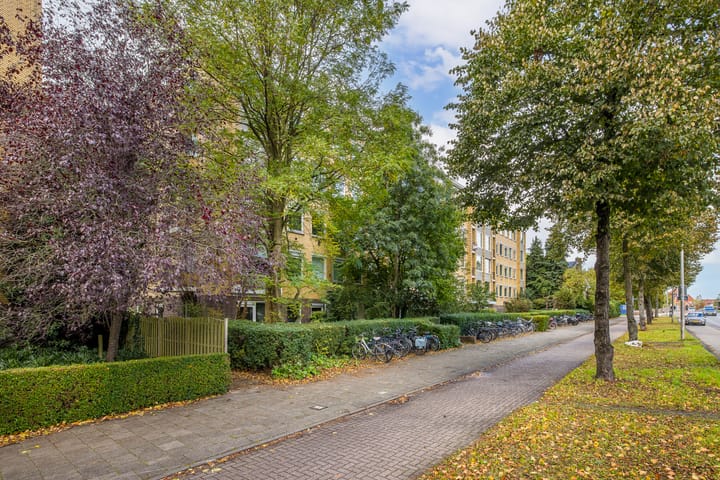
Oog in Al is a green and popular neighborhood with a pleasant mix of tranquility, shops, and restaurants. The shopping center is within walking distance and features an Albert Heijn, an Etos, and various local businesses. For fresh bread, treats, or fruits and vegetables, you can visit the neighborhood’s various specialty shops.
There’s also no shortage of cozy dining and entertainment options, including Buurten in de Fabriek, Landhuis in de Stad, and Smoesjes restaurant. Those who enjoy the outdoors can visit Park Oog in Al or stroll along the banks of the Amsterdam-Rhine Canal.
In addition, there are several elementary schools, daycare centers, sports facilities, and medical facilities in the neighborhood. Bus stops are within walking distance, and Utrecht Central Station is about a 10-minute bike ride away. Major highways are also easily accessible.
A spacious home with plenty of possibilities, located in a green neighborhood with easy access to daily amenities and downtown Utrecht.
Details
Spacious 5-room corner apartment of approximately 90 m²
Located on the second floor
Four bedrooms
Two balconies with different sun exposures
Extra natural light thanks to the corner location
Potential to create a more spacious living room
Private bike storage in the basement
Service fees: €237 per month
Energy efficiency rating: C, valid until October 23, 2036
Closing date to be determined
Highlights
AI-generated from the description
Green area with amenities nearby
Green neighborhood with park, shops, dining and public transport nearby.
Spacious bright corner apartment
5-room corner apartment of approx. 90 m² with extra natural light.
Two sunny balconies
South and west-facing balconies with green views and outdoor space.
Advertisement
Features
Transfer of ownership
Service charges
€ 237 per month
Listed since
Acceptance
Available in consultation
Asking price
€ 450,000 kosten koper
Asking price per m²
€ 5,000
Status
Available
Construction
Type apartment
Apartment with shared street entrance
Building type
Resale property
Year of construction
1957
Surface areas and volume
Areas
Living area
90 m²
Exterior space attached to the building
10 m²
External storage space
5 m²
Volume in cubic meters
297 m³
Layout
Number of rooms
5 rooms (4 bedrooms)
Number of stories
1 story
Energy
Energy label
C
Insulation
Double glazing
Heating
CH boiler
Hot water
CH boiler
CH boiler
Gas-fired combination boiler from 2015, in ownership