Modern appartement met zonnedek en zicht op gracht, centrum Utrecht
Description
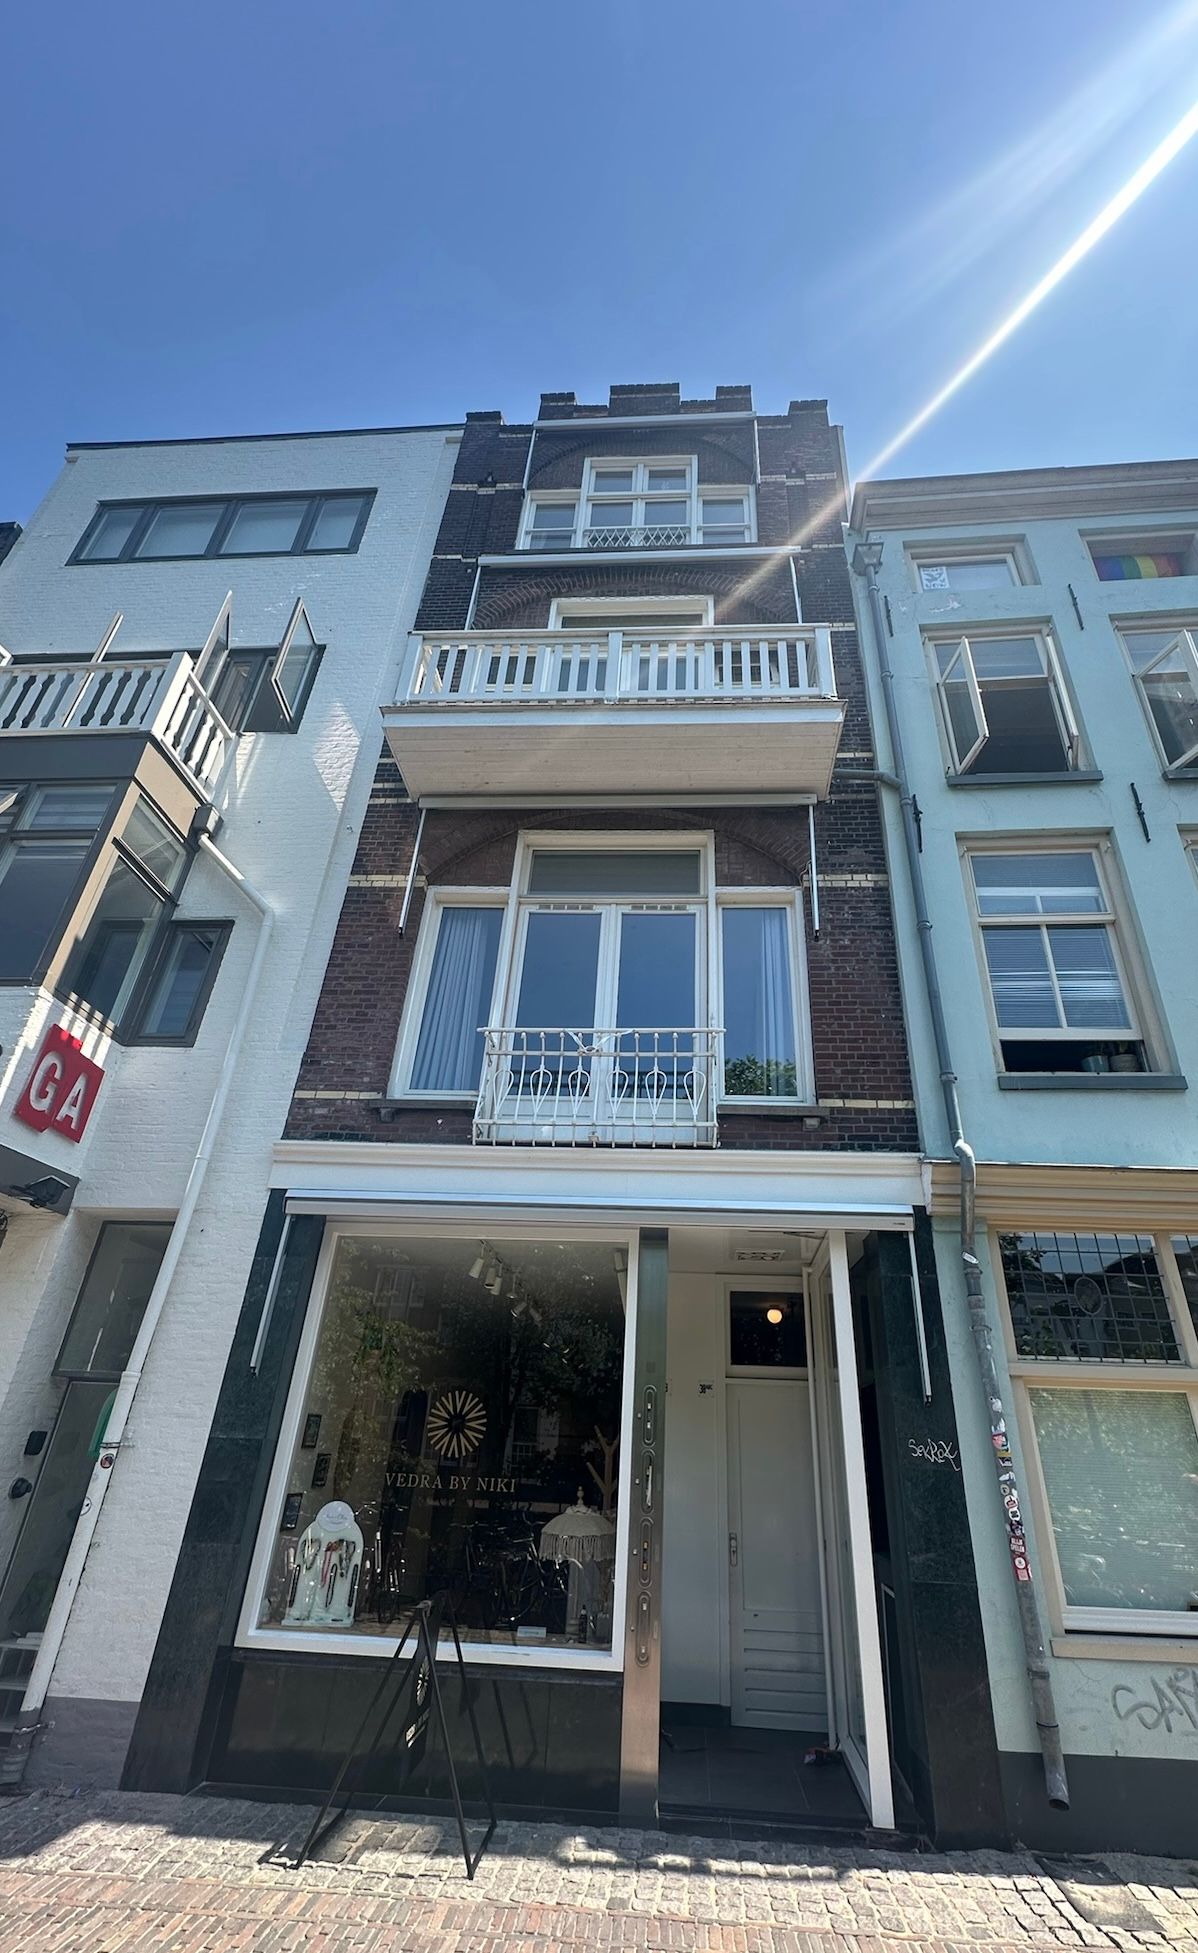
This very cozy, well-maintained apartment with a sun deck is located at the front of the building on the third floor. The characteristic canal house stands at the beginning of the Oudegracht, as seen from the Weerdsluis. This section of the Oudegracht is quiet compared to the rest of the canal because it falls just outside the shopping zone. And yet, all amenities are easily accessible on foot or by bicycle. Public transport is also easily accessible, and parking is available in one of the nearby parking garages; as a resident, you can also obtain a parking permit.
The building was divided into 3 modern apartments in 1999, with a commercial space on the ground floor, which currently houses a hair salon.
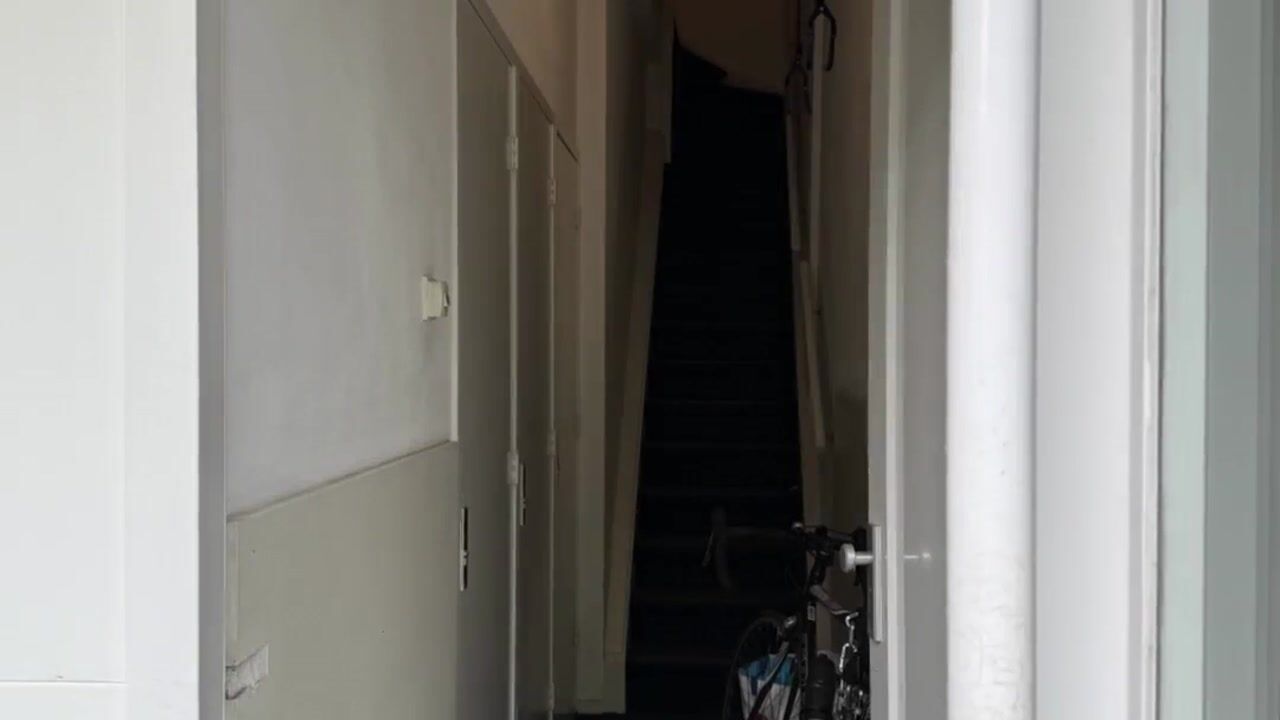
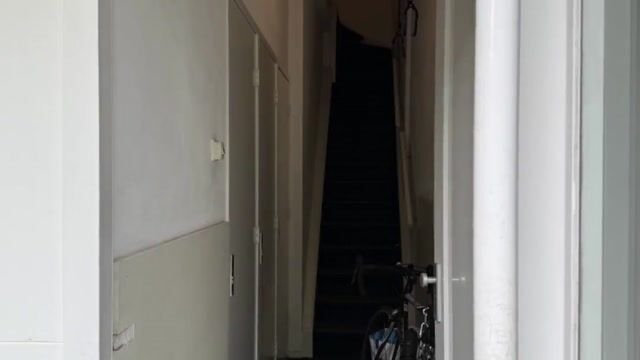
Through the shared front door, you reach the stairs on the third floor. In the hallway, you will find access to the apartment, the staircase to the sun deck, and access to the storage space.
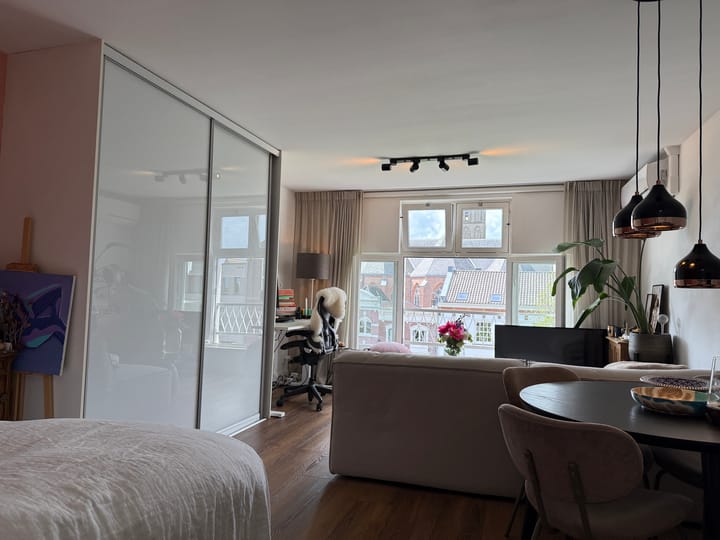
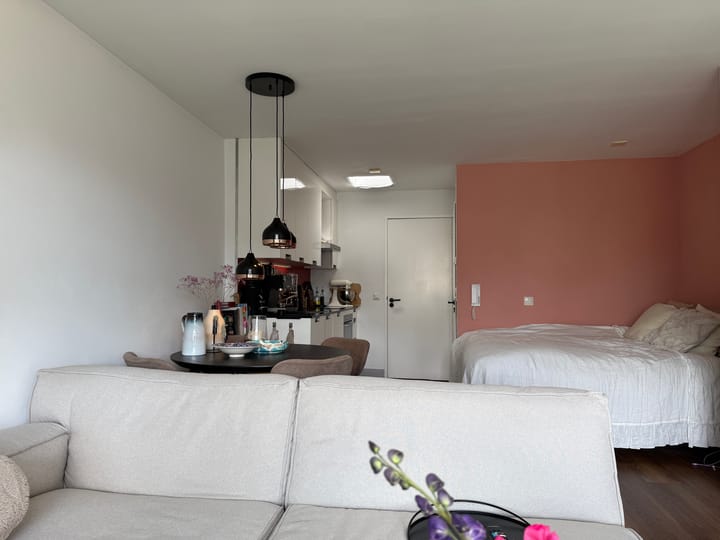
Upon entering, you have the bedroom/living area on the left, a spacious shower on the right, and the kitchen directly in front of you.
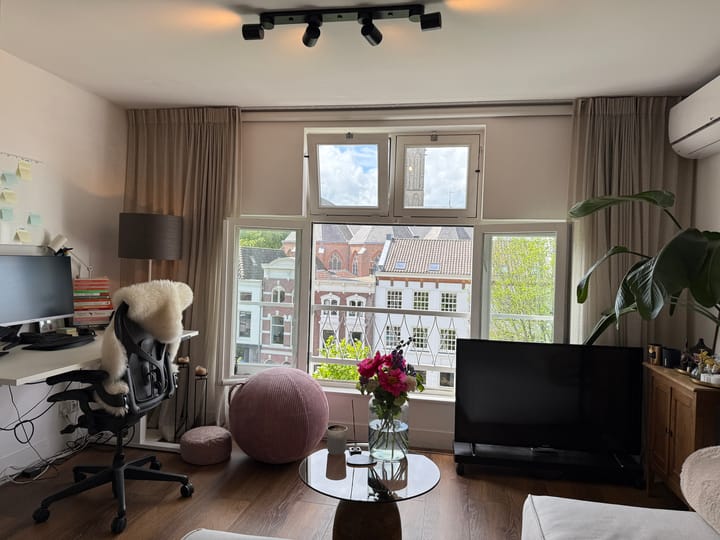
The apartment has a convenient layout. The space-saving placement of the kitchen offers a playful layout between the bed with a spacious wardrobe and the sitting/study area. Thanks to the modern windows, you have a full view of the canal and good sound insulation if you desire a bit more peace and quiet.
A major advantage of this apartment is that it also features a split-unit air conditioner, which greatly enhances living comfort.
The heated bathroom is fully tiled and equipped with a toilet, glass shower cabin, and washbasin.
The storage room houses the central heating boiler, washing machine, and dryer, and there is also space to store the cushions for the garden furniture on the sun deck.
You reach the sun deck via the staircase through the spacious skylight. This sun deck is shared with an apartment. This sun deck offers a stunning view over Utrecht that offers its own charm and fascination in every season. There is room for a barbecue, and when the weather is nice, this beautiful spot is a wonderful place to spend time. Summary:
Selling price, costs payable by buyer, asking price: € 376,000 k.k.
Year of construction 1905
Living area 38 m2
Plot area 45 m2
Volume 100 m3
Energy label G
Available from August 1, 2026
Ready to move in, furniture can optinally be purchased.
Contact:
Jeroen Willems
M: +31 6 2957 4948
Highlights
AI-generated from the description
Quiet Oudegracht location
Quiet part of Oudegracht, all amenities by foot or bike.
Shared sundeck with views
Shared sun deck with stunning views over Utrecht.
Comfort with AC and insulation
Split-unit AC and modern windows with good sound insulation.