New

Zonstraat 28-BS3581 MS UtrechtOudwijk
€ 450,000 k.k.

- 71 m²living area
- 1bedroom
- Aenergy label
Description
Welcome to Zonstraat 28 BS: a charming flat on the upper floor with a light, open-plan living area, a north-west-facing balcony and a unique master bedroom beneath a characteristic beamed vaulted ceiling. The practical layout, wooden floors and panelled doors give the flat a warm and distinctive character.
Zonstraat is situated in Oudwijk, one of Utrecht’s most characterful neighbourhoods, just east of the city centre. Tucked away on a quiet and charming street, it offers the best of both worlds: a peaceful residential setting with the city’s energy close by.
The Maliesingel is just around the corner and makes for the perfect launchpad if you fancy a jog or run along Utrecht’s entire canal ring. For those who prefer public transport, the Oosterstraat bus stop is only steps away, keeping the city centre within easy reach. Wilhelminapark is also nearby, offering plenty of space for walking, exercising or relaxing, with its restaurant and Parkcafé adding to its appeal.
Cosy coffee spots, bakeries, wine bars and local shops are all within easy walking distance, with a supermarket approximately 500 metres away. Utrecht Centraal is only a short trip away, while the nearby Spoorwegmuseum and the leafy streets and courtyards of Oudwijk add to the area’s distinctive character.
In short, Zonstraat offers a lovely balance between urban convenience, greenery and a calm residential atmosphere.
Layout:
Ground floor:
You enter the property via the entrance hall.
First floor:
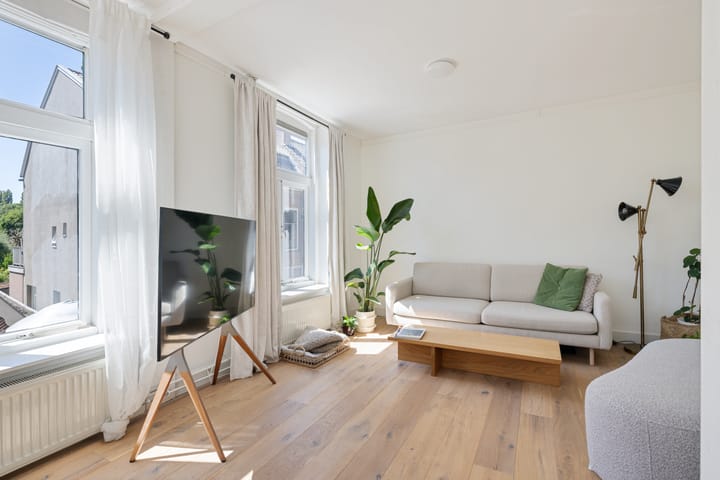
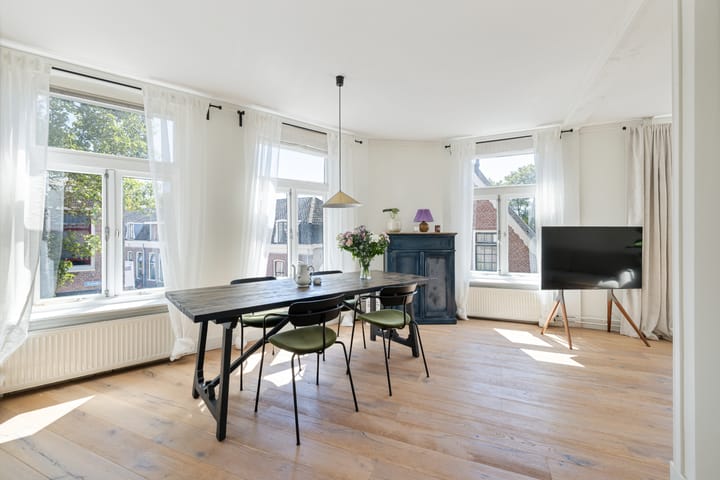
You enter the spacious living area, where the living room and dining room flow naturally into one another. Where there were originally two separate rooms, the owner chose to merge these spaces. The result is a lovely open-plan dining and living room with plenty of natural daylight.
The numerous windows allow plenty of light to flood in, and from the living area you can fully enjoy the unobstructed views. The wooden flooring gives the space a warm feel and complements the property’s characteristic features beautifully.
The kitchen is situated at the rear. It is a good size and has a rustic feel. From here, you can open the door directly onto your own balcony. A lovely spot to sit outside with a book or enjoy a drink in the evening sun at the end of the day.
The kitchen is fitted with:
- 4-burner gas hob;
- Extractor hood;
- Sink with thermostatic tap;
- Oven;
- Dishwasher;
- Washing machine connection.
The Intergas HRE central heating boiler, manufactured in 2023, is also located in the kitchen.
The bathroom is accessed via the hallway. This hallway features a practical, concealed storage cupboard. The fully tiled bathroom is fitted with:
- Washbasin with vanity unit;
- Cupboards with mirror;
- Walk-in shower with built-in shelves;
- Toilet;
- Towel radiator.
The hallway leading to the second floor is closed off by a beautiful panelled door. This creates a pleasant separation for the sleeping area, whilst the bedroom itself retains an open feel.
Second floor:
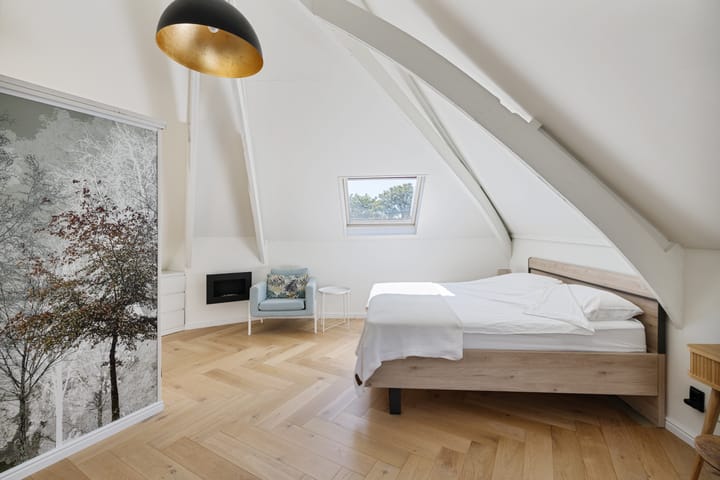
On the second floor is a charming and unique master bedroom. The room is characterised by its beautiful herringbone wooden floor and the impressive beamed vaulted ceiling beneath which the entire room is situated.
Three Velux windows provide natural daylight. The room also features a bath with a hand-held tap, complemented by two towel radiators. This unique combination lends the space a relaxed and distinctive atmosphere.
The built-in desk offers a practical place to work or study and is combined with clever storage space. A beautiful partition wall creates a natural separation from the wardrobe area and storage room. For extra cosiness during the colder months, there is a small bioethanol fireplace.
A floor with plenty of character, where the wooden floor, the beamed vaulted ceiling and the various practical features come together beautifully.
Key features:
- Energy rating A
- Practical layout;
- Bright, open-plan dining and living room;
- Unobstructed views;
- Wooden flooring on the first floor;
- Herringbone wooden flooring on the second floor;
- Characteristic panelled doors;
- Master bedroom with a beautiful beamed vaulted ceiling;
- Three Velux windows;
- North-west-facing balcony;
- Intergas HRE central heating boiler from 2023.
- Healthy and Active Owners’ Association. Contribution: €150 per month.
Purchase Agreement:
The following matters will be included in the purchase agreement:
- Provision of a bank guarantee/security deposit amounting to 10% of the purchase price;
- Age clause;
- Asbestos clause;
Interested in this property? Contact your NVM buying agent to arrange a viewing!
An NVM buying agent looks after your interests and guides you through the entire purchase process.
Although this advert has been compiled with the utmost care, no rights may be derived from its content. We reserve the right to correct any inaccuracies or omissions. Quist Makelaardij accepts no liability for any loss or damage arising from the use of the information in this advert. Always check the accuracy of the details yourself.
Highlights
AI-generated from the description
Bright open living area
Open-plan living and dining room with daylight and views.
Balcony with evening sun
Private north-west-facing balcony, ideal for relaxing.
Atmospheric master bedroom
Master bedroom with beamed vaulted ceiling, herringbone floor and bath.
Advertisement
Features
Transfer of ownership
- Listed since
- Acceptance
- Available in consultation
- Asking price
- € 450,000 kosten koper
- Asking price per m²
- € 6,338
- Status
- Available
- VVE (Owners Association) contribution
- € 150.00 per month
Construction
- Type apartment
- Upstairs apartment (double upstairs apartment)
- Building type
- Resale property
- Year of construction
- 1904
- Specific
- Protected townscape or village view (permit needed for alterations)
- Type of roof
- Pyramid hip roof covered with roof tiles
Surface areas and volume
- Areas
- Living area
- 71 m²
- Exterior space attached to the building
- 2 m²
- Volume in cubic meters
- 268 m³
Layout
- Number of rooms
- 2 rooms (1 bedroom)
- Number of bath rooms
- 2 bathrooms
- Bathroom facilities
- Shower, toilet, sink, washstand, and bath
- Number of stories
- 2 stories
- Facilities
- Optical fibre, mechanical ventilation, and TV via cable
- Located at
- 2nd floor
Energy
- Energy label
- A
- Insulation
- Roof insulation, energy efficient window and insulated walls
- Heating
- CH boiler
- Hot water
- CH boiler
- CH boiler
- Intergas Hre (gas-fired combination boiler from 2023, in ownership)
Cadastral data
- ABSTEDE C 8616
- Cadastral map
- Ownership situation
- Municipal ownership encumbered with long-term leaset
- Fees
- Bought off for eternity
Exterior space
- Location
- Alongside a quiet road, in residential district and unobstructed view
- Balcony/roof terrace
- Balcony present
Parking
- Type of parking facilities
- Paid parking and resident's parking permits
VVE (Owners Association) checklist
- Registration with KvK
- Yes
- Annual meeting
- Yes
- Periodic contribution
- Yes (€ 150.00 per month)
- Reserve fund present
- Yes
- Maintenance plan
- Yes
- Building insurance
- Yes
Popularity
881x
Viewed
44x
Saved
17-9-2026
On Funda
Neighborhood

Oudwijk
Utrecht- Residents
- 4,950
- Family with children
- 18%
- Avg. asking price / m²
- € 7,114
Discover the neighborhood
Curious about the housing supply, residents and local real estate agents?

Don’t want to forget this home?
Save it as a favorite. You’ll easily find it back and get notified when something changes.
