Alexander de Grotelaan 2363526 RP UtrechtKanaleneiland-Zuid
€ 450,000 k.k.

- 105 m²living area
- 170 m²plot size
- 3bedrooms
- Benergy label
Description
Surprisingly spacious, stylishly modernised and extended living in Utrecht!
A generous living room, a beautiful sunroom, a modern kitchen, three comfortable bedrooms and lovely front and rear gardens. Welcome to Alexander de Grotelaan 236!
Are you looking for a move-in-ready family home that combines space, comfort and contemporary finishes? Then this beautifully maintained and extended terraced house is definitely worth a viewing!
Offering no less than 105 m² of living space, a 170 m² freehold plot and a stylish extension completed in 2020, this property provides a surprising amount of room. Over recent years, the house has been modernised in various ways, with particular attention paid to comfort and quality finishes. Features include underfloor heating, smoothly plastered walls and ceilings, atmospheric recessed lighting, a modern kitchen and a recently renovated bathroom.
The spacious living room and adjoining sunroom offer plenty of room to relax, dine and spend quality time with family and friends. Thanks to the sliding door, the two areas can also easily be separated, creating an ideal combination of space, atmosphere and privacy!
The location is equally convenient. Utrecht's vibrant city centre, Park Transwijk, Nova shopping centre and several major roads are all within easy reach.
Surroundings
The property is located in Kanaleneiland-Zuid, a centrally situated residential neighbourhood in Utrecht that offers an excellent combination of urban amenities, green spaces and accessibility.
Utrecht's charming historic city centre, with its picturesque canals, inviting terraces, restaurants and shops, is approximately a 15-minute bike ride away. For a leisurely walk, a run or a relaxing afternoon outdoors, Park Transwijk is close by. This versatile city park also regularly hosts events and festivals.
Everyday shopping is equally convenient, with Nova shopping centre offering a wide variety of shops and amenities. Woonboulevard Utrecht is also practically around the corner, while several schools, sports facilities and public transport connections can be found nearby. Thanks to the convenient location, the A2 and A12 motorways are easily accessible by car. In short, a wonderful residential location with everything you need close at hand!
Layout
Ground floor
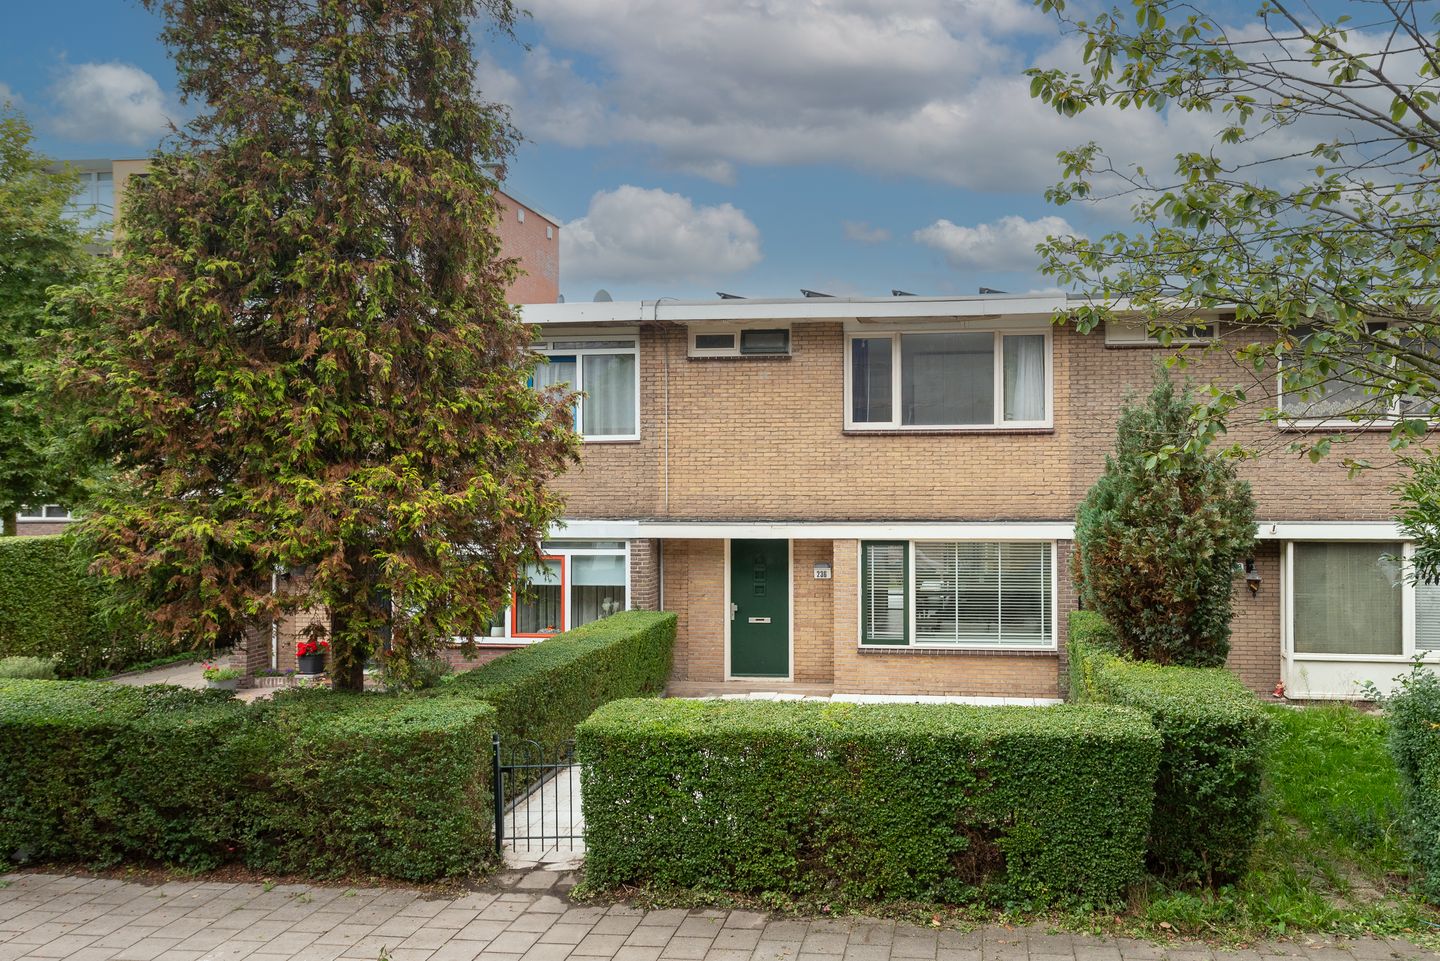
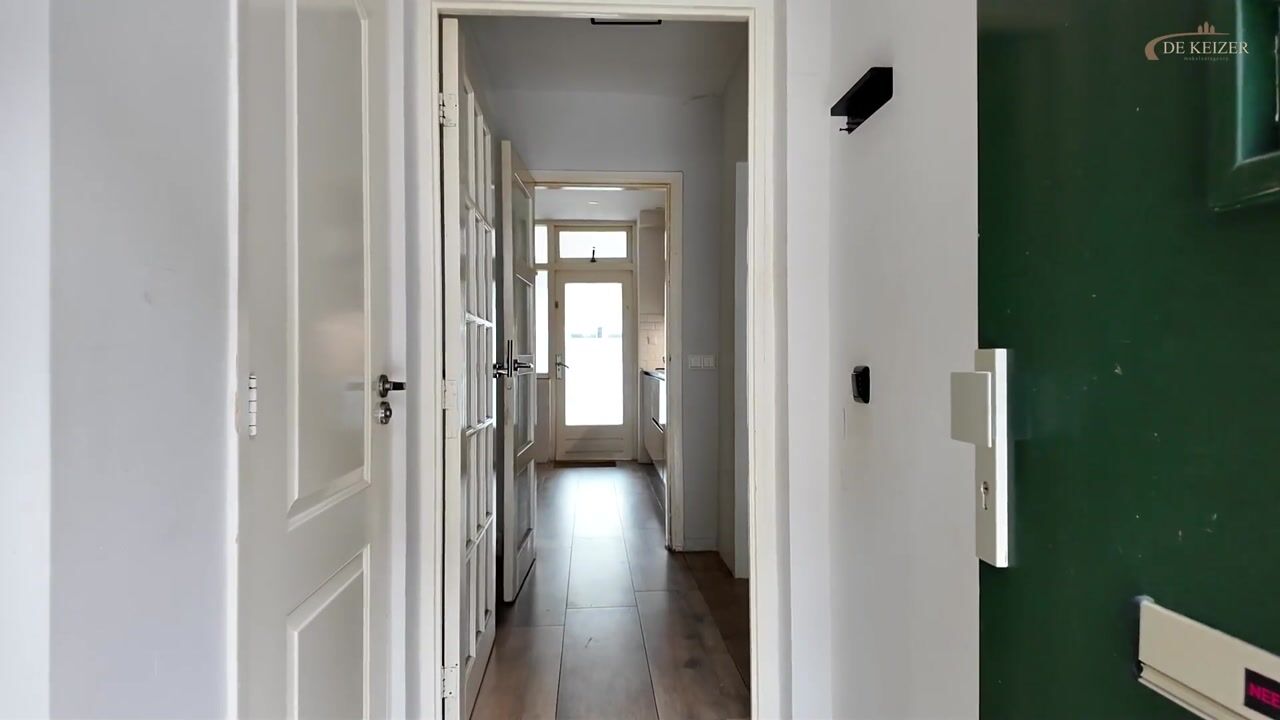
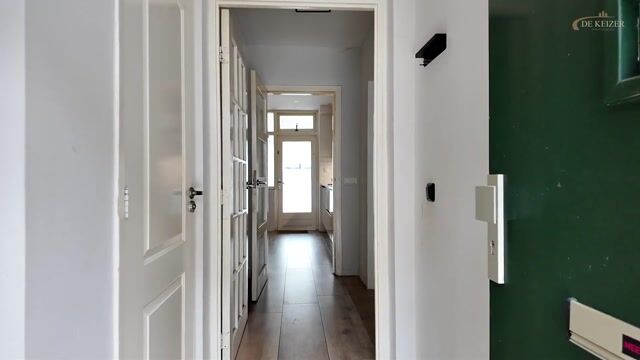
The well-maintained front garden leads to the entrance of the property. Upon entering, you are welcomed into a hallway with space for coats and a recently modernised toilet. The hallway provides access to the various living areas on the ground floor.
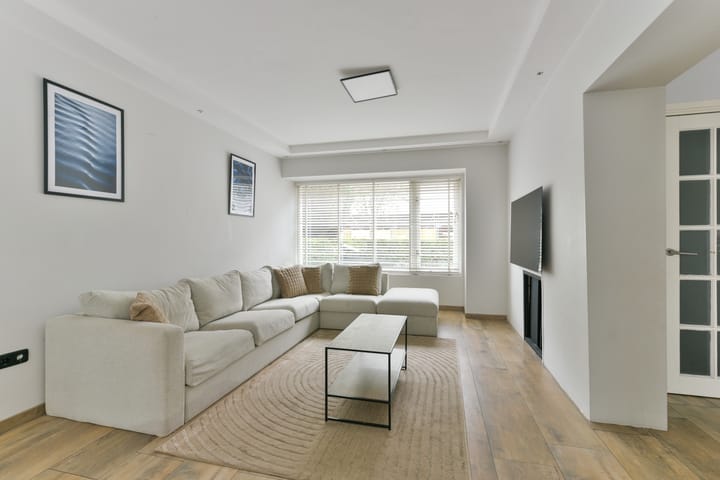
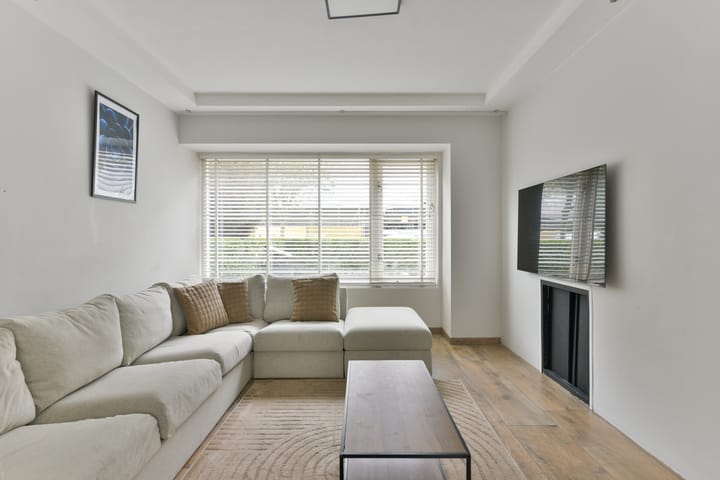
One of the first things you will notice is the generous living room, featuring modern and stylish finishes. Situated at the front of the property, the living room overlooks the spacious front garden. It is a wonderful place to unwind after a busy day or enjoy time together.
Great attention has been paid to detail during the modernisation. The living room features comfortable underfloor heating, beautifully finished walls and ceilings, and neatly concealed electrical outlets. The ceiling feature with atmospheric recessed spotlights and the specially prepared space for an integrated television create a luxurious and contemporary appearance.
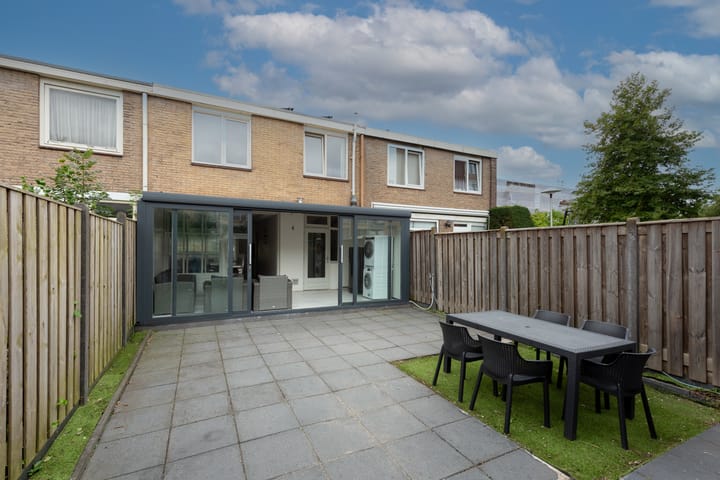
At the rear of the property is the beautiful sunroom, completed in 2020. This delightful additional living area is a valuable extension to the home and features stylish marble-effect flooring and atmospheric recessed spotlights.
The sunroom is perfectly suited for use as a spacious dining room, second sitting area or relaxing retreat. Double sliding doors open onto the rear garden, creating a seamless connection between indoor and outdoor living.
A particularly practical feature is the sliding door separating the living room from the sunroom. This allows you to easily create two separate living areas, ideal when you need extra peace and quiet, privacy or a dedicated workspace.
Centrally positioned within the property is the modern kitchen, accessible from both the living room and the sunroom. The kitchen has a fresh, timeless design and is equipped with various built-in appliances, including an induction hob with extractor hood, dishwasher, oven and combination microwave oven.
The white granite worktop, white tiled splashback and generous storage space make the kitchen both stylish and highly practical. The central heating boiler is also neatly housed here.
First floor
The staircase leads to the first-floor landing, where a skylight provides pleasant natural light.
The landing gives access to three well-proportioned bedrooms, measuring approximately 14 m², 10 m² and 9 m². These rooms offer plenty of flexibility and can be used as a principal bedroom, children's bedrooms, guest room or comfortable home office.
The bathroom has also been recently renovated and features a modern, well-maintained design. It is fully equipped with a spacious walk-in shower, a lovely bathtub, a washbasin and a second toilet. An opening window provides natural ventilation and additional daylight.
Front and rear gardens
This property offers plenty of space not only indoors, but outdoors as well!
The spacious front garden is accessed through a lockable gate and is surrounded by green boundary screening. The garden is fully paved and offers various possibilities for creating a cosy outdoor seating area.
At the rear is the low-maintenance garden, finished with modern dark grey paving. There is ample room for a comfortable lounge set, a large outdoor dining table or a barbecue with friends and family.
The garden also benefits from convenient rear access and a brick-built storage shed, ideal for storing bicycles, gardening equipment, outdoor furniture and other belongings.
With its spacious front garden, pleasant rear garden and beautiful sunroom, this home offers plenty of opportunities to enjoy indoor and outdoor living throughout the year.
Key features
- Energy label B;
- 13 solar panels;
- 105 m² of living space;
- Extended and stylishly modernised terraced house;
- Situated on a 170 m² freehold plot;
- Spacious living room with comfortable underfloor heating;
- Smoothly finished walls and ceilings with atmospheric recessed spotlights;
- Beautiful sunroom/extension completed in 2020;
- Sliding door between the living room and sunroom for additional flexibility and privacy;
- Modern kitchen with various built-in appliances and granite worktop;
- Three comfortable bedrooms;
- Recently renovated bathroom with bathtub, walk-in shower and second toilet;
- Spacious front and rear gardens;
- Brick-built storage shed and convenient rear access;
- Conveniently located near Park Transwijk, Nova shopping centre and Woonboulevard Utrecht;
- Utrecht city centre approximately 15 minutes away by bicycle;
- Excellent access to the A2 and A12 motorways.
Interested in finding out more? Arrange a viewing and discover for yourself everything this wonderful home has to offer. We look forward to welcoming you!
Highlights
AI-generated from the description
Spacious living room and sunroom
Generous living room with 2020 sunroom extension and underfloor heating.
Front and rear gardens with shed
Spacious front and rear gardens with rear access and brick shed.
Energy label B and solar panels
Energy label B and 13 solar panels for reduced energy use.
Advertisement
Features
Transfer of ownership
- Listed since
- Acceptance
- Available in consultation
- Asking price
- € 450,000 kosten koper
- Asking price per m²
- € 4,286
- Status
- Available
Construction
- Kind of house
- Single-family home, row house
- Building type
- Resale property
- Construction period
- 1960-1970
- Type of roof
- Flat roof covered with asphalt roofing
Surface areas and volume
- Areas
- Living area
- 105 m²
- Exterior space attached to the building
- 1 m²
- External storage space
- 23 m²
- Plot size
- 170 m²
- Volume in cubic meters
- 296 m³
Layout
- Number of rooms
- 5 rooms (3 bedrooms)
- Number of bath rooms
- 1 bathroom and 1 separate toilet
- Bathroom facilities
- Shower, bath, toilet, and sink
- Number of stories
- 2 stories
- Facilities
- Solar panels
Energy
- Energy label
- B
- Heating
- CH boiler
- Hot water
- CH boiler
- CH boiler
- Gas-fired combination boiler, to rent
Cadastral data
- UTRECHT R 317
- Cadastral map
- Area
- 170 m²
- Ownership situation
- Full ownership
Exterior space
- Location
- Alongside a quiet road
- Garden
- Back garden and front garden
- Back garden
- 49 m² (8.20 metre deep and 6.00 metre wide)
- Garden location
- Located at the northeast
Storage space
- Shed / storage
- Detached brick storage
Parking
- Type of parking facilities
- Public parking
Popularity
916x
Viewed
37x
Saved
9-10-2026
On Funda
Neighborhood

Kanaleneiland-Zuid
Utrecht- Residents
- 8,985
- Family with children
- 29%
- Avg. asking price / m²
- € 4,386
Discover the neighborhood
Curious about the housing supply, residents and local real estate agents?

Don’t want to forget this home?
Save it as a favorite. You’ll easily find it back and get notified when something changes.
