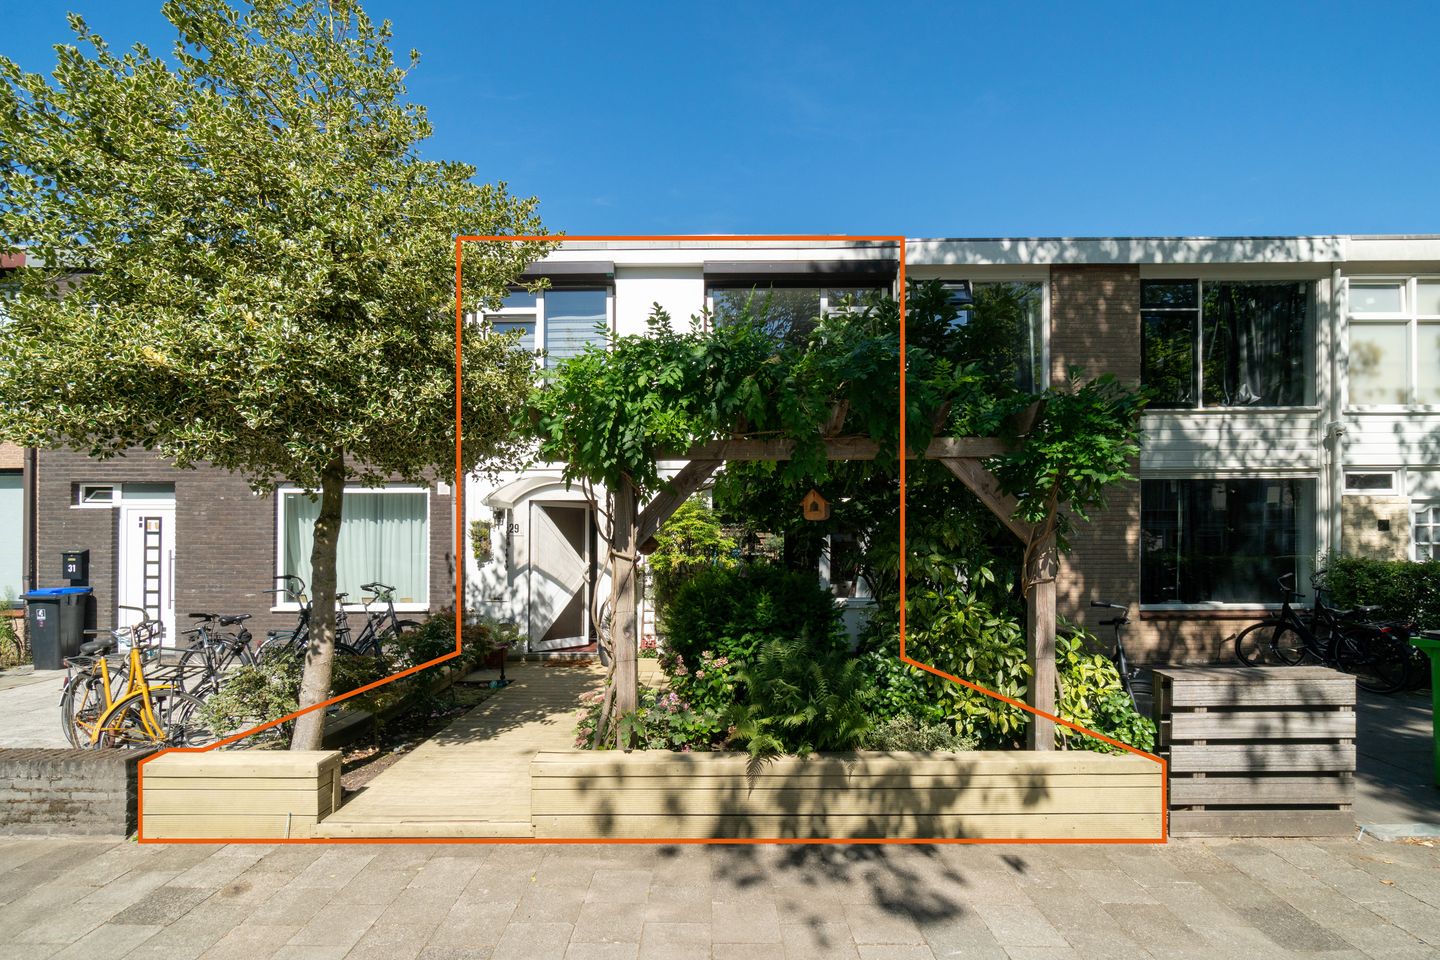
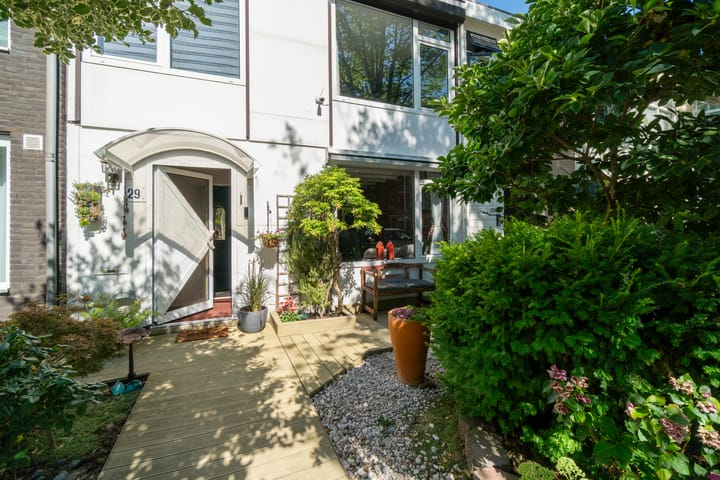
Spacious, bright, and well-maintained 4-room home with deep front and back gardens and three bedrooms in the green Overvecht area.
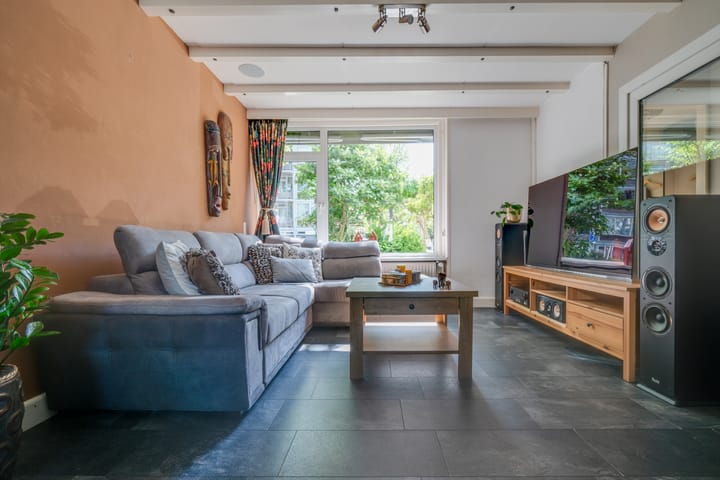
Are you looking for a surprisingly well-designed home with potential, where you can live happily for years to come? Then this lovely terraced house on Taagdreef is exactly what you are looking for. Its location close to greenery and shops makes it a pleasant place to live. The home features a living room with windows on both sides, three spacious bedrooms, a sunny back garden with a brick shed, and offers plenty of opportunities to modernize the finish to your own taste. In short, this home has it all! V 4-room home in Overvecht-Zuid
V Sunny northwest-facing backyard with storage shed and rear access
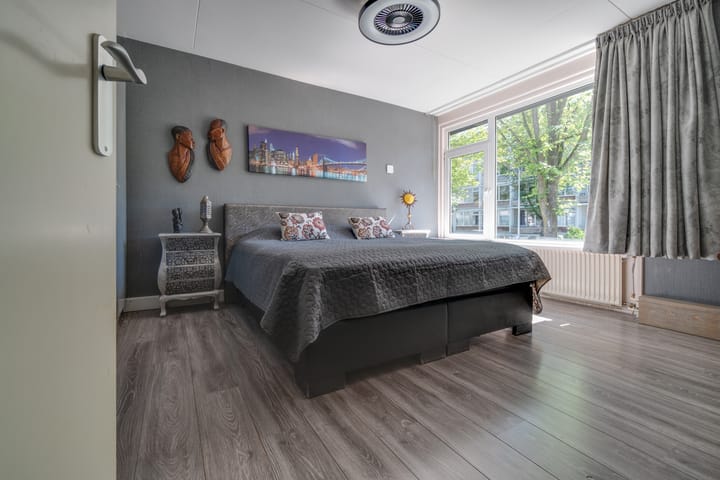
V Three spacious bedrooms with built-in wardrobes
V Bright living room with wide sliding doors to the backyard
V Synthetic window frames with double glazing
V 14 Solar panels installed
V Well-maintained basic structure with plenty of opportunities for modernization
V Near public transport, Overvecht shopping center, and the Ruijgenhoeksepolder
V Currently free parking on the street
V Only a 10-minute bike ride from the city center
V Energy label A
V Completion date by mutual agreement
The location of this home is ideal, offering something for everyone. Various parks and the Ruigenhoeksepolder are within walking distance for a pleasant stroll, a weekly run, or a bike ride. Overvecht shopping center is literally around the corner for daily groceries, a tasty lunch, or an evening out. The neighborhood is lively, multicultural, and features an extensive range of shops, restaurants, schools, and sports facilities (such as the squash court). With multiple bus connections nearby, you can easily travel to the center of Utrecht, Utrecht Central, or the Utrecht Science Park. Overvecht station is also close by. Looking for more fun tips? Take a walk along the green park routes in the neighborhood, enjoy the surrounding nature, or spend a summer day at the Maarsseveense Plassen. Should you wish to venture a little further from home, arterial roads are easily accessible.
LAYOUT
Ground floor:
Spacious front garden, entrance, hall, stair cupboard, toilet with washbasin. Spacious living room with a living area at the front and a dining area at the rear. The open kitchen features a spacious corner layout with various built-in appliances: induction hob with extractor hood, oven, and a separate fridge-freezer.
1st Floor:
The landing provides access to three good-sized bedrooms and the bathroom. The bathroom is equipped with a bathtub, vanity unit, second toilet, and a window, ideal for ventilation and natural daylight.
Garden:
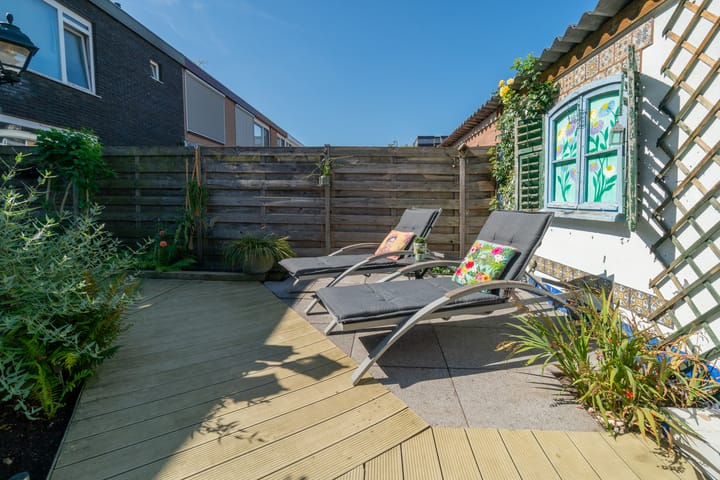
In the front garden, you can enjoy your first cup of coffee or tea in the lovely morning sun. In the afternoon, the sun shines on the backyard, making it a pleasant place to spend time until late on summer evenings. The garden is beautifully landscaped with multiple terraces, lovely planting, a detached shed with an attached canopy, and a back entrance.
In short, this lovely family home offers plenty of opportunities to modernize to your own taste, with all daily amenities within easy reach. Can you picture yourself living here? Then make an appointment with your (NVM) real estate agent soon or request a viewing via Funda. Various NVM clauses apply (see brochure/sales conditions). Sale subject to seller's approval. We have done our best to present all information as accurately and up-to-date as possible. However, errors can never be ruled out. Therefore, always check the important details yourself before making a decision.
Highlights
AI-generated from the description
Sunny garden with shed
Deep front and back gardens with shed and rear access.
Bright through living room
Dual-aspect living room with wide slider and corner kitchen.
Energy label A and solar
Energy label A, synthetic frames and 14 solar panels.
Advertisement
Features
Transfer of ownership
Last asking price
€ 450,000 kosten koper
Asking price per m²
€ 4,839
Status
Sold
Construction
Kind of house
Single-family home, row house
Building type
Resale property
Year of construction
1965
Type of roof
Flat roof covered with asphalt roofing
Surface areas and volume
Areas
Living area
93 m²
External storage space
6 m²
Plot size
141 m²
Volume in cubic meters
318 m³
Layout
Number of rooms
4 rooms (3 bedrooms)
Number of bath rooms
1 bathroom and 1 separate toilet
Bathroom facilities
Bath, toilet, and washstand
Number of stories
2 stories
Facilities
Outdoor awning, optical fibre, passive ventilation system, rolldown shutters, sliding door, TV via cable, and solar panels
Energy
Energy label
A
Insulation
Roof insulation and double glazing
Heating
CH boiler
Hot water
CH boiler
CH boiler
Intergas HR 36/30 A (gas-fired combination boiler from 2015, in ownership)