Sold under reservation
Eindhovenseweg 104-A5552 AD ValkenswaardGeenhoven
€ 274,500 k.k.

- 44 m²living area
- 1bedroom
- Aenergy label
Description
Verhees Vastgoed & Makelaardij proudly presents: Eindhovenseweg 104A, Valkenswaard
Smart living, maximum enjoyment. Modern comfort in a prime location in the heart of Valkenswaard.
Imagine living just a short walk from a vibrant town centre, enjoying the afternoon and evening sun on your private balcony, parking your car safely on your own private parking space, and coming home to a modern, energy-efficient apartment with virtually no maintenance concerns. That is exactly what Eindhovenseweg 104A has to offer.
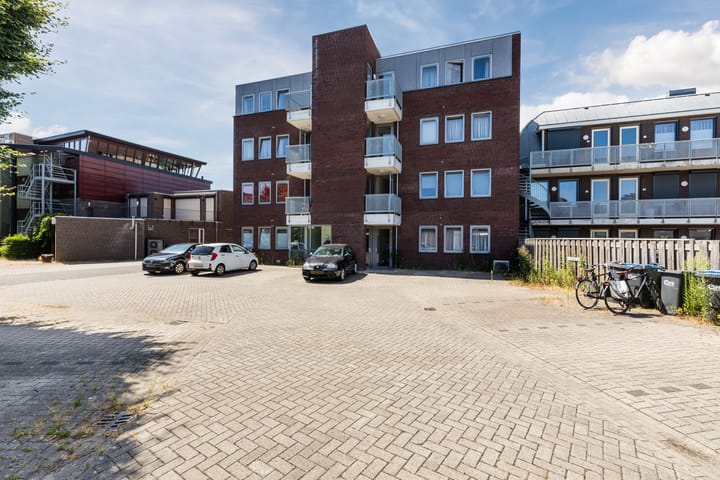
Situated on the third floor of a well-maintained apartment complex built in 2014, this contemporary apartment combines comfort, energy efficiency and convenience in a surprisingly peaceful setting. With a lift, private parking space, Energy Label A and a smart, efficient layout, this is the perfect home for anyone looking for comfortable, low-maintenance living without compromising on quality.
Over the past few years, Valkenswaard has become one of the most desirable places to live in the Eindhoven region. The town offers the perfect balance between the lively atmosphere of a welcoming village centre and the natural beauty of the Brabant countryside. The charming market square is home to a wide variety of cafés, restaurants and specialty shops, while supermarkets, sports facilities and cultural amenities are all within easy reach. Eindhoven city centre, the High Tech Campus and ASML can all be reached within a short drive. It is precisely this combination of accessibility, greenery and the famous Brabant hospitality that makes Valkenswaard increasingly popular with both Dutch and international homebuyers.
The immediate surroundings have also changed significantly in recent years. Although Eindhovenseweg was once known as one of Valkenswaard's busiest roads, it has now been transformed into a quiet 30 km/h street with primarily local traffic. As a result, you enjoy a peaceful residential environment while remaining within walking distance of the town centre.
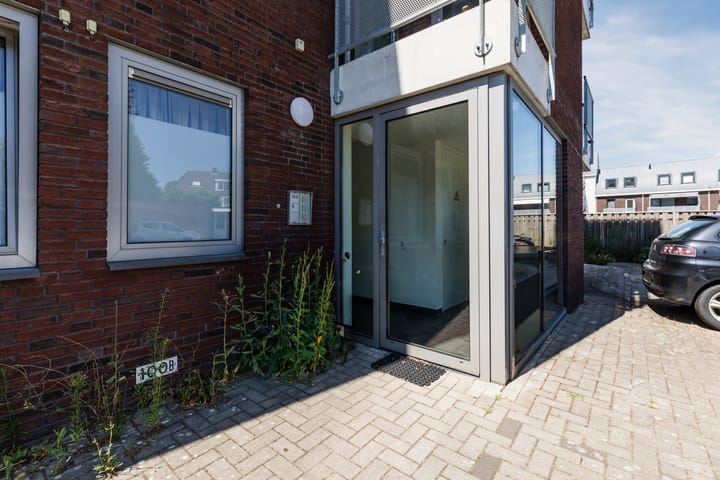
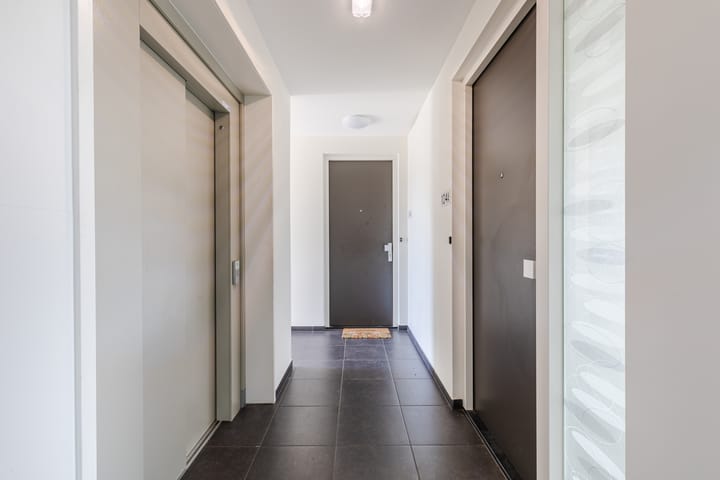
The well-presented communal entrance provides access to the third floor via both lift and staircase. Once inside, the apartment immediately feels bright and surprisingly spacious thanks to its efficient layout. Every square metre has been carefully designed to maximise comfort and functionality.
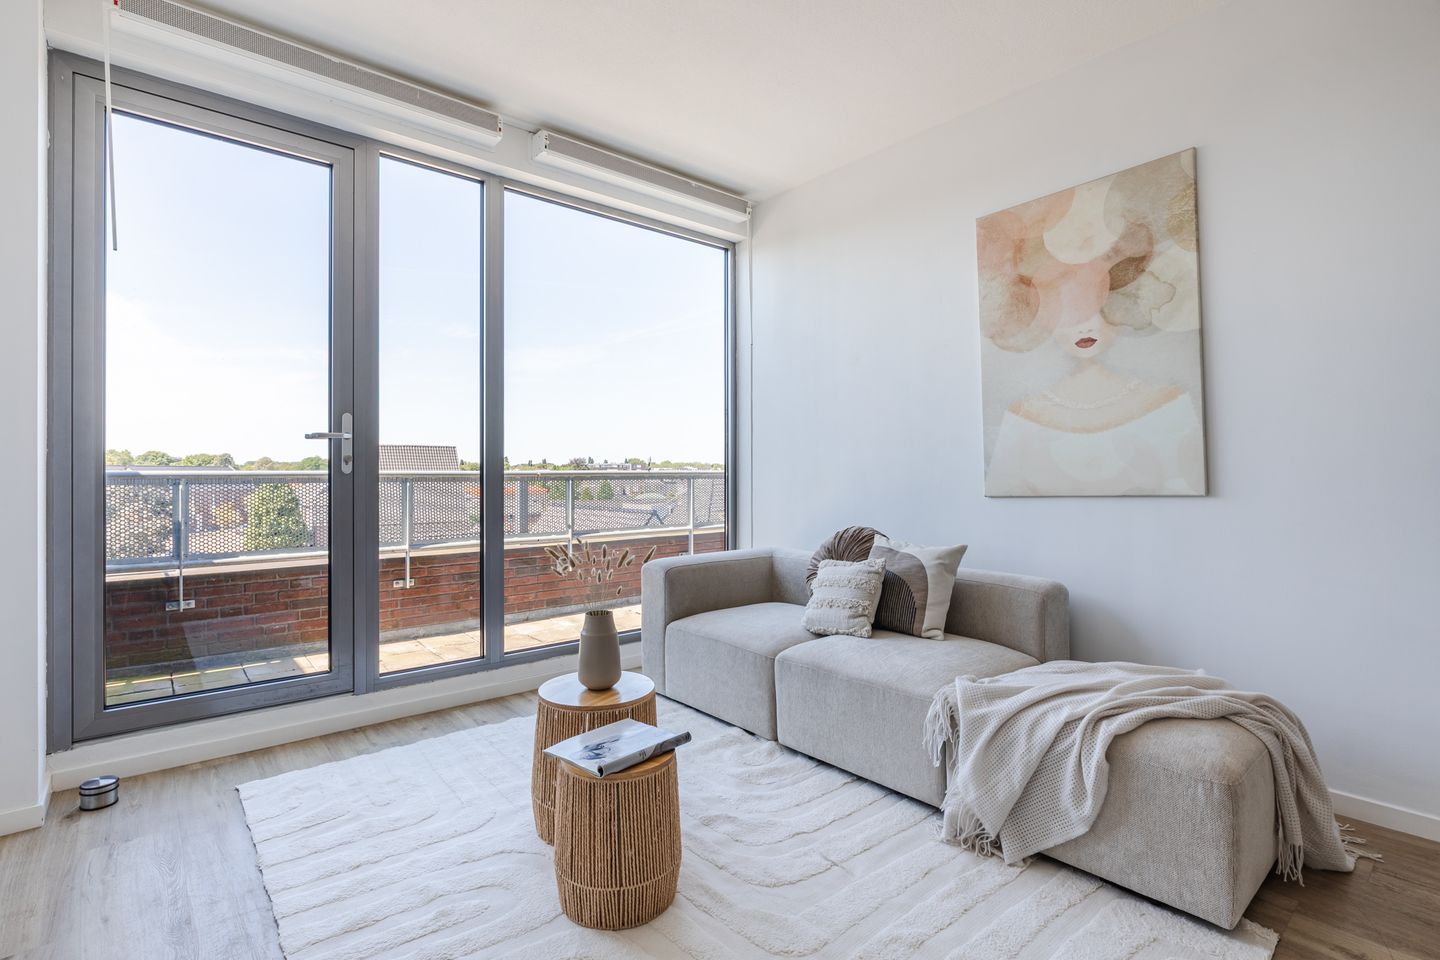
The living room forms the heart of the apartment. Large windows allow an abundance of natural daylight to fill the space, creating a warm and inviting atmosphere. There is ample room for both a comfortable seating area and a dining table, making this the perfect place to relax or entertain guests.
The modern open-plan kitchen integrates seamlessly with the living area, creating an open and practical space where cooking and everyday living naturally come together.
From the living room you step directly onto the covered west-facing balcony. Here you can enjoy the afternoon and evening sun while overlooking the surrounding area. Whether you're enjoying your morning coffee, unwinding after work or watching the sunset on a warm summer evening, this balcony is a wonderful extension of the living space.
The bedroom comfortably accommodates a double bed and a spacious wardrobe, while its quiet position within the apartment contributes to a restful night's sleep.
The bathroom is fitted with a shower and washbasin, while the toilet is located separately for added convenience.
Practicality has certainly not been overlooked. The internal technical/storage room houses the mechanical installations and laundry appliances while also providing valuable additional storage space for coats, household items and everyday essentials.
From a technical perspective, the apartment fully meets modern standards. Excellent insulation, Energy Label A and a Heat Recovery Ventilation (HRV) system ensure a comfortable indoor climate with continuous fresh air while keeping energy consumption low.
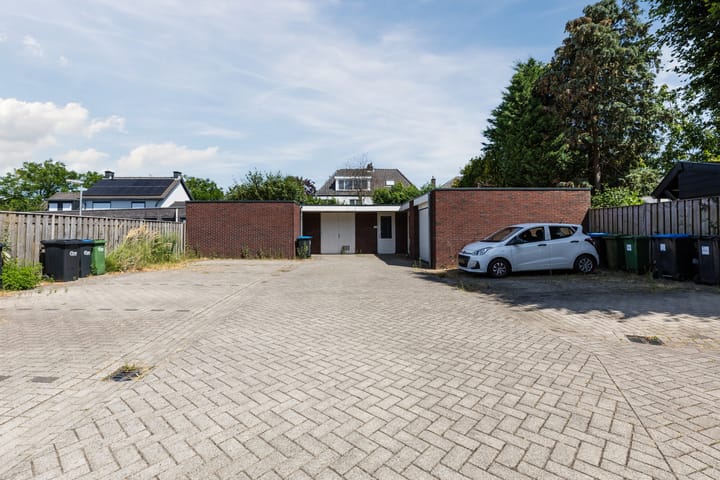
On the ground floor, the apartment also benefits from a spacious private storage room equipped with electricity, making it ideal for safely storing bicycles, charging an electric bike or keeping larger belongings.
One of the apartment's greatest assets is undoubtedly the private parking space located on the secure rear courtyard of the complex. With paid parking and residential permit zones becoming increasingly common around Valkenswaard's town centre, having your own dedicated parking space adds significant everyday convenience and long-term value.
Eindhovenseweg 104A proves that comfortable living is not defined by the number of square metres. Instead, it offers everything that truly matters: an energy-efficient home, low-maintenance living, a lift, private parking, a sunny balcony and the vibrant town centre just a short walk away. A home where every square metre has been carefully designed to maximise comfort and where you'll enjoy coming home every single day.
Features
Modern apartment located on the third floor
Built in 2014
Energy Label A
Heat Recovery Ventilation (HRV) system
Lift available
Smart and efficient layout
Covered west-facing balcony
Pleasant open views
Afternoon and evening sun
Private parking space on secured grounds
Spacious private storage room with electricity
Suitable for charging an electric bicycle
Quiet 30 km/h residential street
Walking distance to Valkenswaard town centre
Excellent accessibility to Eindhoven, the High Tech Campus and ASML
Homeowners' Association (VvE) contribution: €150 per month
Disclaimer
This information has been compiled by Verhees Vastgoed & Makelaardij with the utmost care. Nevertheless, no rights can be derived from the contents of this publication.
Advertisement
Features
Transfer of ownership
- Listed since
- Acceptance
- Available in consultation
- Asking price
- € 274,500 kosten koper
- Asking price per m²
- € 6,239
- Status
- Sold under reservation
- VVE (Owners Association) contribution
- € 150.00 per month
Construction
- Type apartment
- Apartment with shared street entrance (apartment)
- Building type
- Resale property
- Year of construction
- 2014
- Type of roof
- Flat roof covered with asphalt roofing
Surface areas and volume
- Areas
- Living area
- 44 m²
- Exterior space attached to the building
- 5 m²
- External storage space
- 3 m²
- Volume in cubic meters
- 159 m³
Layout
- Number of rooms
- 2 rooms (1 bedroom)
- Number of bath rooms
- 1 bathroom and 1 separate toilet
- Bathroom facilities
- Walk-in shower and sink
- Number of stories
- 1 story
- Facilities
- Optical fibre, mechanical ventilation, passive ventilation system, and TV via cable
- Located at
- 3rd floor
Energy
- Energy label
- A
- Insulation
- Double glazing and completely insulated
- Heating
- CH boiler
- Hot water
- CH boiler
- CH boiler
- Remeha Avanta (gas-fired combination boiler from 2014, in ownership)
Cadastral data
- VALKENSWAARD B 4958
- Cadastral map
- Ownership situation
- Full ownership
Exterior space
- Location
- In centre
- Balcony/roof terrace
- Balcony present
Storage space
- Shed / storage
- Detached brick storage
- Facilities
- Electricity
Parking
- Type of parking facilities
- Parking on private property
VVE (Owners Association) checklist
- Registration with KvK
- Yes
- Annual meeting
- Yes
- Periodic contribution
- Yes (€ 150.00 per month)
- Reserve fund present
- Yes
- Maintenance plan
- Yes
- Building insurance
- Yes
Popularity
2,289x
Viewed
35x
Saved
5-8-2026
On Funda
Neighborhood
Geenhoven
Valkenswaard- Residents
- 3,555
- Family with children
- 26%
- Avg. asking price / m²
- € 4,533
Discover the neighborhood
Curious about the housing supply, residents and local real estate agents?

Don’t want to forget this home?
Save it as a favorite. You’ll easily find it back and get notified when something changes.
