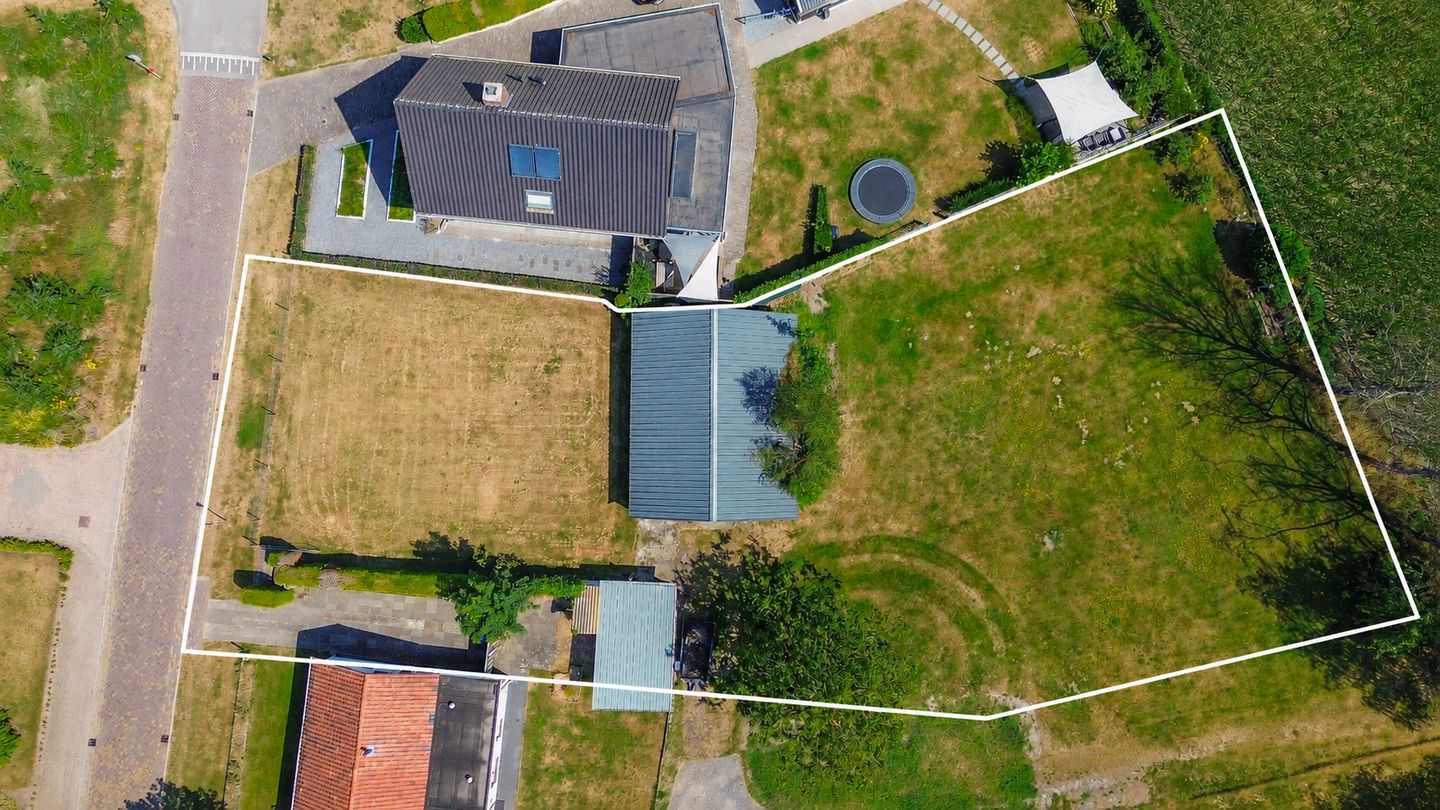
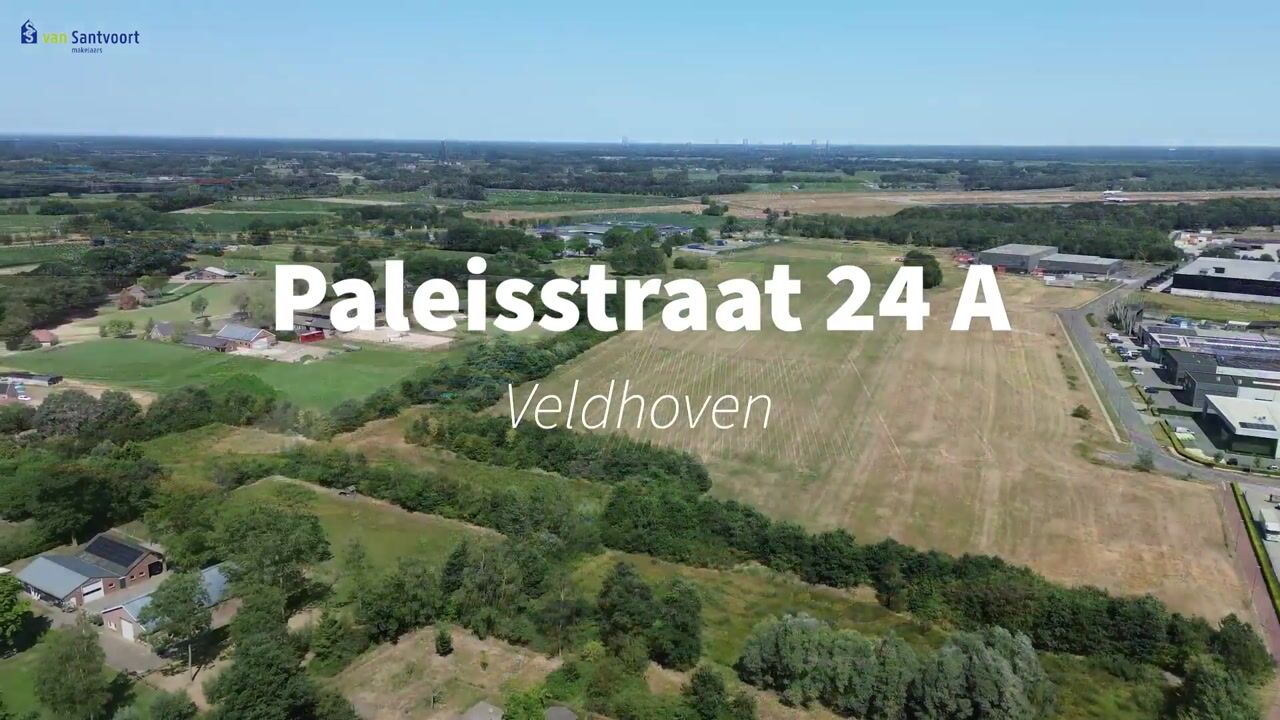
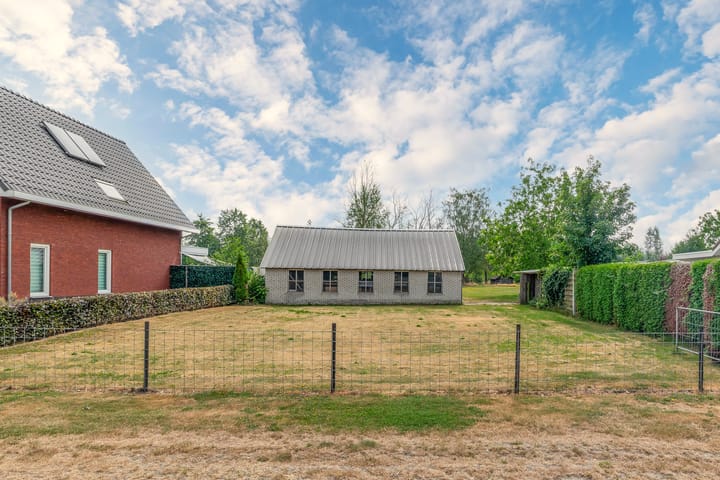
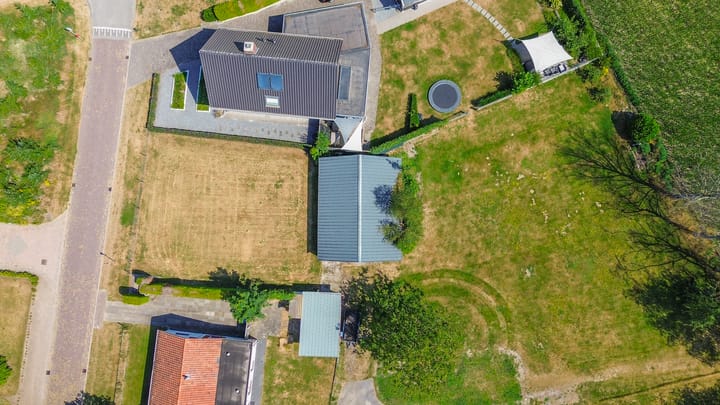
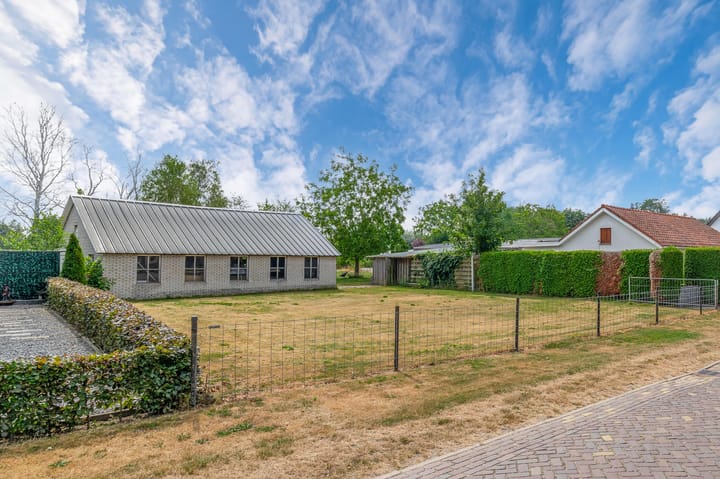
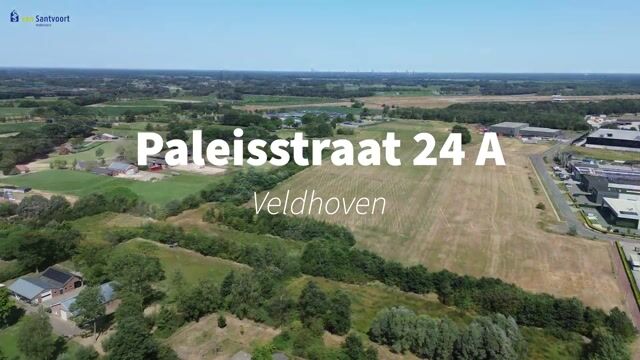
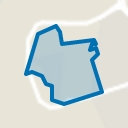
Are you looking for a building plot to build your dream home? Then this is your chance! On Paleisstraat (between house numbers 24 and 24B) in Veldhoven, we are offering this attractive building plot, situated in a lovely location where peace and quiet, space and excellent transport links come together.
Your future home is situated:
• on the outskirts of the village-like and friendly Oerle, which has its own primary school, amongst other things. Oerle is part of Veldhoven, a municipality with an urban feel, a lively shopping centre, restaurants, bars and sports facilities, and a lovely theatre (De Schalm). You’ll soon feel at home here!
• close to idyllic, nature-rich surroundings, including the woods and ancient burial mounds of Halfmijl, or the picturesque, protected lakes of Grootmeer and Kleinmeer near Wintelre. Plenty of opportunities for walking, cycling and relaxing!
• In the Brainport region, a hotspot for technology and high-tech, home to ASML (world leader in chip manufacturing equipment) in Veldhoven and Europe’s ‘smartest square kilometre’ – the High Tech Campus – in Eindhoven. Plenty of career opportunities, then!
• A short distance from Eindhoven’s bustling city centre, with a very wide and varied range of shops, restaurants and cultural attractions, such as the Muziekgebouw, Parktheater and Van Abbemuseum. Shopping, going out and enjoying yourself!
Here, you’ll have complete freedom to design and build a home entirely to your own wishes and taste. The plot offers plenty of scope for creating a comfortable family home in a pleasant residential setting.
Under the current zoning plan, the plot is zoned for ‘Residential – Detached’. Within the designated building area of approximately 120 m², the construction of a detached house is permitted. The house must have a maximum eaves height of 4.5 metres and a maximum building height of 10 metres. The main building must be constructed within the building area and fitted with a roof having a pitch of between 20° and 60°.
The zoning plan also allows for the construction of outbuildings, extensions, canopies and a carport, subject to compliance with the applicable building regulations. The combined area of outbuildings, carports and canopies may not exceed 150 m². A maximum eaves height of 3.2 metres and a maximum building height of 4.5 metres apply to these structures.
Furthermore, subject to certain conditions, features such as bay windows, boundary fences and other structures associated with residential use are permitted. The building plot may be fully developed. According to the zoning plan, the division of a dwelling and the addition of extra dwellings are not permitted, unless expressly stated otherwise in the plan regulations.
Details:
- Interested parties are advised to consult the full environmental plan regulations and map for a complete overview of the possibilities and conditions.
- No planning permission has yet been granted for the construction of a dwelling; it can therefore be designed entirely to your own specifications.
- For further information or to arrange a viewing, please contact our office in Eersel.
- There is currently a detached barn on the plot.
Highlights
AI-generated from the description
Peaceful spot near nature
On edge of Oerle, close to woods and lakes.
Detached home allowed
Zoned Residential - Detached, building area approx. 120 m².