New
Blaarthemseweg 705502 JW VeldhovenZeelst
€ 835,000 k.k.

- 202 m²living area
- 376 m²plot size
- 5bedrooms
- Benergy label
Eye-catcherUitgebouwd wonen met diepe tuin en volop mogelijkheden
Description
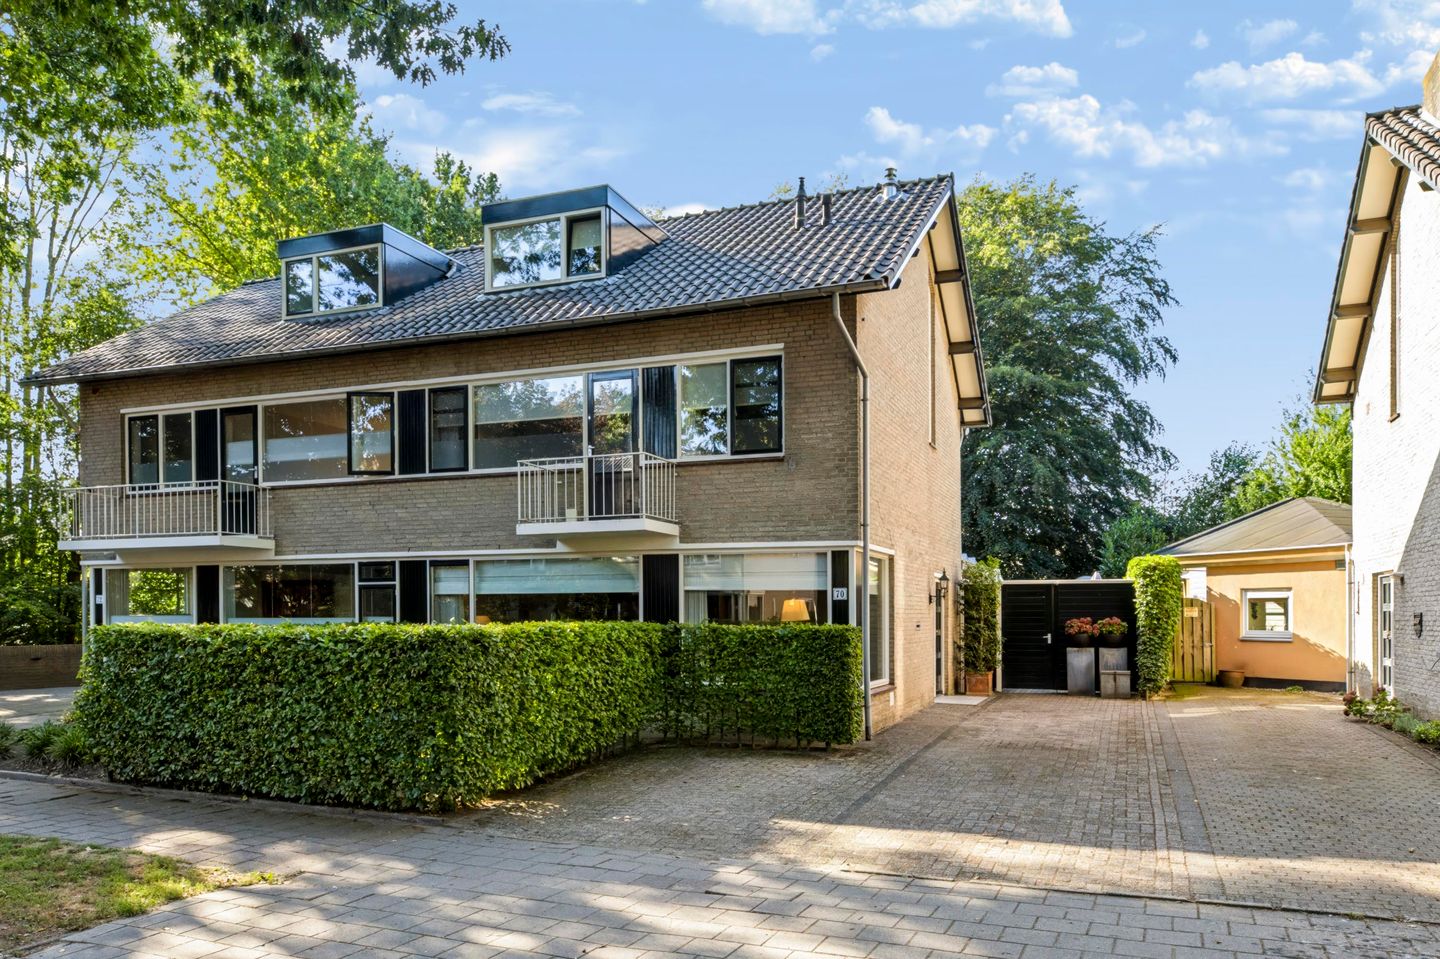
Situated in a prime location on a beautiful, leafy avenue, this very spacious, extended semi-detached house offers a surprising amount of living space, five bedrooms, a cosy L-shaped living room and a deep, landscaped garden where you can relax in complete privacy. A particular highlight is the former garage, which has been converted into an insulated multi-purpose room with access from the garden, a kitchenette and bathroom facilities, offering plenty of opportunities for working or pursuing hobbies at home. With 22 solar panels, air conditioning, an electric vehicle charging point, a recently renovated and insulated roof, and an energy rating of B, this is a spacious family home in a lovely location within the popular, peaceful and green residential area of Zeelst.
Welcome
The well-maintained front garden, featuring an evergreen beech hedge, immediately gives the property a green and sheltered feel. The hedge provides plenty of privacy, whilst maintaining a view of the peaceful residential surroundings from inside the house. The widened driveway offers parking for no fewer than three cars on the property and is fitted with a charging point for electric vehicles.
Through the entrance at the side of the property, you enter the hall, where the distinctive black-and-white tiled floor immediately catches the eye and flows beautifully into the kitchen and utility room.
From the hall, you can access the living room, kitchen and toilet. Also located here are the carpeted staircase leading to the first floor, the meter cupboard with multiple circuits and a smart meter, a cloakroom, and practical storage space in the generous cupboards under the stairs. The property is fitted with an alarm system featuring three control panels (hall, utility room and study) and can also be operated remotely via telephone.
The toilet is fully tiled and fitted with a wall-hung toilet, a washbasin and a window for natural ventilation.
Living room
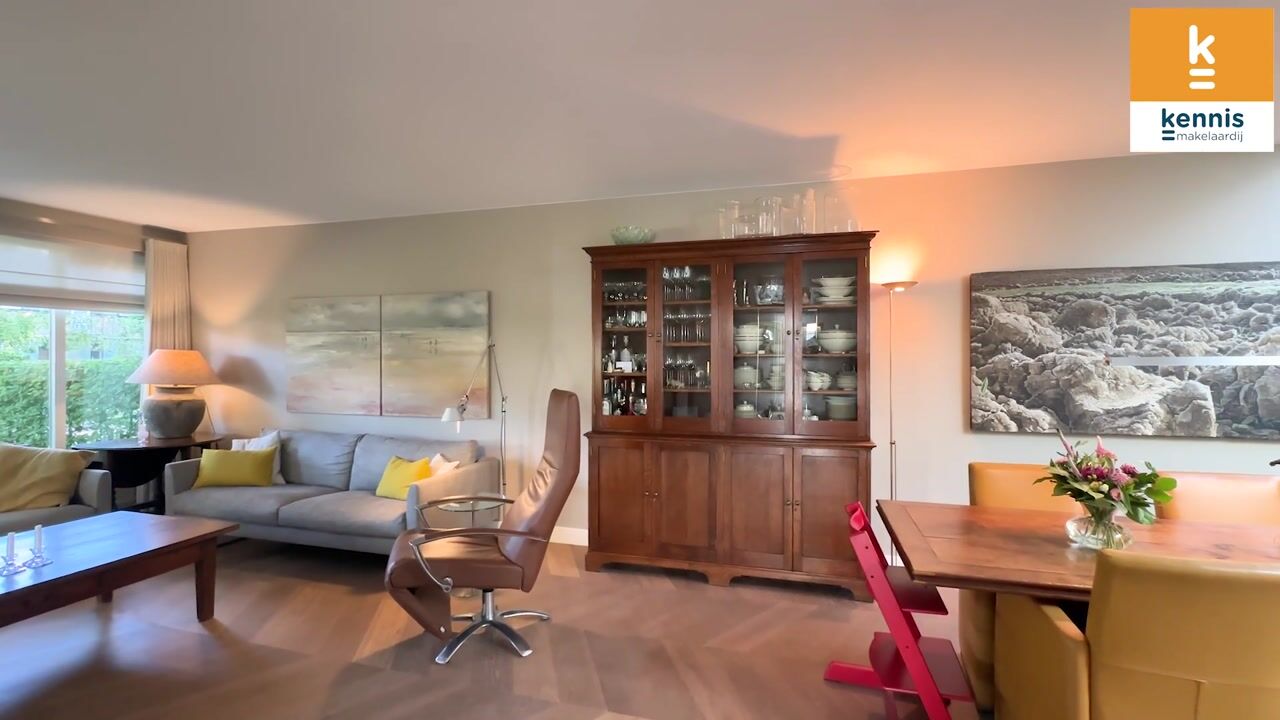
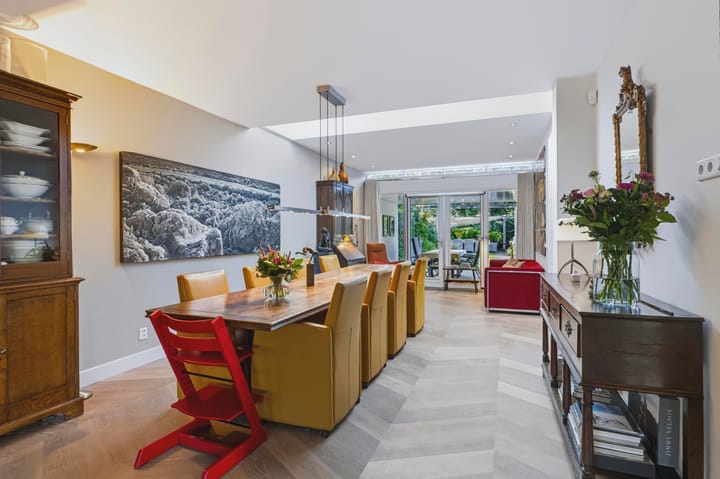
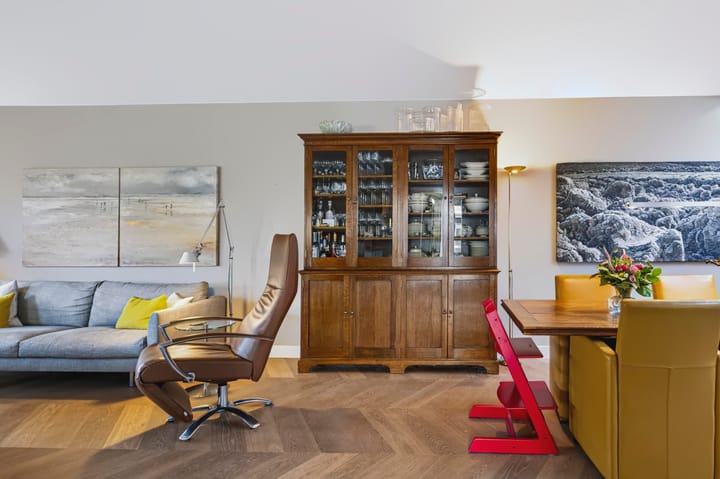
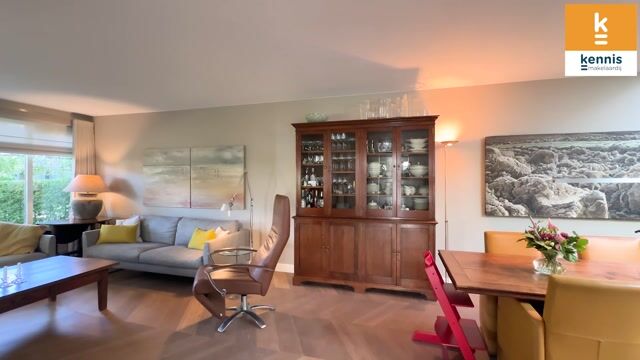
The spacious L-shaped living room creates a cosy living space with a clear division between the sitting and dining areas. At the front, three large windows provide plenty of natural light and a pleasant view of the green front garden. The gas fireplace forms a cosy focal point here.
The Hungarian-pattern oak parquet flooring flows beautifully throughout the room, giving the living room a stylish and warm feel. A built-in wall of cupboards provides ample storage space and features an integrated Bose sound system, with all the technical equipment and cabling neatly concealed from view.
Flexibility was a key consideration in the design of the living room. For example, sockets have been fitted in several places, making it easy to arrange the seating and dining areas in various configurations.
On the side facing the neighbours, the wall has been given extra insulation and soundproofing along almost its entire length.
Extended living space
At the rear, the property has been extended to create a spacious and light-filled living area. The wide skylight with frosted glass allows plenty of daylight to reach deep into the property and is fitted with an electrically operated screen. Recessed spotlights provide pleasant lighting even in the evenings.
The fully opening doors with sliding screens provide a direct connection to the terrace and garden. Additional glazed sections have been fitted above the doors, extending beyond the canopy, allowing extra light to flood in here too.
There is plenty of space here for a large dining table as well as an additional seating or workspace, without the room losing its open character.
Kitchen
The separate kitchen is spacious and fitted on two sides. Light-coloured high-gloss cabinet fronts are combined with a dark natural bluestone worktop, creating a calm and timeless look.
The kitchen features plenty of drawers and cupboards and offers ample worktop space. The fitted unit includes a 1.5-bowl sink, a Quooker with a separate rinse hose, a built-in dishwasher, a four-ring induction hob with a warming zone, an extractor hood, an extra-wide oven and a built-in fridge. A practical space has been created in the wall unit for the freestanding microwave.
A large window offers views of the garden and provides a pleasant amount of natural light. The window is fitted with a screen and allows for natural ventilation.
Utility room
Adjoining the kitchen is the practical utility room. The black-and-white tiled floor continues into this room, blending seamlessly with the kitchen and hall.
The room features an additional kitchen unit with a sink, cupboard space and a practical rotating carousel cupboard. It also houses the connections for a washing machine and tumble dryer, and there is space for a fridge-freezer.
Through the window, you look out onto the garden, and from the utility room, a door provides direct access to the covered terrace.
First floor
The carpeted staircase leads to the first floor. Here you’ll find three bedrooms and the bathroom. The entire floor is finished with a light-coloured PVC floor in a herringbone pattern, which creates a calm and well-kept look.
Two bedrooms are situated at the front. The smaller one is currently furnished as a study and features a wide window with a casement window and fly screen.
The second, more spacious bedroom has three fitted wardrobes, also a wide window with a casement window and fly screen, and access to the balcony. The partition wall separating the property is also fitted with additional soundproofing on this floor.
At the rear is the spacious master bedroom with air conditioning, its own washbasin with mirror and a generous window with a casement window.
The bedrooms are fitted with neutral window coverings, including wave curtains and roller blinds.
Bathroom
The bathroom is spacious and fully fitted. The light-coloured wall tiles are combined with black-and-white accents that complement the distinctive style found elsewhere in the property.
The bathroom features a bath, a separate shower cubicle with a thermostatic mixer tap, a wall-mounted toilet and a double washbasin. Above the washbasin is a generous mirror cabinet with lighting. A tall designer radiator and recessed spotlights complete the room.
Natural light enters through the door leading to the balcony, allowing the room to be ventilated directly. Mechanical ventilation is also provided.
Second floor
The carpeted staircase leading to the second floor is beautifully lit by a tall window with shutters. From the carpeted landing, two bedrooms, a separate shower room and various storage and utility areas are accessible.
Bedrooms
There is a spacious bedroom at both the front and rear of the property. The sloping rooflines lend the rooms a charming character, whilst the wide windows and dormer windows provide extra space and pleasant natural light. Both bedrooms are carpeted, have their own washbasin and, in addition to the sleeping area, offer sufficient space for a desk or cupboard, for example. The windows are fitted with ventilation options, insect screens and roller blinds.
Shower & storage space
On the second floor there is a separate shower room, fitted with light-coloured wall tiles and distinctive black-and-white accents. The room is equipped with a shower fitted with a thermostatic mixer tap. Behind this is the central heating room, which offers additional storage space.
In addition, this floor features a spacious storage room beneath the sloping roof. The solar panel inverter is also located on this floor, and there is space for the potential installation of a home battery.
The roof has recently been renovated and insulated.
Back garden
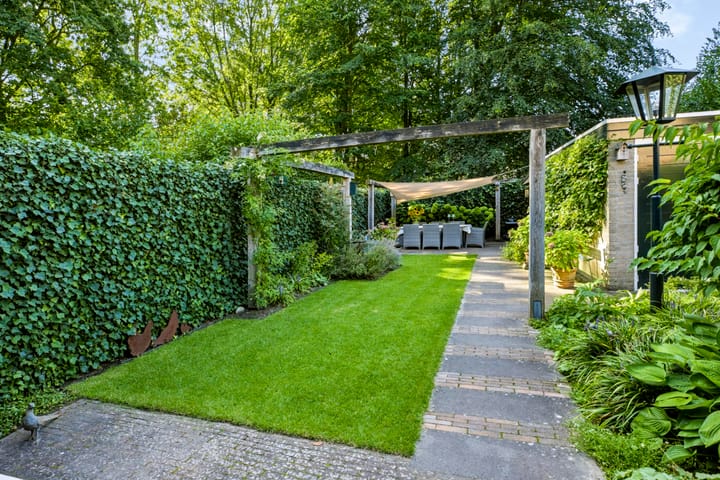
The deep side and back garden is one of the charming surprises of this property. Mature plants, hedges, flowerbeds, a lawn and paved paths combine to create a green garden where you’ll enjoy a remarkable amount of privacy.
Adjacent to the house is a spacious terrace under a beautifully finished canopy with recessed spotlights. This allows you to sit outside in the shelter from early spring right through to late autumn.
Further into the garden, you’ll find several lovely seating areas, including a second terrace with a shade sail. The pergola, the lawn and the various plant borders give the garden a relaxed and natural character.
The garden has two outside taps and several electrical sockets. The garden is directly accessible via a wide gate at the side.
At the back of the garden stands a deep wooden storage shed, offering plenty of space for garden tools and other items.
Multifunctional room
The former garage has been converted into a spacious, insulated multifunctional room with access from the garden. It is currently set up as an office, but thanks to its self-contained layout, there are plenty of possibilities for, for example, working from home, a practice or hobby room, a studio or a guest accommodation.
The room is fitted with roof and wall insulation, heating, two skylights and a large window, allowing plenty of natural light to flood in. There is also a kitchen unit with a separate electric boiler.
Adjacent to this is a fully tiled bathroom with a shower fitted with a thermostatic mixer tap and a toilet.
Adjacent to this room is a separate storage room, currently used, amongst other things, for an extra freezer, bicycles and general storage. This space could potentially be incorporated into the multi-purpose room, thereby creating space for an extra room, for example. This also opens up possibilities for further adapting the space for informal care or more independent living, subject, of course, to applicable regulations and any necessary permits.
Location
The property is situated in the popular and leafy residential area of Zeelst, a pleasant neighbourhood with plenty of amenities in the immediate vicinity.
The location is particularly convenient for those working in the region. ASML, the High Tech Campus, Flight Forum and the Máxima Medical Centre are all within cycling distance.
Furthermore, Eindhoven and the High Tech Campus are easily accessible by bike via routes including the nearby Hovenring.
You can also get around quickly by car thanks to the convenient links to the A2 and A67 motorways.
Key features
• Built in 1969
• Energy rating: B
• Extension with a wide skylight and French doors leading to the garden
• Separate, insulated multi-purpose room with access from the garden, kitchenette and bathroom facilities
• Adjoining storage room with potential for additional usable space
• Ample parking for three cars on the property
• Charging point for electric vehicles
• 22 solar panels
• Air conditioning in the rear bedroom
• Alarm system, also remotely controllable
• Meter cupboard with comprehensive circuit breakers
• Roof recently renewed and insulated
• Asbestos removed from the roof; certificate available
• The entire exterior has recently been painted
• A strip of approximately 4 metres at the rear of the garden is leased from Severinus for currently €25 per year
• Primary school, childcare, supermarket, restaurants, gym and public transport within walking distance
Advertisement
Features
Transfer of ownership
- Listed since
- Acceptance
- Available in consultation
- Asking price
- € 835,000 kosten koper
- Asking price per m²
- € 4,134
- Status
- Available
Construction
- Kind of house
- Single-family home, double house
- Building type
- Resale property
- Year of construction
- 1969
- Type of roof
- Gable roof covered with roof tiles
Surface areas and volume
- Areas
- Living area
- 202 m²
- Other space inside the building
- 17 m²
- Exterior space attached to the building
- 18 m²
- Plot size
- 376 m²
- Volume in cubic meters
- 743 m³
Layout
- Number of rooms
- 6 rooms (5 bedrooms)
- Number of bath rooms
- 1 bathroom and 1 separate toilet
- Bathroom facilities
- Shower, double sink, bath, and toilet
- Number of stories
- 3 stories
- Facilities
- Optical fibre, mechanical ventilation, passive ventilation system, and sliding door
Energy
- Energy label
- B
- Insulation
- Roof insulation, double glazing, insulated walls and floor insulation
- Heating
- CH boiler
- Hot water
- CH boiler
- CH boiler
- Nefit Ecomline (gas-fired from 2006, in ownership)
Cadastral data
- VELDHOVEN D 2334
- Cadastral map
- Area
- 367 m²
- Ownership situation
- Full ownership
- VELDHOVEN D 5831
- Cadastral map
- Area
- 9 m²
- Ownership situation
- Full ownership
Exterior space
- Location
- Alongside a quiet road and in residential district
- Garden
- Back garden and front garden
- Back garden
- 15.00 metre deep and 11.50 metre wide
- Garden location
- Located at the south
Parking
- Type of parking facilities
- Public parking
Popularity
1,394x
Viewed
25x
Saved
3-9-2026
On Funda
Neighborhood
Zeelst
Veldhoven- Residents
- 5,335
- Family with children
- 33%
- Avg. asking price / m²
- € 4,749
Discover the neighborhood
Curious about the housing supply, residents and local real estate agents?

Don’t want to forget this home?
Save it as a favorite. You’ll easily find it back and get notified when something changes.
