
New
De Gaffel 85502 HT VeldhovenZeelst
€ 1,095,000 k.k.

- 202 m²living area
- 542 m²plot size
- 5bedrooms
- Aenergy label
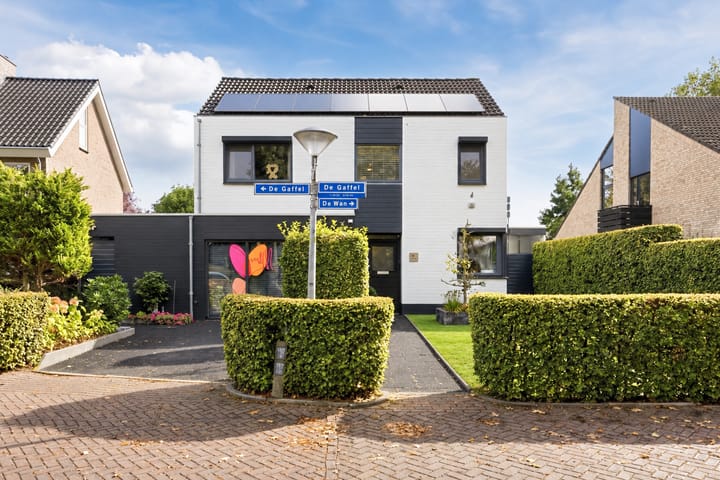
Royale villa met 5 slaapkamers, praktijkruimte & zonnige zuidoosttuin
Description
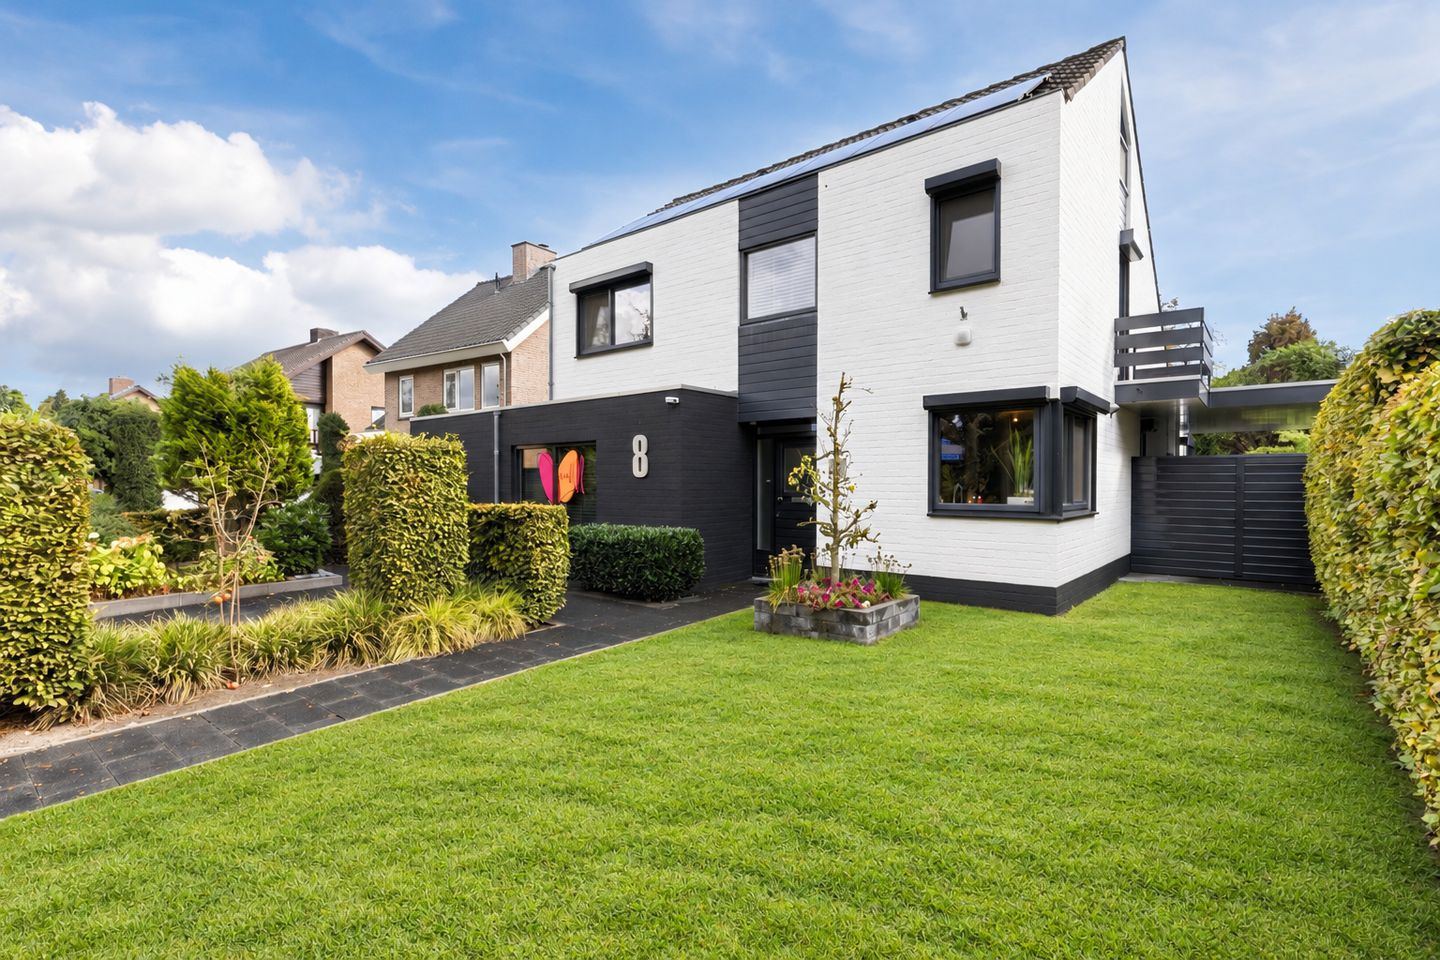
Located on De Gaffel in Veldhoven, this spacious and exceptionally well-maintained detached villa enjoys a peaceful and green setting in Zeelst. With more than 200 m² of living space, five full-sized bedrooms, a generous living room with conservatory-style extension, a high-quality kitchen, a separate practice/home office and a beautifully landscaped garden surrounding the property, this home offers an impressive amount of space and flexibility.
Over the years, the property has been carefully maintained and further improved in terms of sustainability. The entire house is fitted with HR++ glazing, the façades have been insulated, and both the exterior walls and exterior paintwork were maintained in 2026.
The property is also very well equipped in terms of comfort and energy efficiency. Mitsubishi air-conditioning units are installed in the living room and main bedroom, while the roof is fitted with no fewer than 23 privately owned solar panels with a combined peak capacity of approximately 9.46 kWp. The practice/office space at the front of the property has its own entrance and is ideal for anyone wishing to combine living and working from home.
Location
De Gaffel is situated in a quiet and spacious part of Zeelst, in the eastern part of Veldhoven. The area is characterised by greenery, generous plots and detached homes, while everyday amenities remain within easy reach. Several primary schools are located within a short walk or cycle ride, and Veldhoven’s Citycentrum is also only a short cycle away, offering a wide range of shops, restaurants and other amenities.
Accessibility is excellent. Bus stops are located nearby and, by car, the main roads and connections towards the N2/A2 can be reached within just a few minutes. This provides convenient access to Eindhoven, surrounding towns and major employment areas.
Ground floor
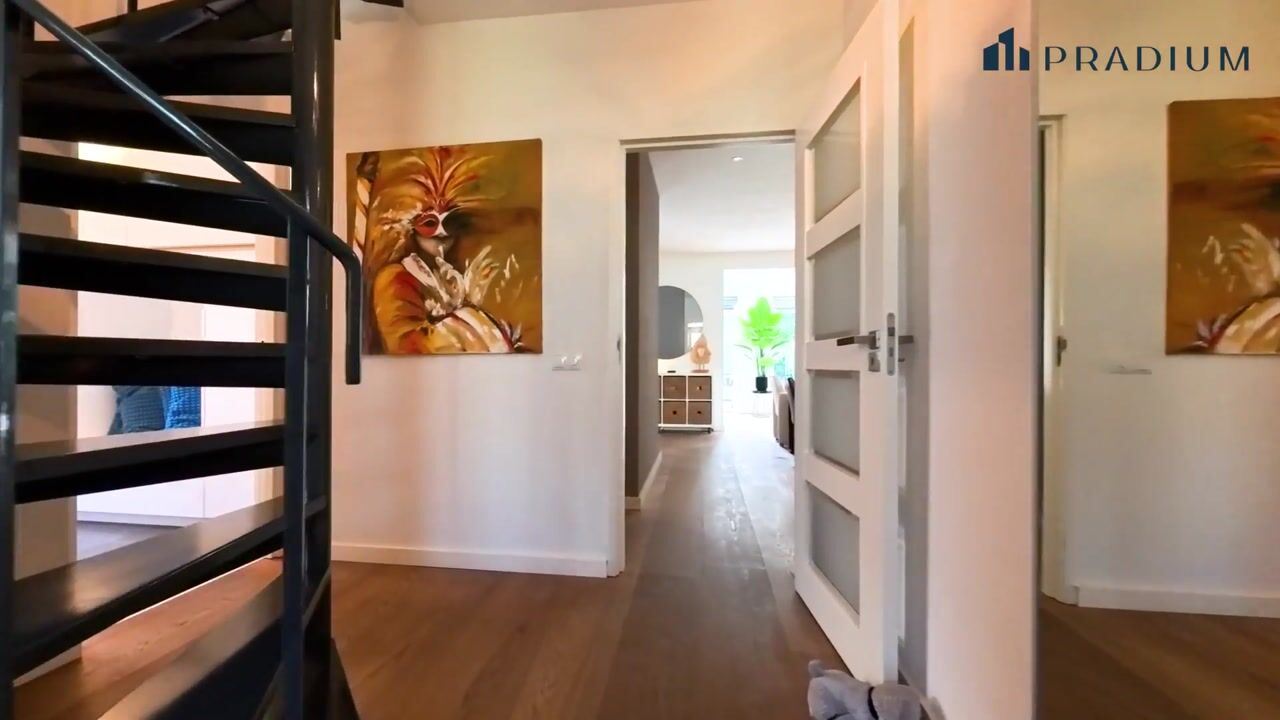
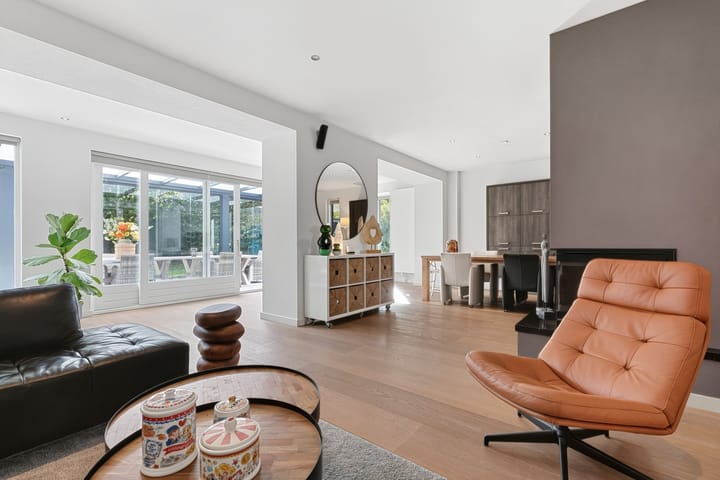
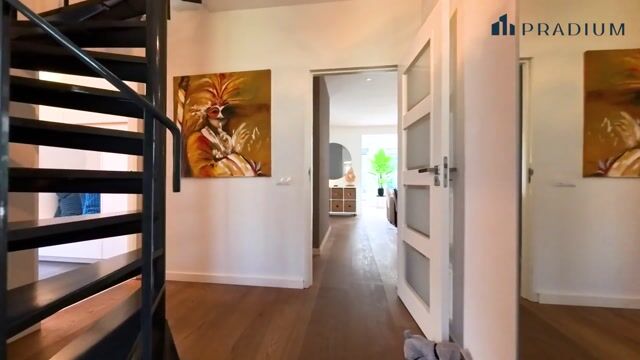
The spacious entrance hall features the staircase and coat storage and provides access to the toilet room, which is fitted with underfloor heating, a wall-hung toilet and a washbasin unit. The attractive wooden strip flooring continues into the generous extended living room, where large windows, a playful layout and an open fireplace create a bright and inviting living space. A fixed air-conditioning unit provides additional comfort during warmer days.
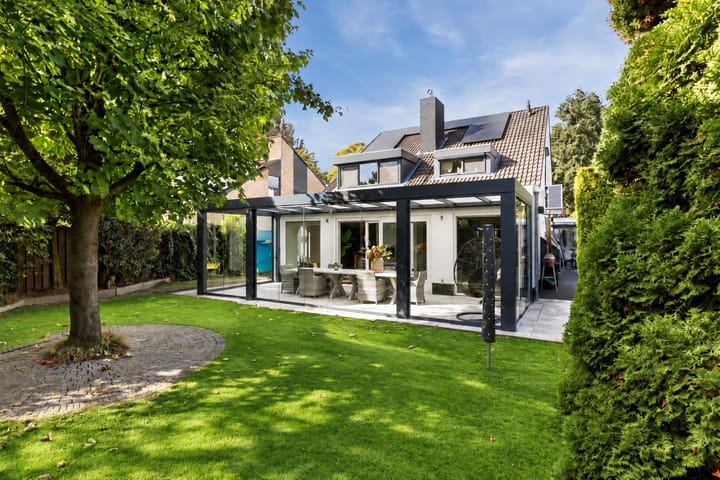
Adjoining the living room is the covered garden room, a wonderful space where indoor and outdoor living blend seamlessly. With glass sliding panels, recessed lighting and electrical outlets, this is a versatile area offering attractive views over the rear garden. The living room flows into the high-quality Van Diessen kitchen. Arranged in a corner layout with additional wall units and an adjoining dining area, the kitchen has a luxurious appearance thanks to the granite worktop and matching dining table. The many cupboards and drawers provide ample storage space. The built-in appliances were renewed in 2024, ensuring the kitchen is fully up to date.
At the front of the property is the separate practice/home office. Thanks to its own external entrance, this space is perfectly suited for use as a practice, office, salon or other home-based business. A custom-made wall of fitted cupboards, water connection and laundry connections make the room especially practical.
First floor
The first floor offers four full-sized bedrooms. The solid wooden strip flooring continues from the landing into the bedrooms, creating a calm and high-quality finish throughout. The main bedroom at the front benefits from air conditioning. Two bedrooms at the rear have been made particularly spacious thanks to a dormer extension, while the fourth room features a custom-made fitted wardrobe and can also be used very well as a dressing room or home office. This room also provides access to the south-west-facing balcony.
The spacious bathroom is fully equipped with a large bathtub, a generous walk-in shower with double shower facilities, a wall-hung toilet and a double washbasin set in a vanity unit with drawers and an illuminated mirror.
Second floor
A fixed staircase leads to the second floor, where you will find the fifth bedroom, finished with wooden strip flooring and practical built-in cupboards. On the other side is a spacious storage room housing the central heating boiler and the inverter for the solar panels. This floor also provides plenty of practical storage space.
Garden
The large garden surrounding the property is one of its main highlights. The south-east-facing rear garden is a particularly pleasant place to enjoy outdoor living. It is beautifully landscaped with a lawn, decked terrace, mature planting and various trees, while its sheltered position provides a high degree of privacy. There is also plenty of space along both sides of the property. On one side is a practical storage area with glass sliding panels, ideal for bicycles and garden equipment. On the other side is an extra-high carport, suitable for a larger vehicle or even a camper van.
The well-maintained front garden includes a private driveway. There is also an electric vehicle charging point at the front of the property; whether this is included in the sale can be agreed separately.
Key features
• Spacious detached villa with more than 200 m² of living space
• Five full-sized bedrooms
• Separate practice/home office with private entrance
• Home-based professional use permitted
• Extended living room with open fireplace and air conditioning
• Covered garden room with glass sliding panels
• High-quality Van Diessen kitchen with renewed built-in appliances
• Fully equipped bathroom with bathtub and generous walk-in shower
• Mitsubishi air conditioning in the living room and main bedroom, installed in 2023
• HR++ glazing throughout the property
• Façades and exterior paintwork maintained in 2026
• 23 privately owned solar panels installed in 2023, approximately 9.46 kWp
• Large garden surrounding the property with south-east-facing rear garden
• Private driveway, storage area and extra-high carport
• EV charging point available, inclusion to be agreed separately
• Year of construction: 1976
• Energy label A
• Full ownership
Space for both living and working
This villa combines spacious living, comfort and privacy with excellent opportunities to work from home. With five bedrooms, a separate practice/office, a bright living room, covered garden room and a beautiful garden surrounding the property, this is an exceptionally complete home in a desirable part of Veldhoven.
Schedule a viewing and experience for yourself just how much space and comfort De Gaffel 8 has to offer.
Highlights
AI-generated from the description
Spacious detached villa
Over 200 m² living space and 5 bedrooms.
Luxury living with garden room
Extended living with fireplace, garden room and wood floor.
Comfort and energy efficient
HR++ glazing, 23 solar panels, air con and energy label A.
Advertisement
Features
Transfer of ownership
- Listed since
- Acceptance
- Available in consultation
- Asking price
- € 1,095,000 kosten koper
- Asking price per m²
- € 5,421
- Status
- Available
Construction
- Kind of house
- Villa, detached residential property
- Building type
- Resale property
- Year of construction
- 1976
- Type of roof
- Gable roof covered with roof tiles
Surface areas and volume
- Areas
- Living area
- 202 m²
- Exterior space attached to the building
- 30 m²
- External storage space
- 31 m²
- Plot size
- 542 m²
- Volume in cubic meters
- 757 m³
Layout
- Number of rooms
- 7 rooms (5 bedrooms)
- Number of bath rooms
- 1 bathroom and 1 separate toilet
- Bathroom facilities
- Double sink, walk-in shower, bath, toilet, underfloor heating, and washstand
- Number of stories
- 3 stories
- Facilities
- Air conditioning, mechanical ventilation, rolldown shutters, flue, sliding door, TV via cable, and solar panels
Energy
- Energy label
- A
- Insulation
- Roof insulation and insulated walls
- Heating
- CH boiler
- Hot water
- CH boiler
- CH boiler
- Remeha Tzerra (gas-fired combination boiler from 2013, in ownership)
Cadastral data
- VELDHOVEN K 128
- Cadastral map
- Area
- 542 m²
- Ownership situation
- Full ownership
Exterior space
- Location
- Alongside a quiet road and in residential district
- Garden
- Back garden, surrounded by garden, front garden and side garden
- Back garden
- 263 m² (33.11 metre deep and 15.39 metre wide)
- Garden location
- Located at the southeast with rear access
- Balcony/roof terrace
- Balcony present
Storage space
- Shed / storage
- Attached brick storage
- Facilities
- Electricity
Garage
- Type of garage
- Carport
Parking
- Type of parking facilities
- Parking on private property and public parking
Popularity
0x
Viewed
0x
Saved
20-10-2026
On Funda
Neighborhood
Zeelst
Veldhoven- Residents
- 5,335
- Family with children
- 33%
- Avg. asking price / m²
- € 4,782
Discover the neighborhood
Curious about the housing supply, residents and local real estate agents?

Don’t want to forget this home?
Save it as a favorite. You’ll easily find it back and get notified when something changes.
