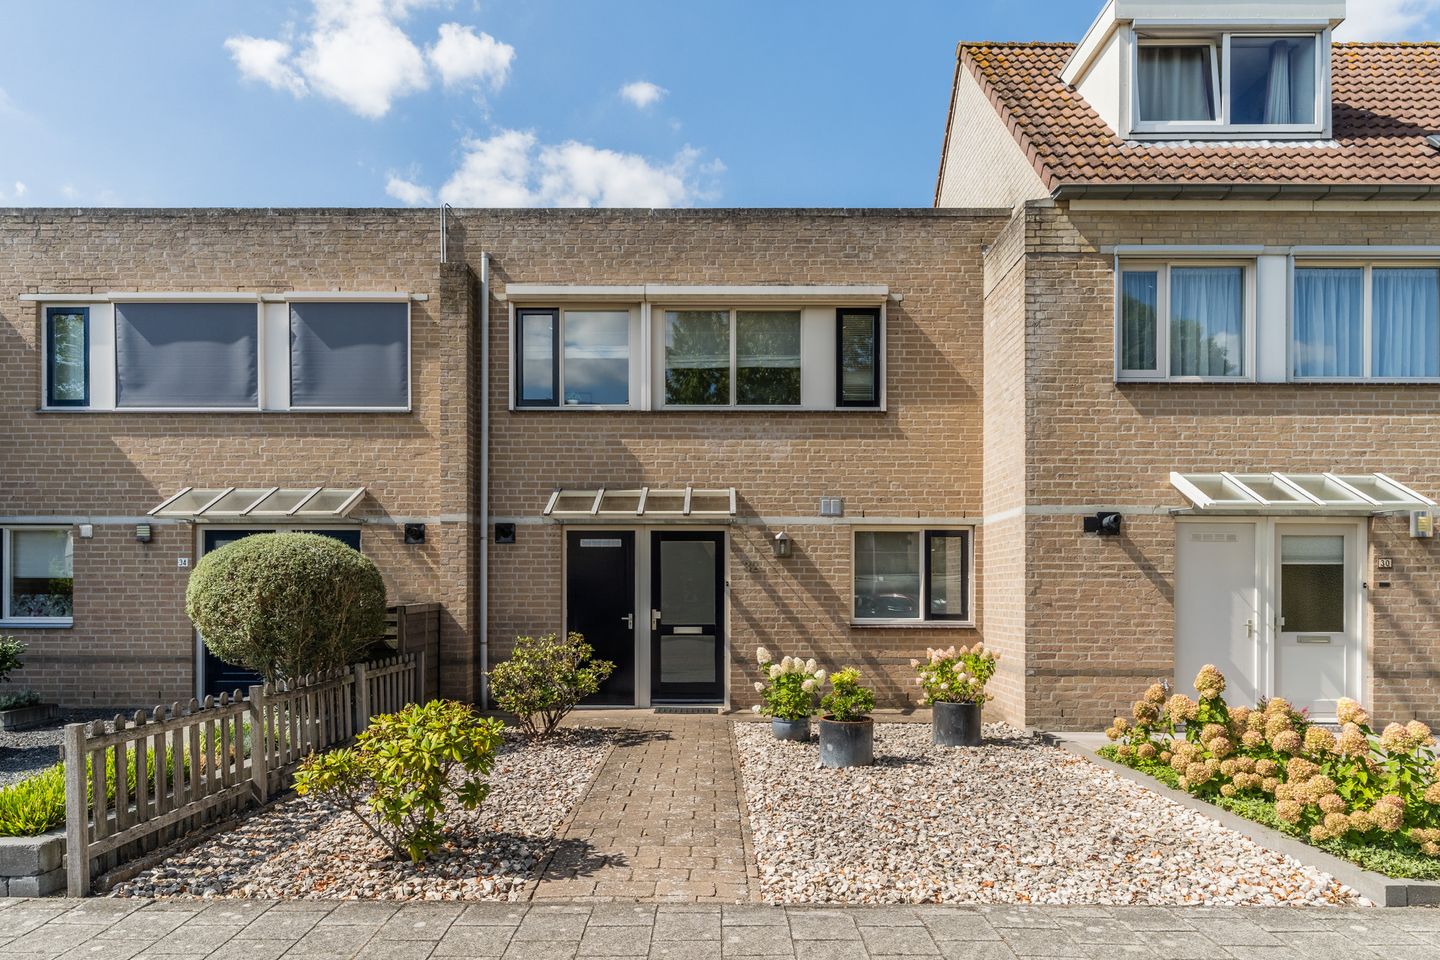
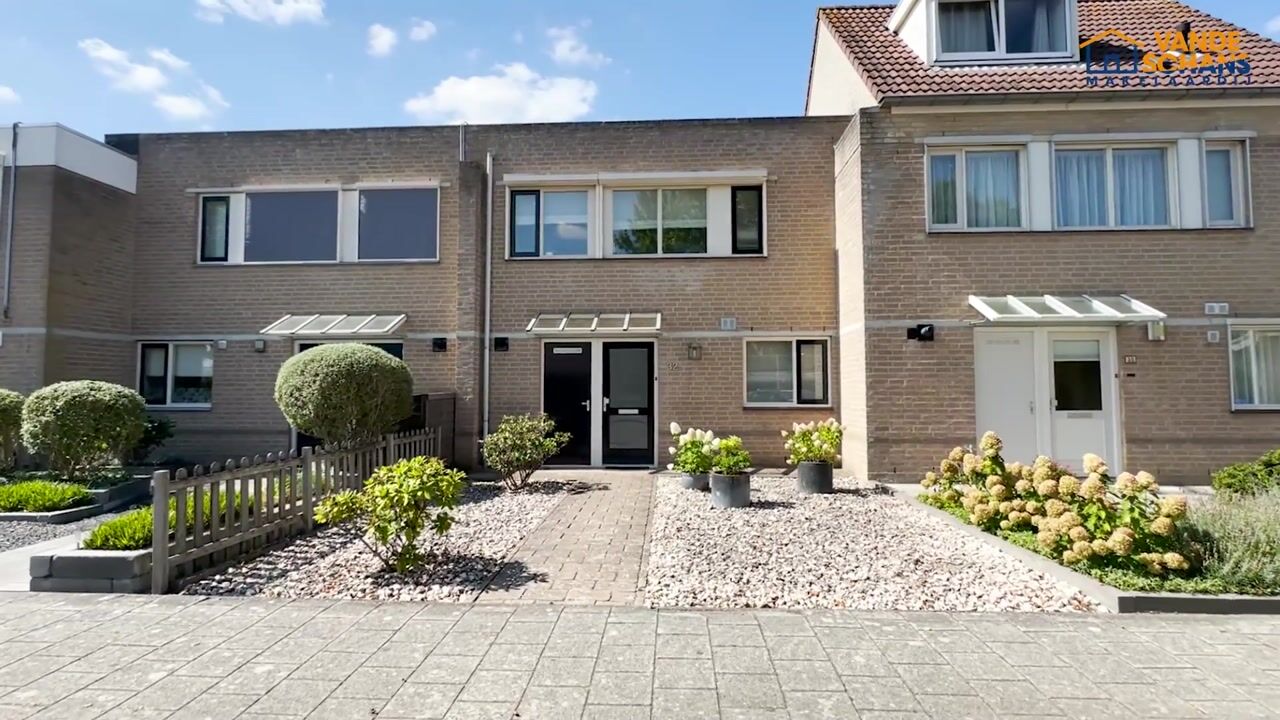
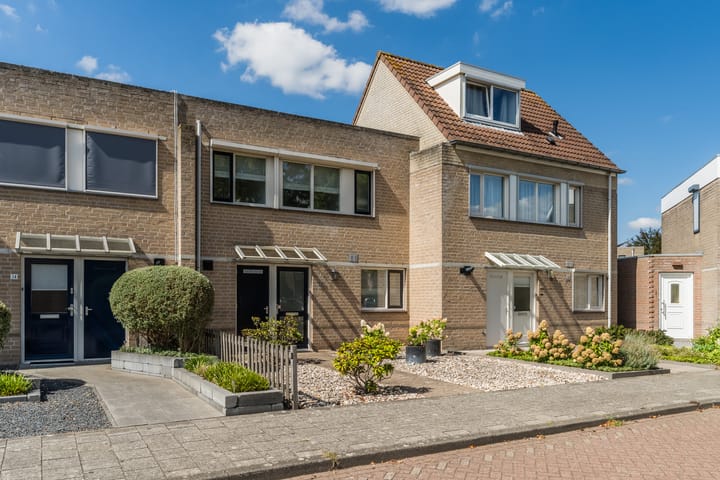
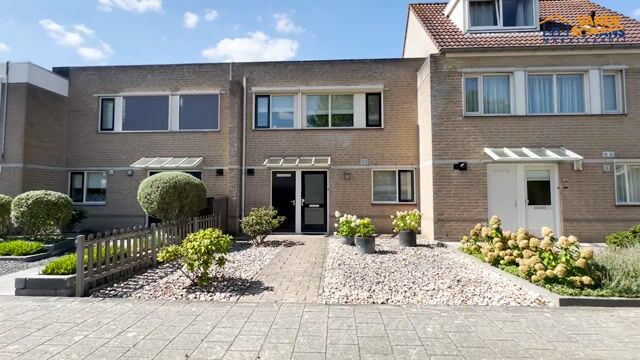
Extended home in a pleasant location in De Kelen! This extended terraced house features a bright living room with sliding doors, a well-maintained semi-open kitchen, practical utility room, three bedrooms and a complete bathroom. The sunny southwest-facing rear garden with storage shed and private rear access completes the property.
The property is situated on a quiet street in the family-friendly residential area of “De Kelen”, with several playgrounds nearby. Shops, schools, sports facilities and public transport are all within easy reach. Veldhoven City Centre, ASML, Máxima Medical Centre and the main roads towards Eindhoven and the A2/A67 motorways are also conveniently located nearby.
LAYOUT
GROUND FLOOR
The entrance leads into the hallway, which is finished with a marble floor. From the hallway, there is access to the utility room, living room, meter cupboard, toilet and staircase to the first floor.
The meter cupboard is fitted with a renewed electrical distribution board with six circuits and two residual-current devices.
The partially tiled toilet is fitted with a WC and small washbasin.
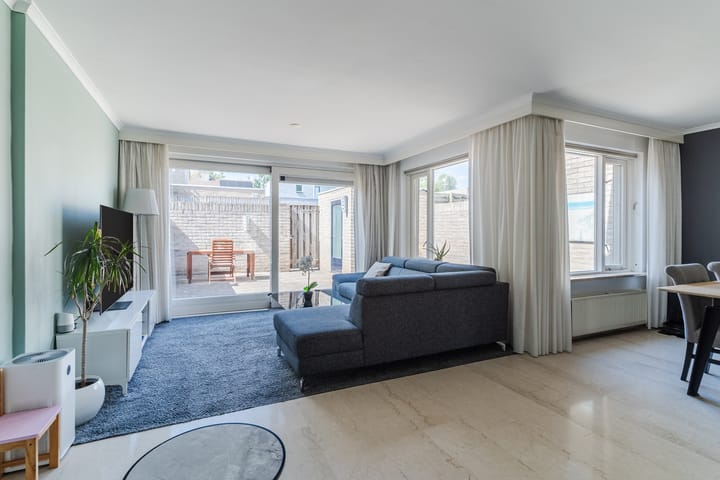
The extended living room is generously proportioned and benefits from plenty of natural light thanks to the large sliding doors at the rear, which also provide a pleasant connection to the rear garden. The room is divided into sitting and dining areas and is largely finished with a marble floor with underfloor heating. The sitting area is carpeted. The walls are finished with painted fibreglass wallpaper and the ceiling is plastered.
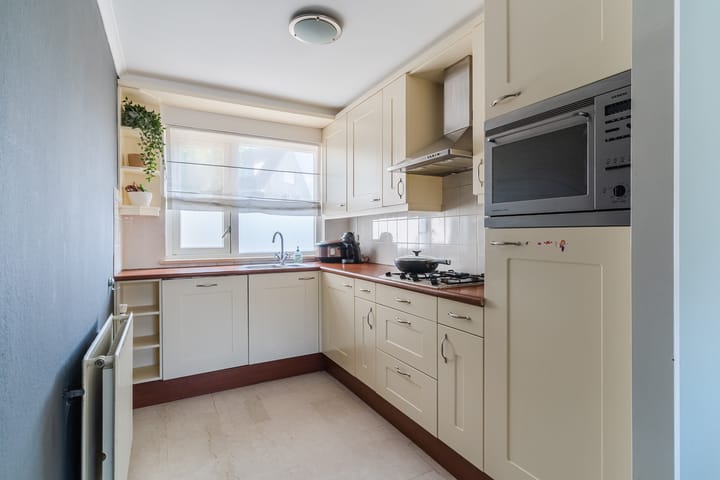
The semi-open kitchen is arranged in a practical corner layout and features MDF cabinet fronts. It offers ample worktop and storage space and is equipped with a 1½-bowl sink with mixer tap, gas hob, stainless-steel extractor hood, refrigerator, dishwasher and combination oven. The kitchen also features a marble tiled floor with underfloor heating.
At the front of the property is the practical utility room. This room has a vinyl floor and is fitted with a kitchenette with a synthetic worktop, sink and mixer tap. The connections for the laundry appliances and the Intergas central heating combi boiler from 2022 are also located here. A door provides direct access to the front garden.
The fully enclosed rear garden is accessible via the sliding doors in the living room. Thanks to its southwest-facing position, the garden enjoys plenty of afternoon and evening sunshine. It is designed for easy maintenance with paving and a terrace and includes a practical storage shed with lighting and electricity. The garden also benefits from private rear access.
FIRST FLOOR
The landing is finished with laminate flooring and provides access to three bedrooms and the bathroom.
All three bedrooms are finished with laminate flooring, painted fibreglass wallpaper and spray-finished ceilings. The wooden window frames are fitted with double glazing, and all bedrooms have roller shutters.
The fully tiled bathroom is well equipped with a bathtub, separate walk-in shower with thermostatic mixer, washbasin with mixer tap, wall-mounted toilet and mechanical ventilation.
KEY FEATURES
- Extended terraced house;
- Three bedrooms;
- Sunny southwest-facing rear garden;
- Private rear access and practical storage shed with electricity;
- Double glazing throughout the property;
- Roller shutters fitted to almost the entire property, mostly electrically operated;
- Most of the ground floor features marble flooring with underfloor heating;
- Roofing of the extension renewed in 2018;
- Lead flashing on the roof of the property renewed in 2018;
- Intergas central heating combi boiler from 2022, rented at €34.05 per month;
- Ample parking available in the immediate vicinity;
- Quiet location in the family-friendly residential area of “De Kelen”;
- Various playgrounds and everyday amenities nearby;
- Convenient access to Veldhoven City Centre, ASML, Máxima Medical Centre and several major roads.
Highlights
AI-generated from the description
Bright living room to garden
Extended living room with sliding doors, marble and underfloor heating.
Sunny garden with storage
Southwest garden, low maintenance, shed with power and rear access.
Quiet area with amenities
Family-friendly area near shops, schools and major roads.
Advertisement
Features
Transfer of ownership
Listed since
Acceptance
Available in consultation
Asking price
€ 450,000 kosten koper
Asking price per m²
€ 4,737
Status
Available
Construction
Kind of house
Single-family home, row house
Building type
Resale property
Year of construction
1991
Type of roof
Flat roof covered with asphalt roofing
Surface areas and volume
Areas
Living area
95 m²
Exterior space attached to the building
2 m²
External storage space
6 m²
Plot size
153 m²
Volume in cubic meters
321 m³
Layout
Number of rooms
4 rooms (3 bedrooms)
Number of bath rooms
1 bathroom and 1 separate toilet
Bathroom facilities
Shower, bath, toilet, and sink
Number of stories
2 stories
Facilities
Mechanical ventilation and rolldown shutters
Energy
Energy label
C
Insulation
Roof insulation, double glazing and insulated walls
Heating
CH boiler and partial floor heating
Hot water
CH boiler
CH boiler
Intergas (gas-fired combination boiler from 2022, in ownership)