Easily schedule an appointment via our viewing planner on our website or by responding via Funda; of course, you can also just call.
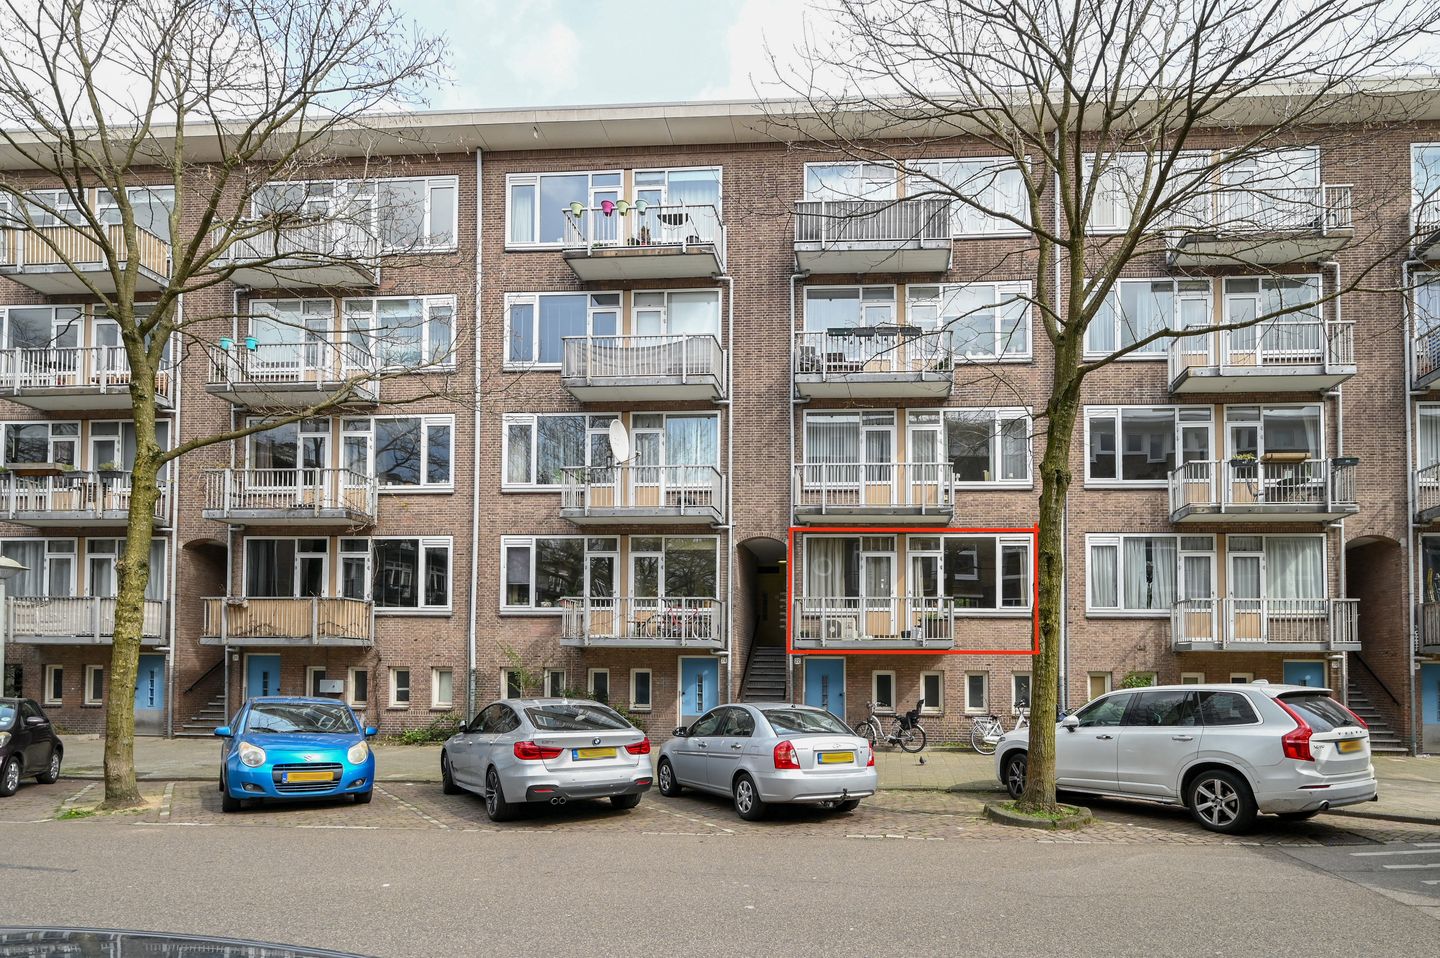
Charming 3-room apartment (69 m²), located on the first floor, with a redeemed leasehold until 2053, featuring two balconies and two spacious storage units on the ground floor.
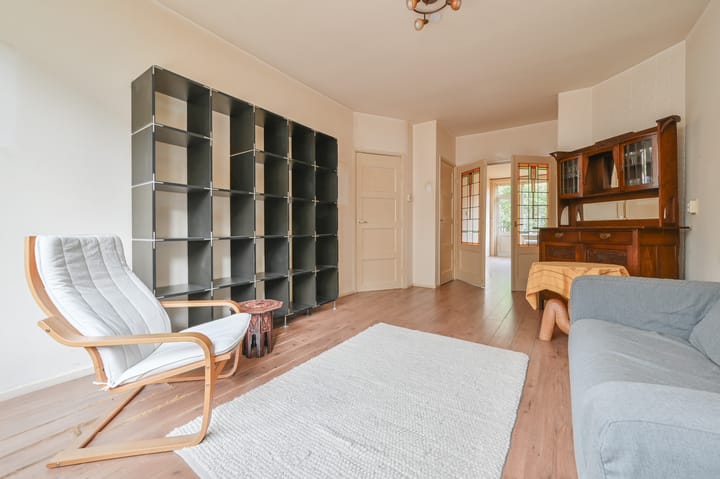
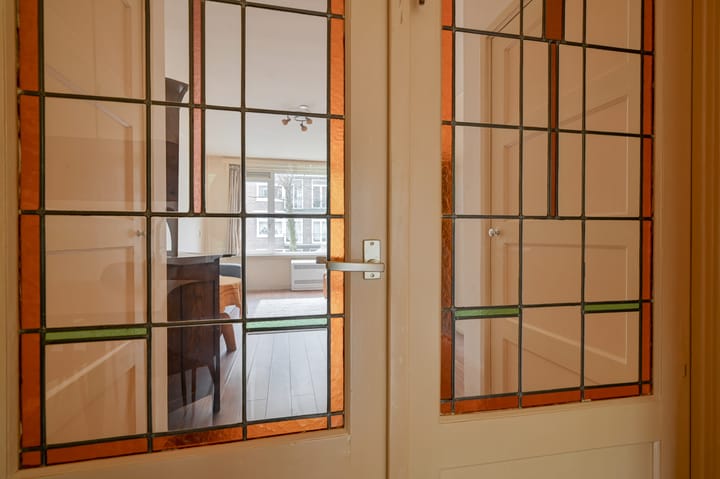
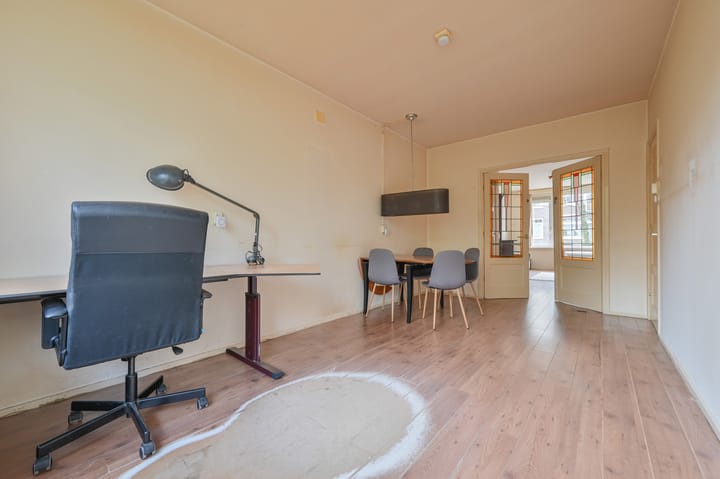
This home offers an excellent opportunity for those looking for a place that can be modernized entirely to their own taste. The living room en suite is separated by a characteristic stained-glass door, creating an atmospheric layout. With two balconies, one facing east for a sunny start to the day and one facing west for the afternoon and evening sun, you can enjoy outdoor space at any time of day. Additionally, the property features two spacious storage units on the ground floor, ideal for extra storage and safely parking your bicycle.
Layout:
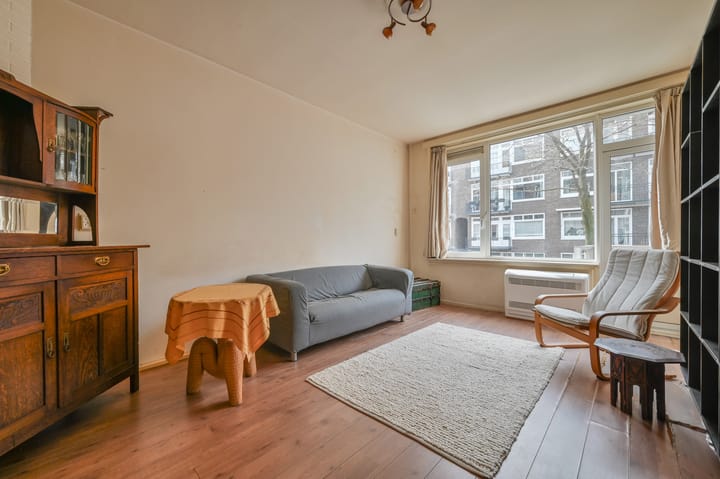
Through the porch, you enter the home into the entrance hall, where you have access to one of the bedrooms on the right and enter the more spacious hallway on the left. From here, you can access the living room en suite with authentic stained-glass connecting doors. The front balcony, facing east, is accessible from both the living room and the bedroom. At the rear of the apartment are the living room and the second bedroom, with the kitchen situated in between. This bedroom is equipped with a washing machine connection and provides access to the bathroom, which features a shower. The rear balcony, facing west, is accessible from the living room, kitchen, and bedroom. There is access to the separate toilet from the hallway. There are also two spacious storage rooms on the ground floor.
Details:
- VvE-contribution: € 252.47 per month
- Ground lease redeemed until 01-09-2053
- Energy label F
- Two balconies, facing east and west
- Synthetic window frames fitted with double glazing
- Washing machine connection in one of the rooms
- Heating and cooling are provided via 2 new air conditioning units in the front and back rooms
- Kitchen water heater present
- Active VvE that is professionally managed
- Foundation risk: Low (Foundation Report Phase 0 - April 2026)
- Non-occupancy clause applicable
- Asbestos clause
- Age clause
- As is where is-clause
About the neighborhood:
The property is located in the lively and popular Bos en Lommer neighborhood, with a pleasant mix of characteristic architecture and urban amenities. In the immediate vicinity, you will find various shops, cozy cafes, and restaurants. You live on a side street off Bos en Lommerweg and within walking distance of Bos en Lommerplein. There are also several parks nearby, such as Erasmuspark and Westerpark, perfect for relaxation or a walk.
Accessibility:
You can quickly reach the city center and other parts of the city by both public transport and car. Various tram and bus stops are within walking distance, and you can also reach the A10 ring road within a few minutes. This makes the home ideally located. You can park your car in front of the door (with a permit).
Highlights
AI-generated from the description
Two sunny balconies
Balconies east and west, outdoor space all day.
Atmospheric en suite living
En suite living room with stained-glass doors.
Lively Bos en Lommer
Close to shops, cafes, parks and Bos en Lommerplein.
Advertisement
Features
Transfer of ownership
Last asking price
€ 445,000 kosten koper
Asking price per m²
€ 6,449
Status
Sold
VVE (Owners Association) contribution
€ 252.47 per month
Construction
Type apartment
Upstairs apartment (apartment with open entrance to street)