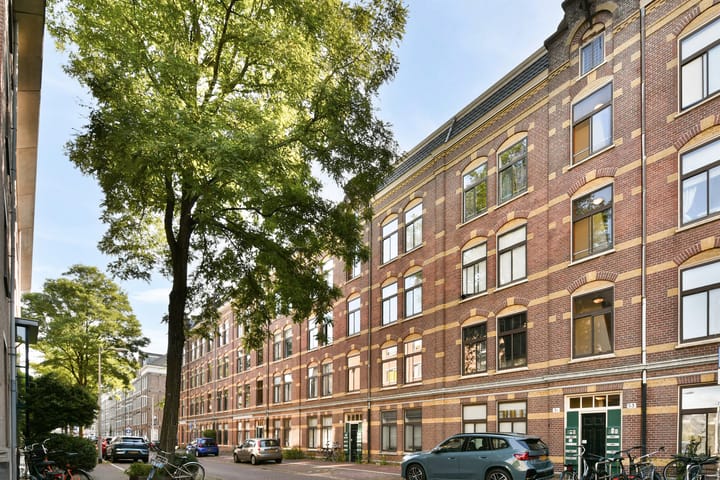
Description
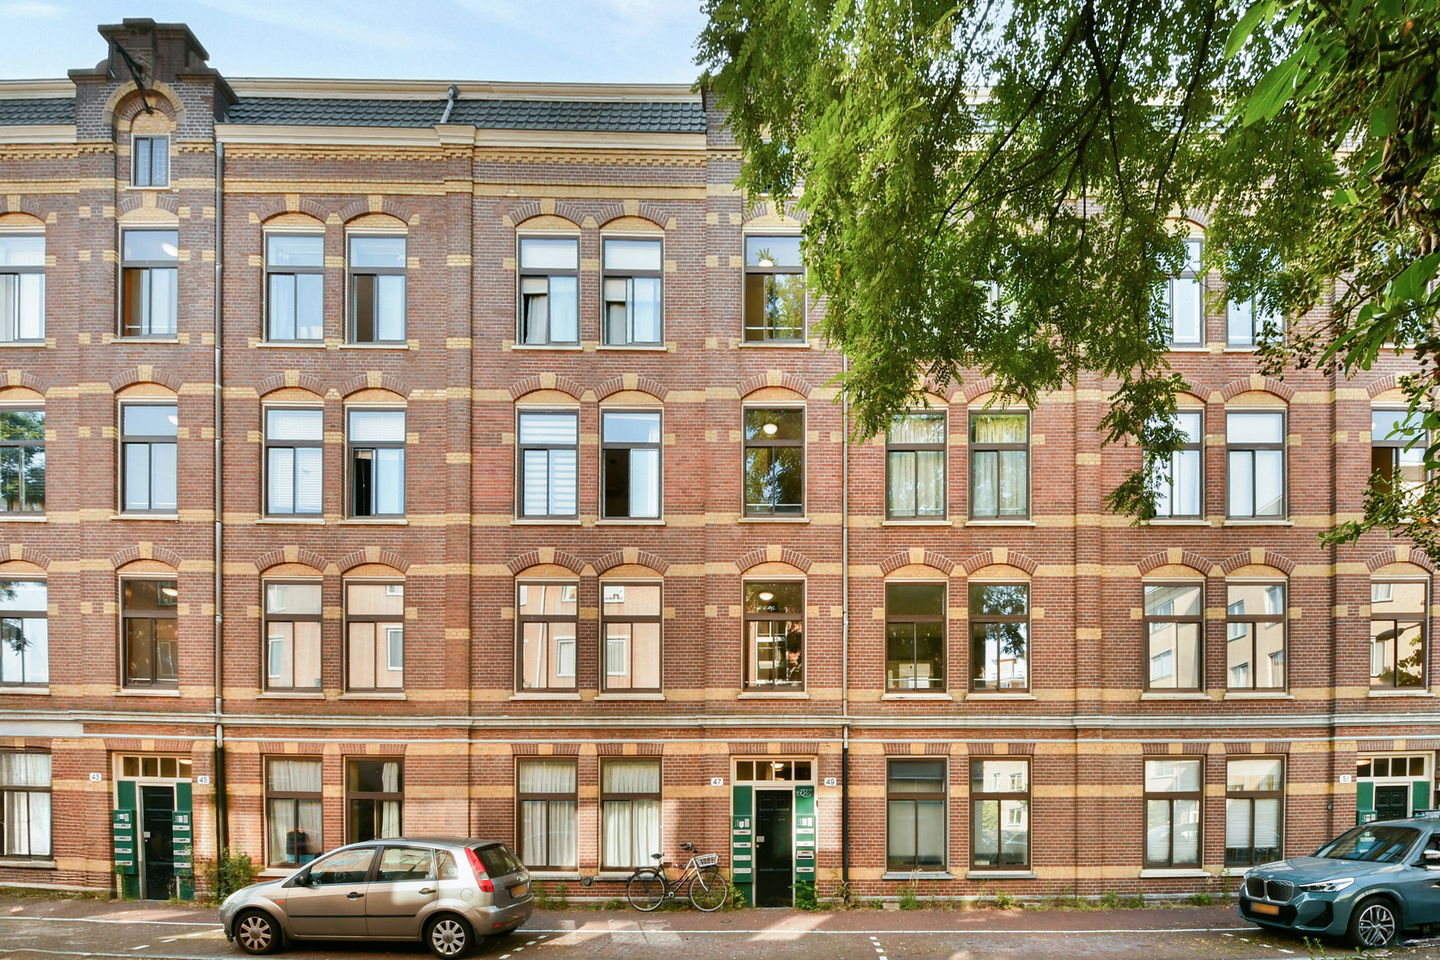
First-time buyers, take note! This well-designed one-bedroom apartment is ideally located in the sought-after Amsterdam West district. Offering a practical layout and plenty of potential, the apartment provides the perfect opportunity to create a home that reflects your own style and preferences.
Think this could be your next home? Get in touch to schedule a viewing.
Please note: A priority scheme for social housing tenants applies to this sale. Contact us for more information about the eligibility requirements.
#YmereForSale
Layout
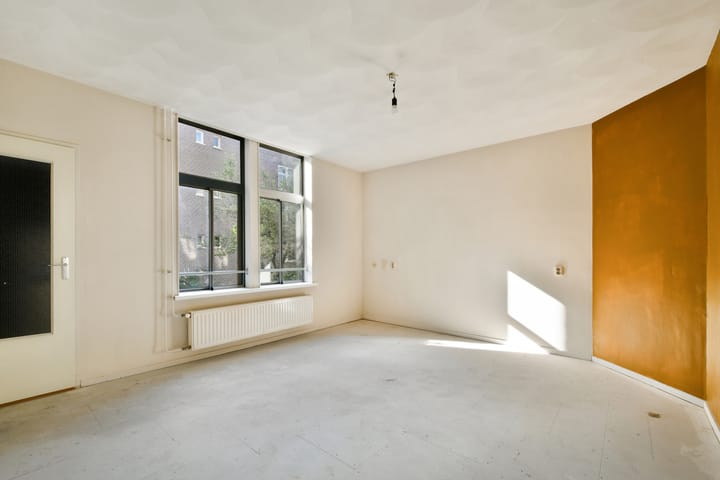
The apartment opens directly into the living room, a well-proportioned space that offers ample room for a comfortable seating area and dining space. Adjacent to the living room is the bathroom, fitted with a walk-in shower, washbasin and toilet.
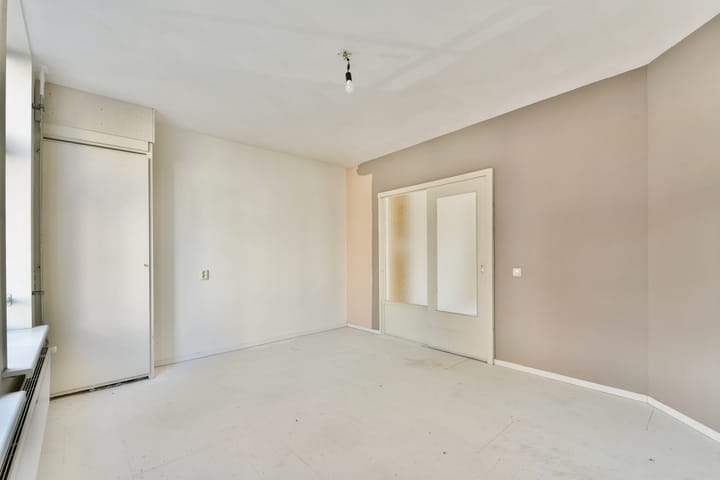
The bedroom is located at the front of the apartment and offers plenty of space to create a comfortable main bedroom.
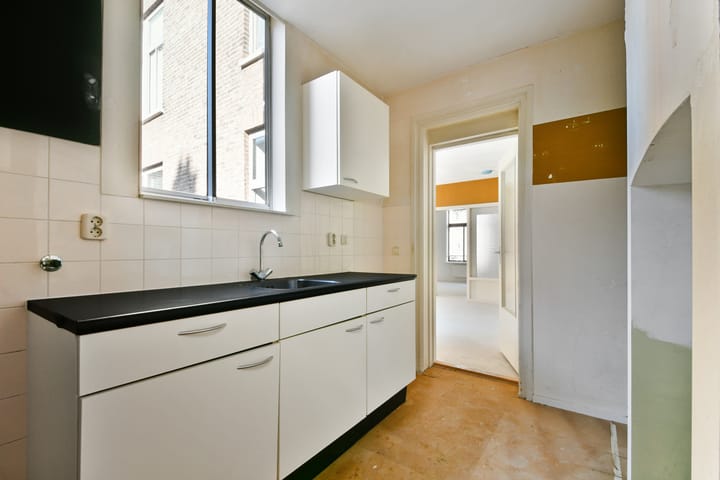
At the rear of the property is the kitchen, which overlooks the complex's attractive green communal courtyard.
A private external storage unit of approximately 7 m² is located on the fourth floor.
Location
The apartment is situated in one of Amsterdam West's most desirable neighbourhoods. Hugo de Grootplein is just around the corner, offering supermarkets and a variety of cafés, restaurants and local favourites such as Razmataz, Binnenvisser, Flora, Coffee & Juices, Hendrix and Brandstof.
By bicycle, you can reach the Jordaan, Amsterdam city centre and Oud-West within just a few minutes. The property is also conveniently connected by public transport, with tram line 3 and several bus routes nearby. By car, the Ring A10 motorway is easily accessible via the S105.
Homeowners' Association (VvE)
The apartment forms part of a healthy, active and professionally managed Homeowners' Association (VvE), managed by Ymere VvE Beheer. The association includes the properties at Van Houweningenstraat 40–86 (even numbers), Hugo de Grootkade 76–86 (even numbers), Derde Hugo de Grootstraat 27–33 (odd numbers), and Van Reigersbergenstraat 39–61 (odd numbers), 67–87 (odd numbers) and 91 in Amsterdam.
The monthly service charges are €363.53.
Ground Lease
The property is situated on municipal leasehold land. The current ground lease has been prepaid until 1 January 2046.
Key Features
Living area of approximately 43 m² (measured in accordance with the NEN 2580 standard)
One-bedroom apartment
Prime location in Amsterdam West
Private external storage unit of approximately 7 m²
Designated Municipal Monument
Ground lease prepaid until 1 January 2046
Healthy, active and professionally managed Homeowners' Association (VvE)
Monthly service charges: €363.53
The property is exclusively available for owner-occupiers (or parents purchasing for their children)
Three-year anti-speculation clause applies
Non-owner occupancy clause and age clause apply
Project civil-law notary: Lubbers en Dijk Notarissen
Transfer date by mutual agreement, with a quick completion possible
Disclaimer
This sales information has been compiled with due care. However, no rights may be derived from its contents. All information is provided for informational purposes only and does not constitute a legally binding offer. Any stated measurements, dimensions and surface areas are indicative only. Prospective purchasers are advised to conduct their own due diligence regarding all matters of importance and are recommended to engage their own real estate agent.
Advertisement
Features
Transfer of ownership
Last asking price
€ 360,000 kosten koper
Asking price per m²
€ 8,372
Status
Sold
VVE (Owners Association) contribution
€ 363.53 per month
Construction
Type apartment
Mezzanine (apartment)
Building type
Resale property
Year of construction
1900
Specific
Protected townscape or village view (permit needed for alterations)
Type of roof
Flat roof covered with asphalt roofing
Surface areas and volume
Areas
Living area
43 m²
External storage space
7 m²
Volume in cubic meters
142 m³
Layout
Number of rooms
2 rooms (1 bedroom)
Number of bath rooms
1 bathroom
Bathroom facilities
Walk-in shower, toilet, and sink
Number of stories
1 story
Facilities
Passive ventilation system and TV via cable
Located at
2nd floor
Energy
Energy label
E
Heating
CH boiler
Hot water
CH boiler
CH boiler
Intergas (gas-fired combination boiler from 2009, in ownership)