Sold
Martinus Nijhofflaan 1302624 ME DelftPoptahof-Zuid
€ 425,000 k.k.

- 73 m²living area
- 2bedrooms
- A+energy label
Sales history
- Listed since
- June 8, 2026
- Date of sale
- June 22, 2026
- Term
- 14 days
Description
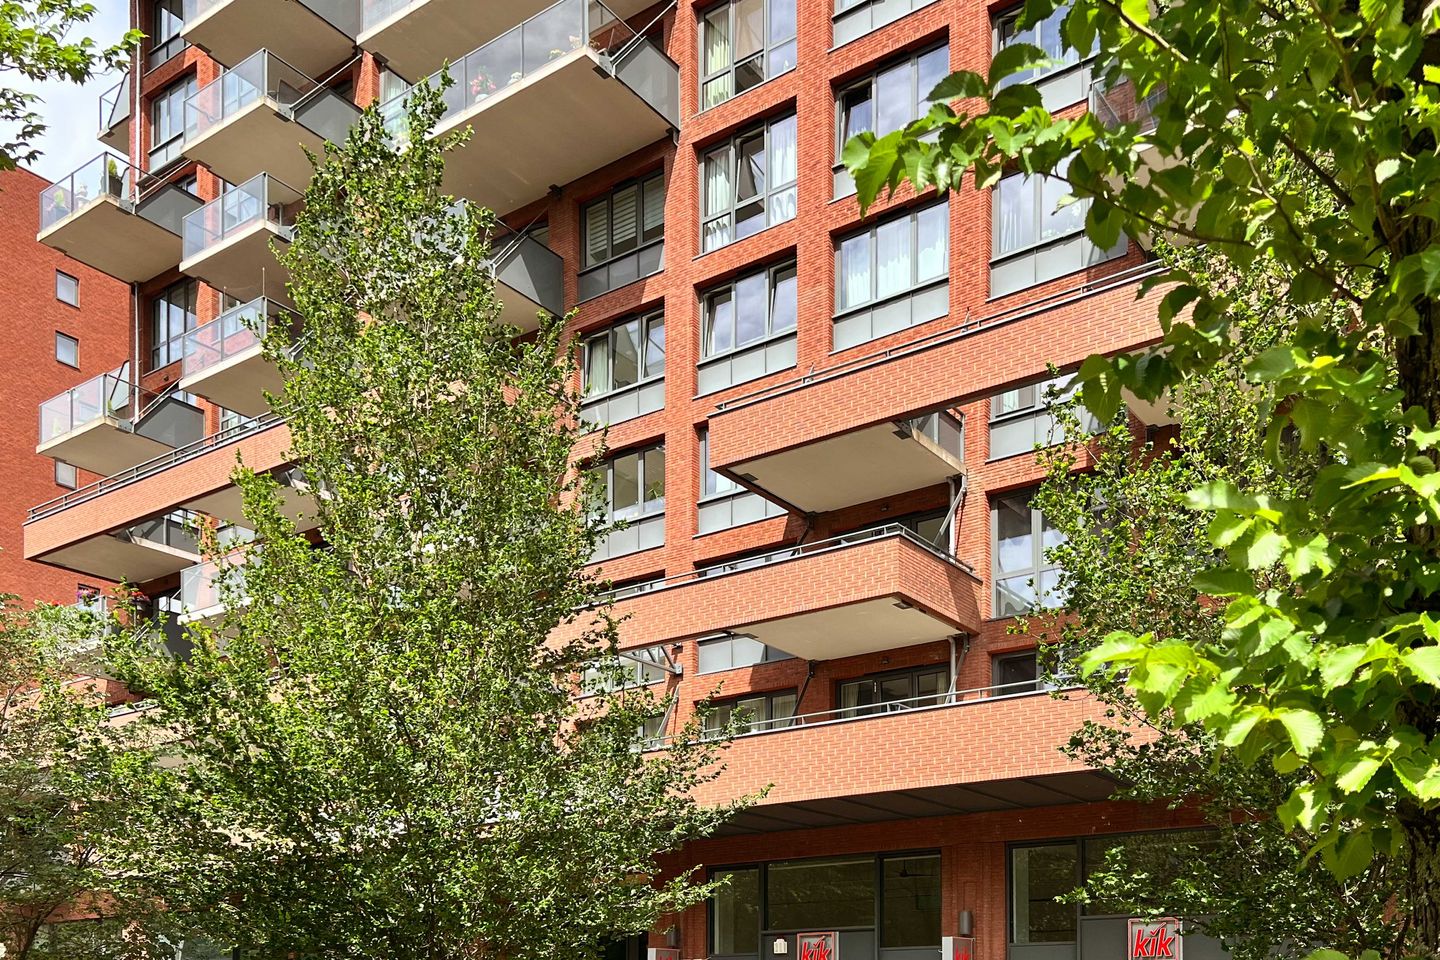
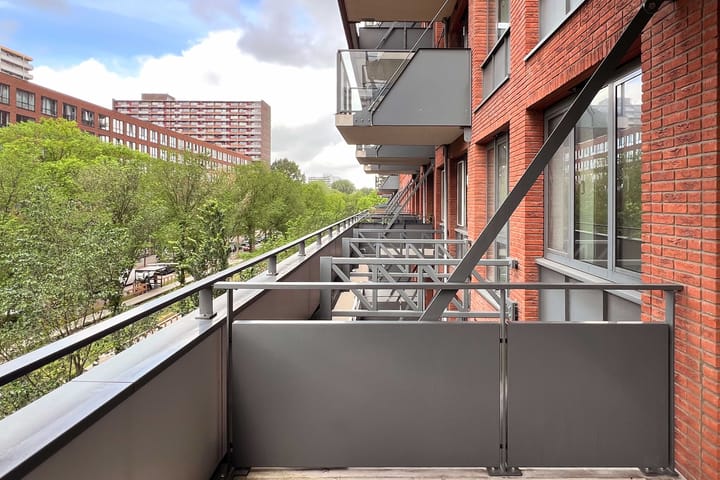
Once again, we are pleased to handle the sale of the recently available apartment in the modern and very well-maintained 'Boven de Hoven' complex. This time, we are offering for sale the so-called H-type apartment of 73 m² on the second floor with a south-facing balcony and a separate indoor storage unit.
This apartment is being offered for sale from a previously (very neat) rented-out state. There is a non-occupancy clause as well as a designated notary.
LAYOUT
Ground floor: secured entrance with mailboxes, intercom system, and access to the bicycle storage as well as the elevators.
On the second floor, you reach the entrance with an L-shaped hallway which provides access to the toilet, the technical room (central heating boiler + washing machine connection), the bathroom, the 2 bedrooms, and the living area.
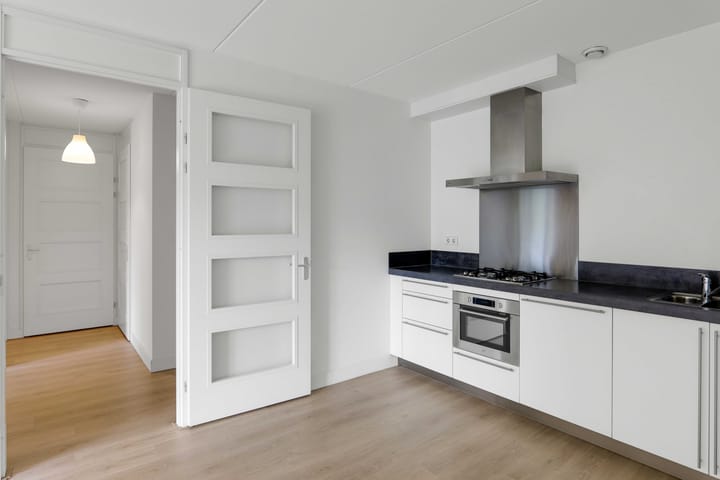
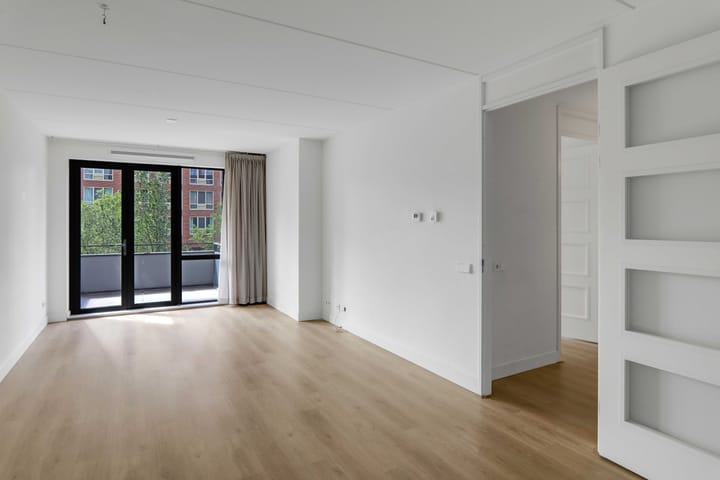
The living room with open kitchen measures 26 m² in total, and through the French doors you reach the sunny balcony at the front measuring 2.67 x 3.18. The modern kitchen features the necessary built-in appliances.
The two bedrooms of 12 m² both have large windows and are located at the front of the complex.
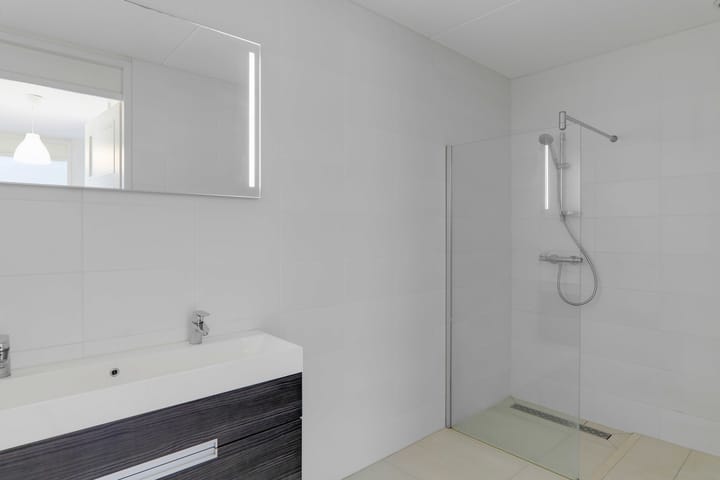
A fully tiled bathroom with a double sink and a spacious walk-in shower
SURROUNDINGS
With the city center, public transport, shops, TU Delft, and recreation nearby, this apartment is the ideal place to enjoy city life. As a resident, you have covered access from the complex to the shopping center and the parking garage. If interested, parking spaces are available for rent here; we would be happy to inform you about the prices.
SPECIAL FEATURES
+ Energy label A+
+ Aluminum window frames with double glazing
+ South-facing balcony
+ Year of construction of the 'Boven de Hoven' complex: 2015
+ Well-active Owners' Association with a monthly contribution of EUR 165.19
Max Makelaars is the seller's real estate agent. We advise you to engage your own real estate agent to represent your interests regarding the purchase of this property.
NEN2580 Explanatory Clause
The Measurement Instruction is based on NEN2580. The Measurement Instructions are intended to apply a more consistent method of measurement to provide an indication of the usable floor area. The Measurement Instructions do not completely rule out differences in measurement results, for example due to differences in interpretation, rounding, or limitations in carrying out the measurement. The Buyer is invited to verify the accuracy of the stated area(s) of the purchased property.
This information has been compiled by Max Makelaars with due care. However, we accept no liability whatsoever for any incompleteness, inaccuracy, or otherwise, or the consequences thereof. All stated dimensions and areas are indicative. The VastgoedNed terms and conditions apply.
Advertisement
Features
Transfer of ownership
- Last asking price
- € 425,000 kosten koper
- Asking price per m²
- € 5,822
- Status
- Sold
- VVE (Owners Association) contribution
- € 165.19 per month
Construction
- Type apartment
- Apartment with shared street entrance (apartment)
- Building type
- Resale property
- Year of construction
- 2015
Surface areas and volume
- Areas
- Living area
- 73 m²
- Exterior space attached to the building
- 8 m²
- External storage space
- 8 m²
- Volume in cubic meters
- 233 m³
Layout
- Number of rooms
- 3 rooms (2 bedrooms)
- Number of bath rooms
- 1 bathroom and 1 separate toilet
- Bathroom facilities
- Double sink and walk-in shower
- Number of stories
- 1 story
- Facilities
- Elevator, mechanical ventilation, passive ventilation system, and TV via cable
- Located at
- 2nd floor
Energy
- Energy label
- A+
- Heating
- CH boiler
- Hot water
- CH boiler
- CH boiler
- Gas-fired combination boiler, in ownership
Cadastral data
- DELFT R 7822
- Cadastral map
- Ownership situation
- Full ownership
Exterior space
- Location
- In centre and unobstructed view
- Balcony/roof terrace
- Balcony present
Storage space
- Shed / storage
- Built-in
Parking
- Type of parking facilities
- Paid parking, parking garage and resident's parking permits
VVE (Owners Association) checklist
- Registration with KvK
- Yes
- Annual meeting
- Yes
- Periodic contribution
- Yes (€ 165.19 per month)
- Reserve fund present
- Yes
- Maintenance plan
- Yes
- Building insurance
- Yes
Popularity
2,081x
Viewed
36x
Saved
8-6-2026
On Funda
Neighborhood

Poptahof-Zuid
Delft- Residents
- 1,900
- Family with children
- 24%
- Avg. asking price / m²
- € 5,172
Discover the neighborhood
Curious about the housing supply, residents and local real estate agents?

Don’t want to forget this home?
Save it as a favorite. You’ll easily find it back and get notified when something changes.
